
850 Fortress Road, Big Sky, MT 59730
Local realty services provided by:ERA Landmark Real Estate
850 Fortress Road,Big Sky, MT 59730
$2,800,000
- 3 Beds
- 3 Baths
- 3,875 sq. ft.
- Single family
- Active
Listed by: sandy revisky de leon
Office: purewest real estate big sky
MLS#:414590
Source:MT_BZM
Price summary
- Price:$2,800,000
- Price per sq. ft.:$722.58
- Monthly HOA dues:$125
About this home
There is a rare sense of peace and privacy at 850 Fortress Road. A long private drive leads to a home surrounded by mature Douglas fir and pine, open land, and the quiet sounds of nature. Despite being only minutes from Big Sky’s shopping, restaurants, and amenities, the property feels worlds away from the activity of the resort. Here, the pace slows and Montana’s natural beauty takes center stage.
Privacy is one of the defining qualities of this property. Open space protects the land across from the home, preserving the expansive view and open landscape. The neighboring lot was also intentionally acquired by the owners and a neighbor to create an additional privacy buffer. The result is a peaceful setting with very little surrounding development and a true sense of seclusion.
The front porch is the heart of the property, overlooking the landscape and providing a front-row seat to Montana’s seasons. Mornings bring coffee and wildlife—deer in summer and elk in winter. Evenings offer sunsets, the calls of sandhill cranes, and hawks overhead, while the firepit provides the perfect place to gather. It is not unusual to watch bull elk spar from the property, and spring brings calves to the nursery pasture across the road.
The approximately 3,875-square-foot home is thoughtfully arranged across three levels, with three bedrooms and three bathrooms—one on each floor for exceptional privacy. The main level features a warm and inviting open living, dining, and kitchen area with views toward the Spanish Peaks, along with a sunroom opening to a spacious back deck. The upper level offers a loft office and private primary suite. The lower level includes a bedroom and bath, family room, second kitchen, sauna, wine room, storage, and large patio—ideal for guests, entertaining, or additional living space.
A beautiful guest cottage provides a sleeping area, living area, bathroom, porch, and campfire area. Above the garage, a partially completed space offers the opportunity to create a bonus room.
850 Fortress Road does not simply offer proximity to Montana—it feels like Montana. Mature forest, abundant wildlife, protected open spaces, privacy, adventure, and authentic Western character combine with convenient access to Big Sky to create a setting that is increasingly difficult to find....
Contact an agent
Home facts
- Year built:2002
- Subdivision & Development:Porcupine Park
- Listing ID #:414590
- Added:3 day(s) ago
- Updated:September 07, 2026 at 03:37 PM
Rooms and interior
- Bedrooms:3
- Total bathrooms:3
- Full bathrooms:1
- Flooring:Hardwood, Partially Carpeted, Tile
- Kitchen Description:Dishwasher, Range, Refrigerator, Wet Bar
- Basement:Yes
- Basement Description:Bedroom, Egress Windows, Rec/Family Area, Walk Out Access
- Living area:3,875 sq. ft.
Heating and cooling
- Cooling:Ceiling Fans
- Heating:Propane, Radiant Floor
Structure and exterior
- Roof:Asphalt, Shingle
- Year built:2002
- Building area:3,875 sq. ft.
- Lot area:12.84 Acres
- Architectural Style:Cabin
- Construction Materials:Log, Shake Siding, Wood Siding
- Exterior Features:Covered, Deck, Patio
- Levels:2 Stories
Utilities
- Water:Water Available, Well
- Sewer:Septic Available
Finances and disclosures
- Price:$2,800,000
- Price per sq. ft.:$722.58
- Tax amount:$19,380 (2025)
Features and amenities
- Laundry features:Dryer, Washer
- Amenities:Fire Sprinkler System, Fireplace, HeatDetector, Smoke Detectors, SunRoom, VaultedCeilings, WalkInClosets
Parking
- Parking description:Garage
- Garage:Yes
- Garage spaces:2
New listings near 850 Fortress Road
- New
 $2,285,000Active4 beds 4 baths2,557 sq. ft.
650 Big Pine Drive, Big Sky, MT 59716
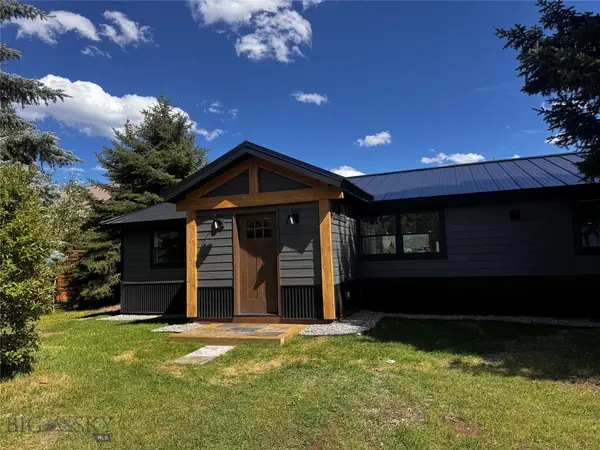
MLS# 414621Listed by: THE BIG SKY REAL ESTATE CO. 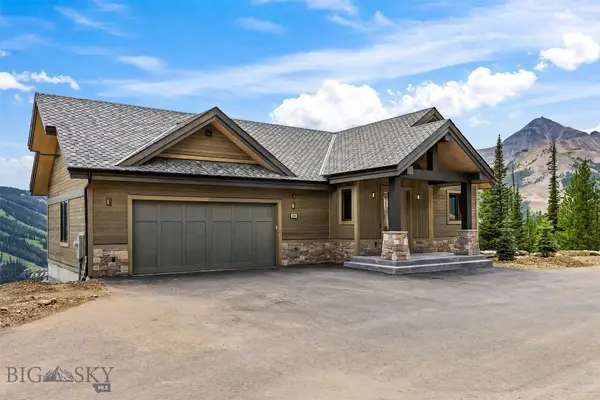 $6,695,000Active6 beds 7 baths4,489 sq. ft.
20 Lower Cascade Ridge #20, Big Sky, MT 59716
MLS# 413817Listed by: PUREWEST REAL ESTATE BIG SKY- New
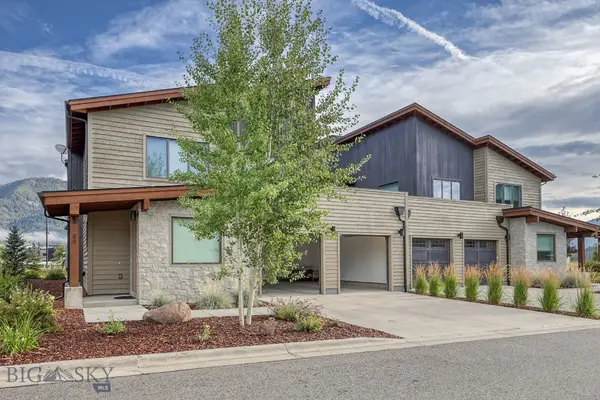
 $1,595,000Active4 beds 4 baths3,416 sq. ft.
Address Withheld By Seller, Big Sky, MT 59716
MLS# 414532Listed by: BIG SKY PROPERTIES, INC. - New
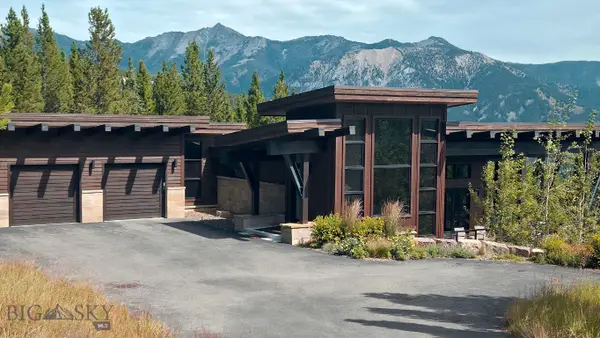
 $3,395,000Active4 beds 5 baths3,344 sq. ft.
38 Copper John, Big Sky, MT 59716
MLS# 414535Listed by: THE BIG SKY REAL ESTATE CO. - New
 $6,900,000Active4 beds 4 baths3,219 sq. ft.
7 Yeti Ridge, Big Sky, MT 59716
MLS# 414545Listed by: THE BIG SKY REAL ESTATE CO. - New
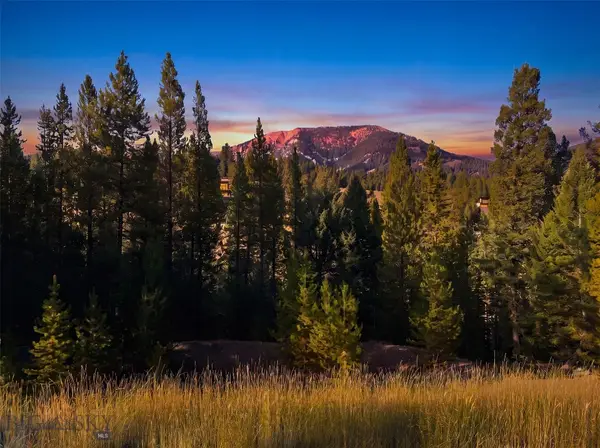 $499,000Active0.31 Acres
25 Little Spike, Big Sky, MT 59716
MLS# 414549Listed by: BIG SKY SOTHEBY'S - New
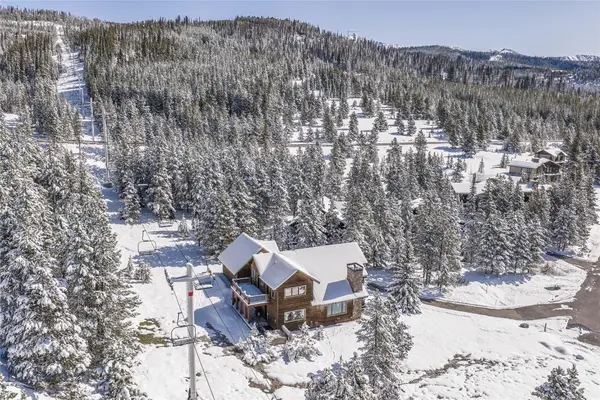 $5,900,000Active5 beds 5 baths3,018 sq. ft.
28 White Otter Road & Lot 41 White Otter Road, Big Sky, MT 59716
MLS# 413766Listed by: APERTURE GLOBAL REAL ESTATE - New
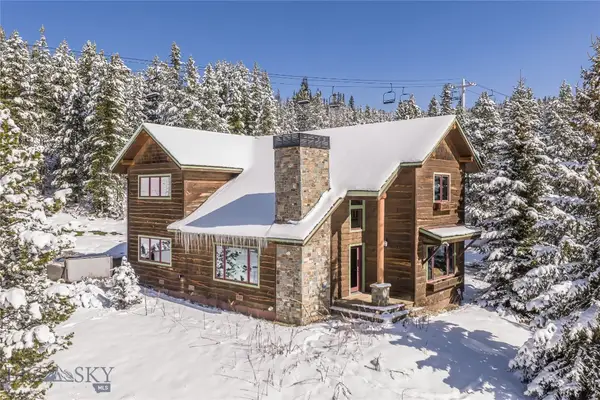 $4,800,000Active5 beds 5 baths3,018 sq. ft.
28 White Otter Road, Big Sky, MT 59716
MLS# 414344Listed by: APERTURE GLOBAL REAL ESTATE - New
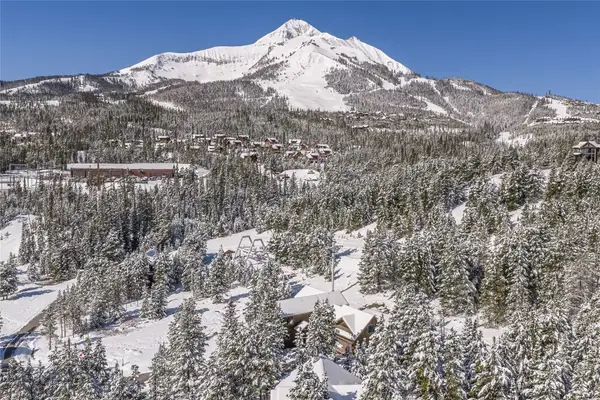 $1,500,000Active0.89 Acres
Lot 41 White Otter Road, Big Sky, MT 59716
MLS# 414345Listed by: APERTURE GLOBAL REAL ESTATE


Protect your home and budget from life's surprises with an Assurant Home Warranty, backed by a partner that supports you through every step of homeownership. Explore Plans.
© 2023 - 2026 ERA Franchise Systems LLC. All rights reserved. ERA Franchise Systems LLC fully supports the principles of the Fair Housing Act and the Equal Opportunity Act. ERA, ERA Real Estate powered, and their respective logos are registered service marks of ERA Franchise Systems LLC. Each office is independently owned and operated.