
7 Yeti Ridge, Big Sky, MT 59716
Local realty services provided by:ERA Landmark Real Estate
7 Yeti Ridge,Big Sky, MT 59716
$6,900,000
- 4 Beds
- 4 Baths
- 3,219 sq. ft.
- Single family
- Active
Listed by: john bauchman, jeff helms
Office: the big sky real estate co.
MLS#:414545
Source:MT_BZM
Price summary
- Price:$6,900,000
- Price per sq. ft.:$2,143.52
- Monthly HOA dues:$337.5
About this home
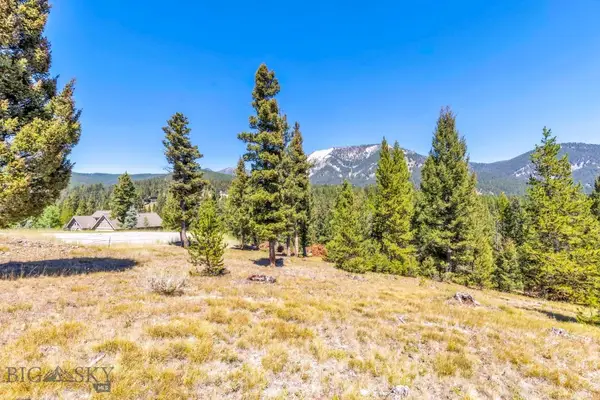
A rare opportunity to own an exceptional 1.22-acre property in the coveted Elkridge neighborhood of Spanish Peaks Mountain Club. 7 Yeti combines privacy, expansive mountain views and direct ski access with the exceptional amenities of Spanish Peaks.
This distinctive four-bedroom timber-frame home blends warm Montana craftsmanship with contemporary finishes. The open great room features rich woodwork, a dramatic rock fireplace and expansive picture windows framing the mountain setting. The kitchen, dining and living areas flow onto a wraparound covered deck with an outdoor wood-burning fireplace—ideal for entertaining or relaxing after a day outdoors. The primary suite is conveniently located on the main level.
The lower level offers three additional bedrooms and bathrooms, a spacious family room, private TV/game room and convenient access to the outdoor hot tub.
*Professional photos coming*
A Signature Golf or Social Membership may be available, providing access to the Tom Weiskopf-designed championship golf course, Tom’s Ten par-3 course, dining, fitness, swimming, indoor sports, tennis, pickleball and year-round outdoor activities.
With few remaining opportunities in Elkridge, 7 Yeti offers an exceptional combination of land, privacy, views, ski access and private-club amenities in one of Big Sky’s most desirable neighborhoods....
Contact an agent
Home facts
- Year built:2019
- Subdivision & Development:Elkridge Neighborhood
- Listing ID #:414545
- Added:1 day(s) ago
- Updated:September 04, 2026 at 03:51 AM
Rooms and interior
- Bedrooms:4
- Total bathrooms:4
- Full bathrooms:3
- Half bathrooms:1
- Living area:3,219 sq. ft.
Heating and cooling
- Cooling:Central Air
- Heating:Forced Air
- Central air:Yes
Structure and exterior
- Year built:2019
- Building area:3,219 sq. ft.
- Lot area:1.22 Acres
- Lot Features:Landscaped, Lawn
- Architectural Style:Custom
- Exterior Features:Balcony, Covered, Deck, Landscaping
- Levels:2 Stories
Utilities
- Water:Water Available
- Sewer:Sewer Available
Finances and disclosures
- Price:$6,900,000
- Price per sq. ft.:$2,143.52
- Tax amount:$23,662 (2025)
Features and amenities
- Pool features:Pool
Parking
- Parking description:Garage
- Garage:Yes
- Garage spaces:2
New listings near 7 Yeti Ridge
- New
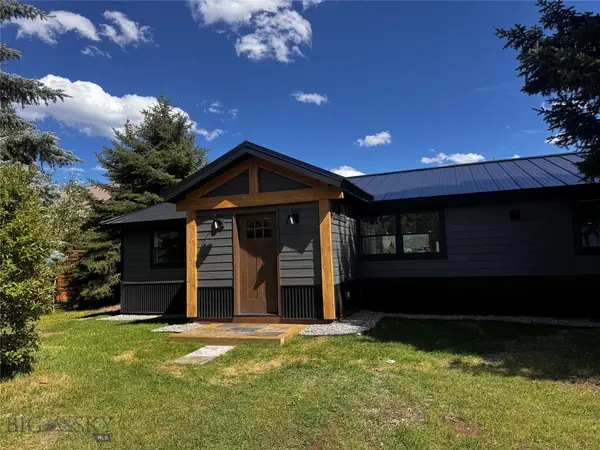 $1,595,000Active4 beds 4 baths3,416 sq. ft.
Address Withheld By Seller, Big Sky, MT 59716
MLS# 414532Listed by: BIG SKY PROPERTIES, INC. - New
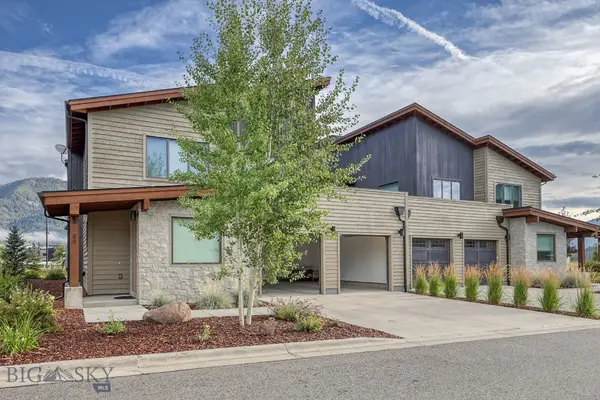 $3,395,000Active4 beds 5 baths3,894 sq. ft.
38 Copper John, Big Sky, MT 59716
MLS# 414535Listed by: THE BIG SKY REAL ESTATE CO. - New
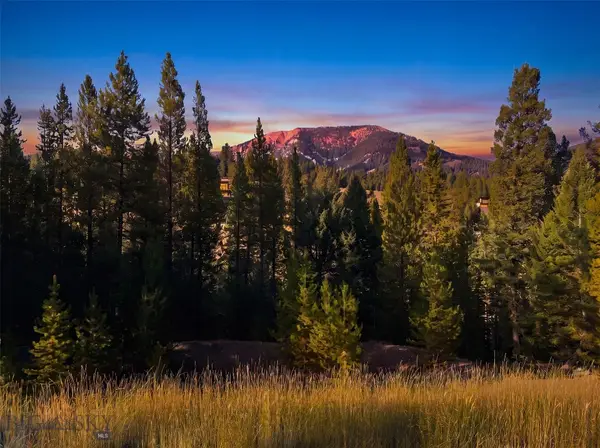 $499,000Active0.31 Acres
25 Little Spike, Big Sky, MT 59716
MLS# 414549Listed by: BIG SKY SOTHEBY'S - New
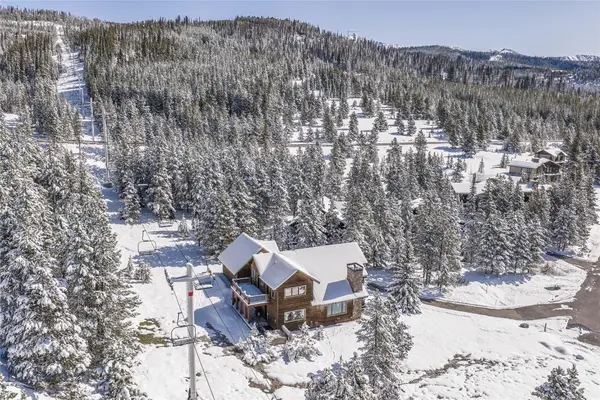 $5,900,000Active5 beds 5 baths3,018 sq. ft.
28 White Otter Road & Lot 41 White Otter Road, Big Sky, MT 59716
MLS# 413766Listed by: APERTURE GLOBAL REAL ESTATE - New
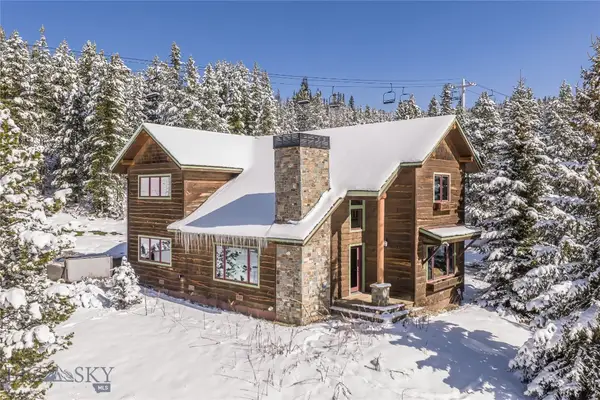 $4,800,000Active5 beds 5 baths3,018 sq. ft.
28 White Otter Road, Big Sky, MT 59716
MLS# 414344Listed by: APERTURE GLOBAL REAL ESTATE - New
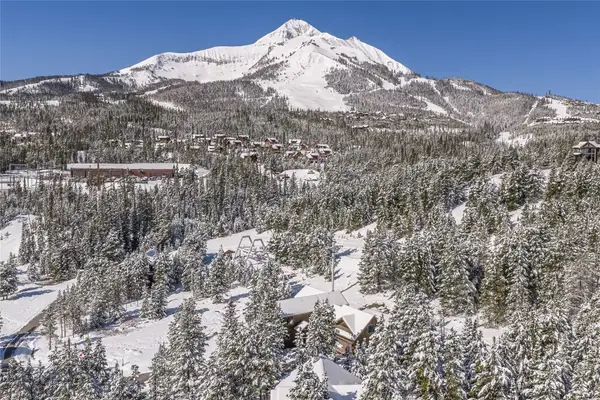 $1,500,000Active0.89 Acres
Lot 41 White Otter Road, Big Sky, MT 59716
MLS# 414345Listed by: APERTURE GLOBAL REAL ESTATE - New
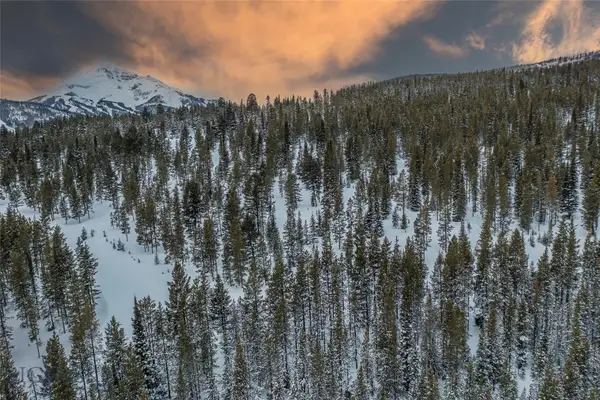 $2,250,000Active20 Acres
Lot 3 Lost Trails Road, Big Sky, MT 59716
MLS# 414432Listed by: BIG SKY SOTHEBY'S 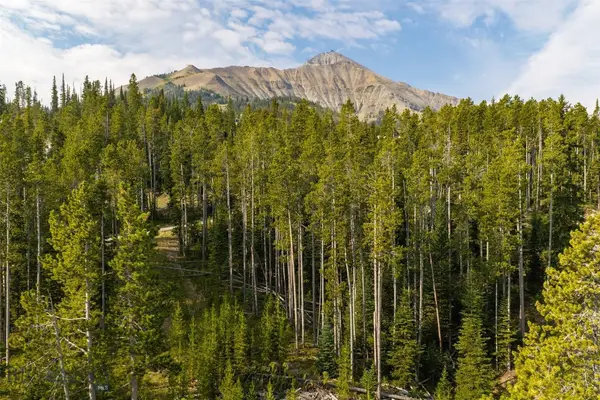 $4,050,000Pending1.33 Acres
Lot 14 Peaks View Drive, Big Sky, MT 59716
MLS# 414456Listed by: THE BIG SKY REAL ESTATE CO.- New
 $625,000Active0.45 Acres
142 Sixpoint, Big Sky, MT 59716
MLS# 414445Listed by: THE BIG SKY REAL ESTATE CO.


Protect your home and budget from life's surprises with an Assurant Home Warranty, backed by a partner that supports you through every step of homeownership. Explore Plans.
© 2023 - 2026 ERA Franchise Systems LLC. All rights reserved. ERA Franchise Systems LLC fully supports the principles of the Fair Housing Act and the Equal Opportunity Act. ERA, ERA Real Estate powered, and their respective logos are registered service marks of ERA Franchise Systems LLC. Each office is independently owned and operated.