
2360 Yellowtail Road #231, Big Sky, MT 59716
Local realty services provided by:ERA Landmark Real Estate
2360 Yellowtail Road #231,Big Sky, MT 59716
$1,200,000
- 3 Beds
- 3 Baths
- 2,081 sq. ft.
- Condominium
- Active
Listed by:
 Kirk Dige(406) 995 - 3444ERA Landmark Real Estate
Office: era landmark of big sky
MLS#:416179
Source:MT_BZM
Price summary
- Price:$1,200,000
- Price per sq. ft.:$576.65
- Monthly HOA dues:$350
About this home
An exceptional location in Big Sky's Meadow Village! Ideally positioned with head-on views of Lone Mountain looking down the 10th fairway of the golf course, this condominium offers an extraordinary combination of mountain views, recreation and convenience. Enjoy easy access to the Big Sky public golf course, cross country ski trails, Meadow Village Center and an extensive network of walking and biking trails including connections through the Little Coyote tunnell beneath Lone Mountain Trial. Free public transportation links to Big Sky Town Center and Big Sky Resort allowing you to enjoy restaurants, shopping, events and world class skiing without always needing to drive. This condo features three bedrooms, three bathrooms and a wood burning fireplace.
Contact an agent
Home facts
- Year built:1984
- Subdivision & Development:Teton Condo
- Listing ID #:416179
- Added:1 day(s) ago
- Updated:November 19, 2026 at 02:51 AM
Rooms and interior
- Bedrooms:3
- Total bathrooms:3
- Full bathrooms:3
- Flooring:Partially Carpeted, Tile
- Bathrooms Description:Jetted Tub
- Kitchen Description:Dishwasher, Disposal, Microwave, Range, Refrigerator
- Basement:Yes
- Basement Description:Bedroom
- Living area:2,081 sq. ft.
Heating and cooling
- Heating:Baseboard, Electric
Structure and exterior
- Roof:Asphalt, Shingle
- Year built:1984
- Building area:2,081 sq. ft.
- Lot Features:Landscaped
- Architectural Style:Split Foyer, Tri Level
- Construction Materials:Wood Siding
- Exterior Features:Covered, Deck, Gravel Driveway, Landscaping
- Levels:2 Stories
Utilities
- Water:Water Available
- Sewer:Sewer Available
Finances and disclosures
- Price:$1,200,000
- Price per sq. ft.:$576.65
- Tax amount:$5,985 (2026)
Features and amenities
- Laundry features:Dryer, In Basement, Laundry Room, Washer
- Amenities:Fireplace, HeatDetector, Smoke Detectors, VaultedCeilings
Parking
- Parking description:Garage, Garage Door Opener, Gravel Driveway
- Garage:Yes
- Garage spaces:1
New listings near 2360 Yellowtail Road #231
- New
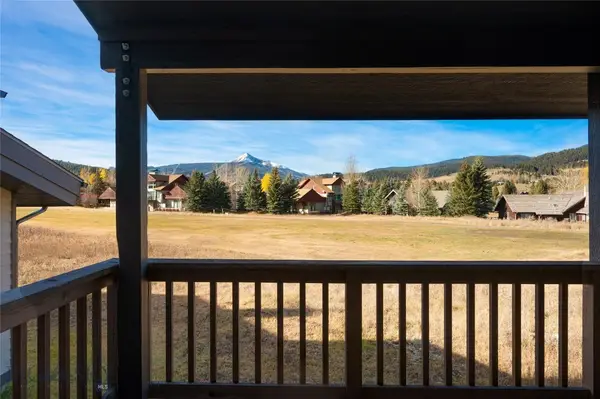 Listed by ERA$1,200,000Active3 beds 3 baths2,081 sq. ft.
2360 Yellowtail Road #231, Big Sky, MT 59716
MLS# 416179Listed by: ERA LANDMARK OF BIG SKY - New
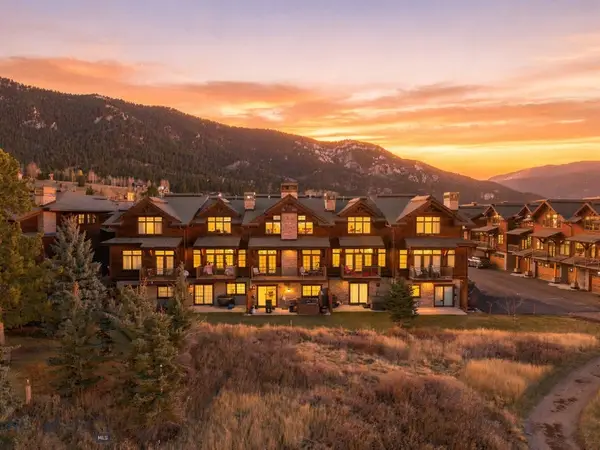 $1,895,000Active4 beds 4 baths3,120 sq. ft.
2500 Little Coyote #45, Big Sky, MT 59716
MLS# 416148Listed by: PUREWEST REAL ESTATE BIG SKY - New
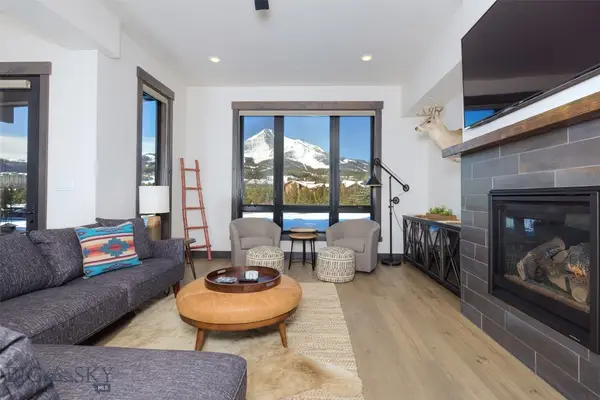 $2,677,000Active4 beds 3 baths2,482 sq. ft.
2 Summit View Drive #102C, Big Sky, MT 59716
MLS# 415803Listed by: THE BIG SKY REAL ESTATE CO. - New
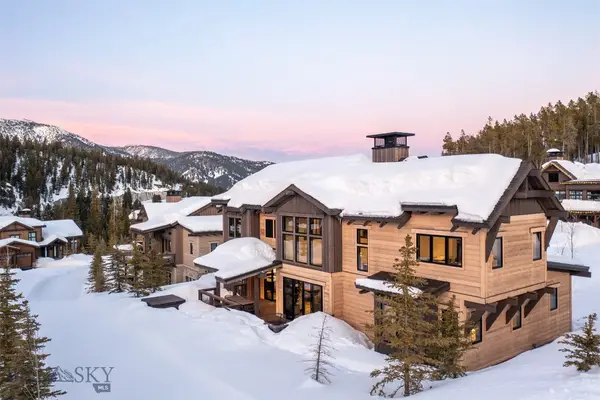 $4,950,000Active4 beds 4 baths3,227 sq. ft.
453 Outlook Trail, Big Sky, MT 59716
MLS# 416079Listed by: BERKSHIRE HATHAWAY - BIG SKY - New
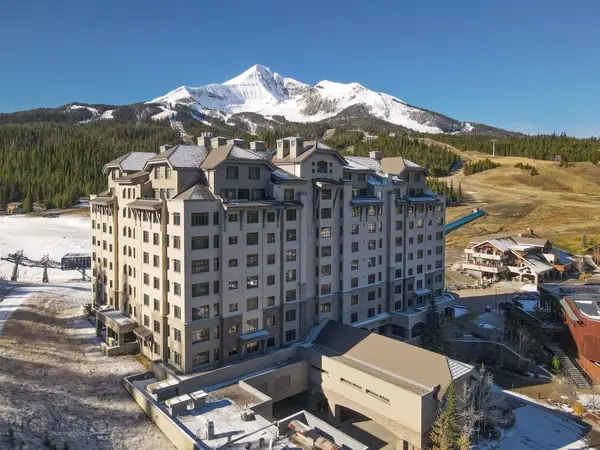 Listed by ERA$975,000Active1 beds 2 baths855 sq. ft.
60 Big Sky Resort Road #10811, Big Sky, MT 59716
MLS# 415572Listed by: ERA LANDMARK OF BIG SKY - New
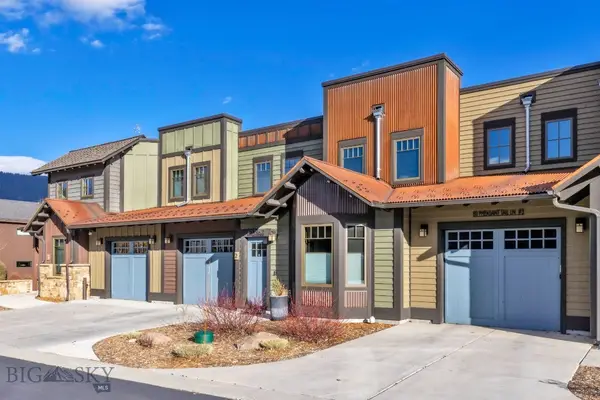 $2,400,000Active4 beds 4 baths2,766 sq. ft.
80 Pheasant Tail #2, Big Sky, MT 59716
MLS# 415954Listed by: THE BIG SKY REAL ESTATE CO. - New
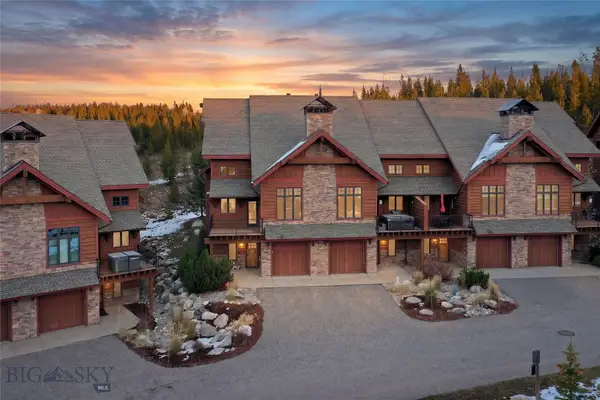 $2,500,000Active3 beds 4 baths2,647 sq. ft.
21 Heavy Runner #A, Big Sky, MT 59716
MLS# 415974Listed by: APERTURE GLOBAL REAL ESTATE - New
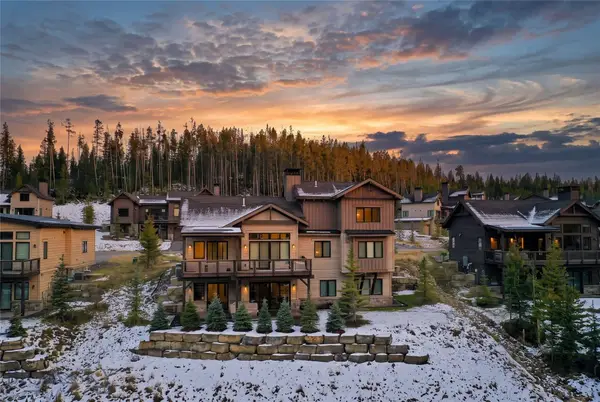 $6,900,000Active6 beds 6 baths4,620 sq. ft.
507 Outlook Trail, Highlands #58, Big Sky, MT 59716
MLS# 415968Listed by: APERTURE GLOBAL REAL ESTATE - New
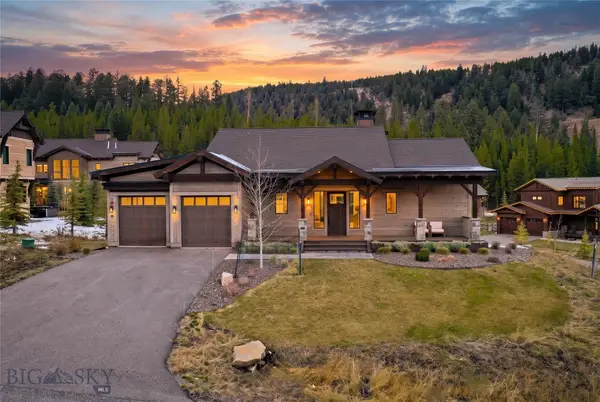 $5,850,000Active4 beds 4 baths3,561 sq. ft.
471 Outlook Trail, Highlands #43, Big Sky, MT 59716
MLS# 415969Listed by: APERTURE GLOBAL REAL ESTATE - New
 $899,000Active3 beds 3 baths2,139 sq. ft.
417 Firelight, Big Sky, MT 59716
MLS# 415835Listed by: BIG SKY SOTHEBY'S


Protect your home and budget from life's surprises with an Assurant Home Warranty, backed by a partner that supports you through every step of homeownership. Explore Plans.
© 2023 - 2026 ERA Franchise Systems LLC. All rights reserved. ERA Franchise Systems LLC fully supports the principles of the Fair Housing Act and the Equal Opportunity Act. ERA, ERA Real Estate powered, and their respective logos are registered service marks of ERA Franchise Systems LLC. Each office is independently owned and operated.