
1019 Poly Drive, Billings, MT 59102
Local realty services provided by:ERA American Real Estate
Listed by: sara alexander
Office: meridian real estate llc.
MLS#:360517
Source:MT_BAR
Price summary
- Price:$464,900
- Price per sq. ft.:$163.35
About this home
Perfectly located in mid-town Billings, close to the hospitals, colleges and conveniences - this up/down home offers incredible versatility! Whether you are looking to add to your rental portfolio, want to live in one unit and let the other unit pay part of your mortgage, or you have multi-generational needs - this home checks all the boxes. Upstairs features a large living room and eat-in kitchen, 2 bedrooms with classic built-in storage, 1.5 baths and a dedicated laundry room. Every room is spacious and sun-drenched with natural light. Downstairs boasts 3 bedrooms (one with built-ins), 1 bath, its own spacious living room, an eat-in kitchen, dedicated laundry room, lots of storage and a private entrance. Outside includes a detached 2-car garage, fenced backyard with a deck and fire pit area, great for relaxing or entertaining. Property is cross listed in Residential MLS #360513.
Contact an agent
Home facts
- Year built:1953
- Subdivision & Development:College
- Listing ID #:360517
- Added:52 day(s) ago
- Updated:August 20, 2026 at 03:30 PM
Rooms and interior
- Kitchen Description:Gas Range
- Living area:2,846 sq. ft.
Heating and cooling
- Cooling:Central Air
- Heating:Gas
- Central air:Yes
Structure and exterior
- Roof:Asphalt, Shingle
- Year built:1953
- Building area:2,846 sq. ft.
- Lot area:0.16 Acres
- Architectural Style:Ranch
- Construction Materials:Masonite
- Levels:1 Story
Schools
- High school:Senior High
- Middle school:Lewis and Clark
- Elementary school:Highland
Finances and disclosures
- Price:$464,900
- Price per sq. ft.:$163.35
- Tax amount:$2,513
New listings near 1019 Poly Drive
- New
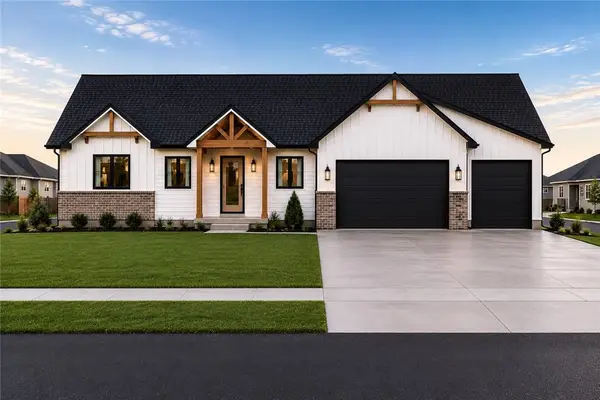 $665,000Active3 beds 3 baths2,050 sq. ft.
6329 Tawny Bluff Road, Billings, MT 59106
MLS# 361529Listed by: CENTURY 21 AMERICANA - New
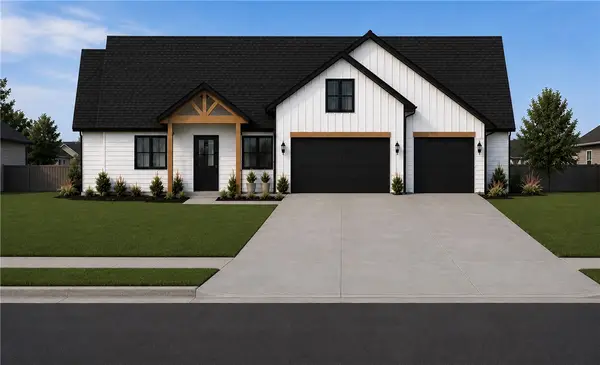 $765,000Active4 beds 3 baths2,359 sq. ft.
6325 Seer Stone Lane, Billings, MT 59106
MLS# 361532Listed by: CENTURY 21 AMERICANA - New
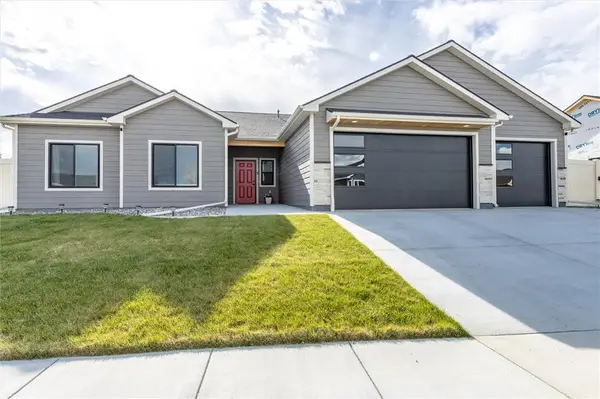 $489,500Active3 beds 2 baths1,654 sq. ft.
430 Montecito Avenue, Billings, MT 59105
MLS# 361549Listed by: REAL ESTATE HUB LLLP - New
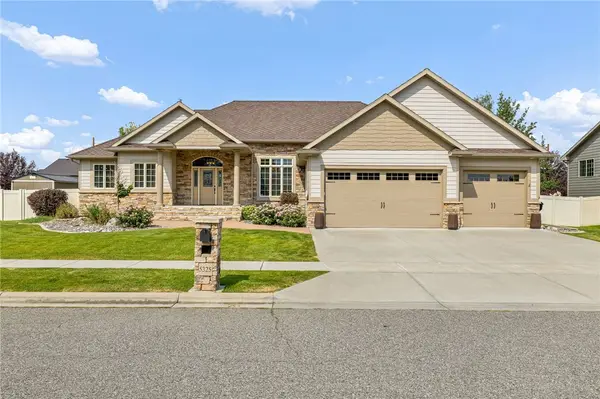 $839,000Active4 beds 3 baths4,362 sq. ft.
5325 Merlot Lane, Billings, MT 59106
MLS# 361531Listed by: PUREWEST REAL ESTATE - BILLINGS - New
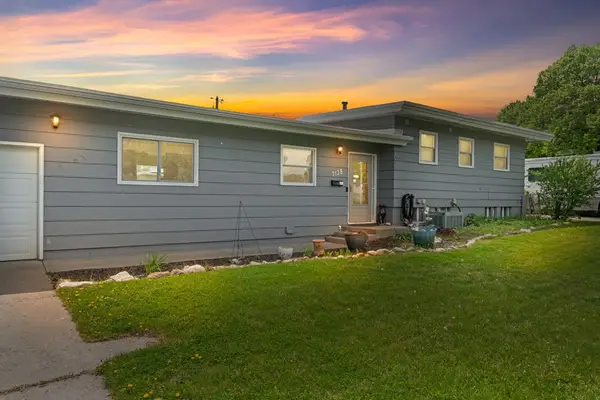 $429,900Active5 beds 3 baths2,964 sq. ft.
1138 Lewis Avenue, Billings, MT 59102
MLS# 361534Listed by: EXP REALTY, LLC - BILLINGS - New
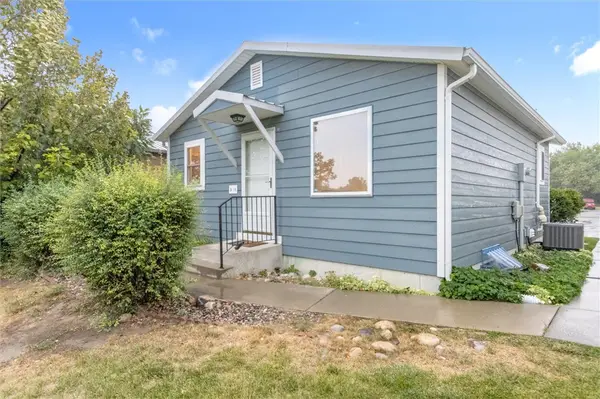 $259,900Active3 beds 2 baths1,344 sq. ft.
3390 Canyon Drive #D16, Billings, MT 59102
MLS# 361537Listed by: MONTANA REAL ESTATE BROKERS - New
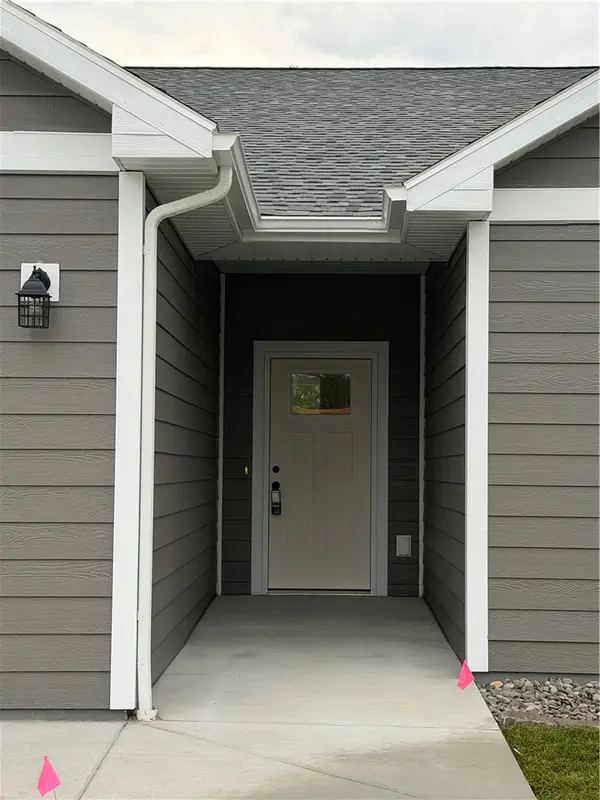 $415,000Active3 beds 2 baths1,516 sq. ft.
1303 Cherry Island Drive, Billings, MT 59105
MLS# 361540Listed by: CENTURY 21 AMERICANA - New
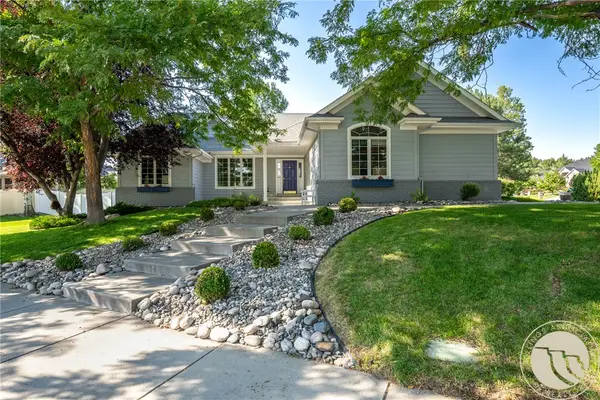 $710,000Active4 beds 3 baths3,884 sq. ft.
4507 Rangeview Drive, Billings, MT 59106
MLS# 361545Listed by: BERKSHIRE HATHAWAY HS FLOBERG - New
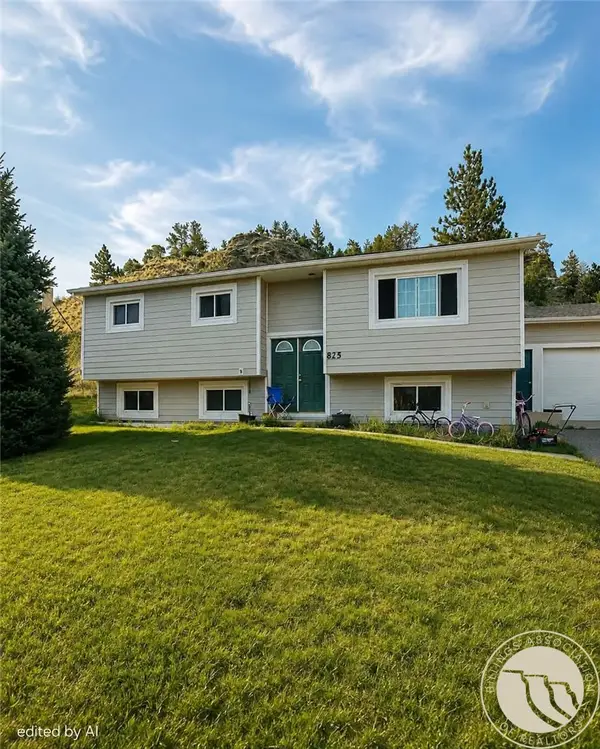 $299,900Active4 beds 2 baths2,288 sq. ft.
825 Edgehill Vista Road, Billings, MT 59101
MLS# 361543Listed by: KELLER WILLIAMS YELLOWSTONE PR - New
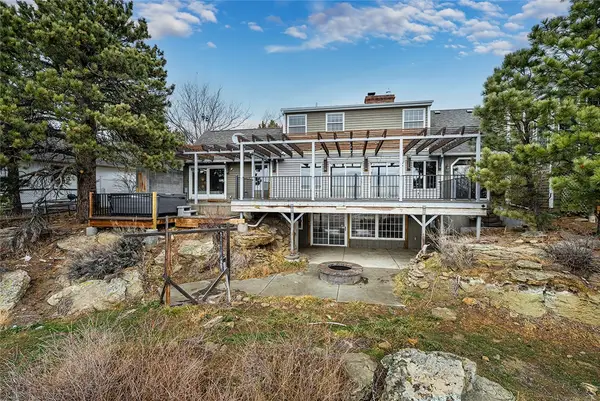 $679,000Active4 beds 4 baths3,553 sq. ft.
5018 Cheyenne Trail, Billings, MT 59106
MLS# 361523Listed by: BERKSHIRE HATHAWAY HS FLOBERG


Protect your home and budget from life's surprises with an Assurant Home Warranty, backed by a partner that supports you through every step of homeownership. Explore Plans.
© 2023 - 2026 ERA Franchise Systems LLC. All rights reserved. ERA Franchise Systems LLC fully supports the principles of the Fair Housing Act and the Equal Opportunity Act. ERA, ERA Real Estate powered, and their respective logos are registered service marks of ERA Franchise Systems LLC. Each office is independently owned and operated.