
5018 Cheyenne Trail, Billings, MT 59106
Local realty services provided by:ERA American Real Estate
Listed by: korinne rice
Office: berkshire hathaway hs floberg
MLS#:361523
Source:MT_BAR
Price summary
- Price:$679,000
- Price per sq. ft.:$191.11
About this home
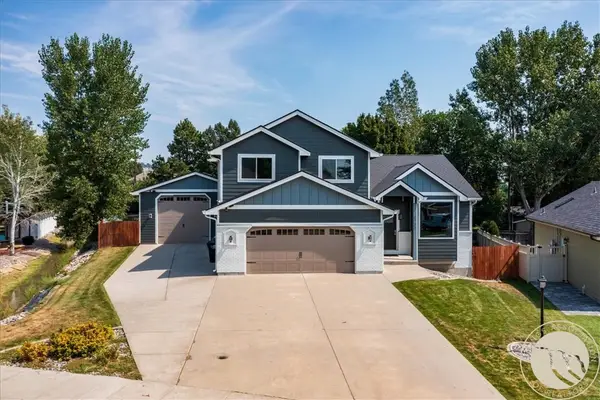
Perched atop the iconic Rims, this home showcases sweeping panoramic views of Billings and the Beartooth Mountains. Designed to maximize its setting, the spacious living room features a wood-burning fireplace and multiple patio doors that open to the deck, bringing the views and natural light indoors. The updated kitchen offers quartz countertops, a generous island, and radiant heated floors, flowing seamlessly into the dining room. The main-level primary suite includes a walk-in closet and patio access to the deck and hot tub. Upstairs, two bedrooms, a full bath, laundry hookups, and a vaulted bonus room complete with a gas fireplace and second kitchen; the oversized space is ideal for a bedroom, guest quarters, or living area. The walkout lower level includes a living area, wet bar, den with fireplace, laundry room, and office. Abundant windows throughout highlight the stunning views.
Contact an agent
Home facts
- Year built:1974
- Subdivision & Development:Indian Cliffs 1st Filing
- Listing ID #:361523
- Added:1 day(s) ago
- Updated:August 29, 2026 at 01:40 AM
Rooms and interior
- Bedrooms:4
- Total bathrooms:4
- Full bathrooms:3
- Half bathrooms:1
- Rooms Total:13
- Kitchen Description:Gas Range, Range, Range Hood, Refrigerator
- Basement:Yes
- Basement Description:Walk Out Access
- Living area:3,553 sq. ft.
Heating and cooling
- Heating:Gas
Structure and exterior
- Roof:Asphalt, Shingle
- Year built:1974
- Building area:3,553 sq. ft.
- Lot area:0.8 Acres
- Lot Features:Trees, Views
- Architectural Style:TwoStory
- Construction Materials:Hardboard
- Levels:2 Story
Schools
- High school:Skyview
- Middle school:Castle Rock
- Elementary school:Alkali Creek
Finances and disclosures
- Price:$679,000
- Price per sq. ft.:$191.11
- Tax amount:$4,344
Parking
- Parking description:Attached
- Garage:Yes
- Garage spaces:2
New listings near 5018 Cheyenne Trail
- New
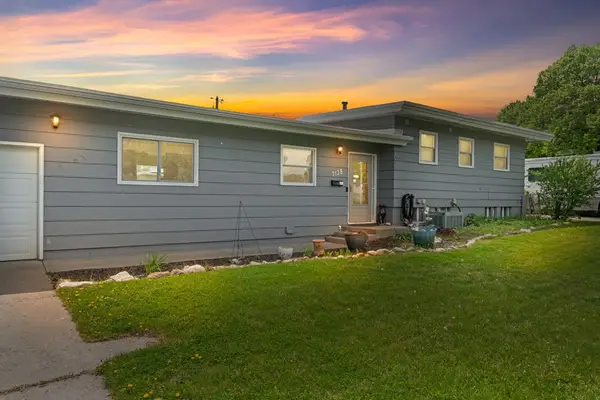 $429,900Active5 beds 3 baths2,964 sq. ft.
1138 Lewis Avenue, Billings, MT 59102
MLS# 361534Listed by: EXP REALTY, LLC - BILLINGS - New
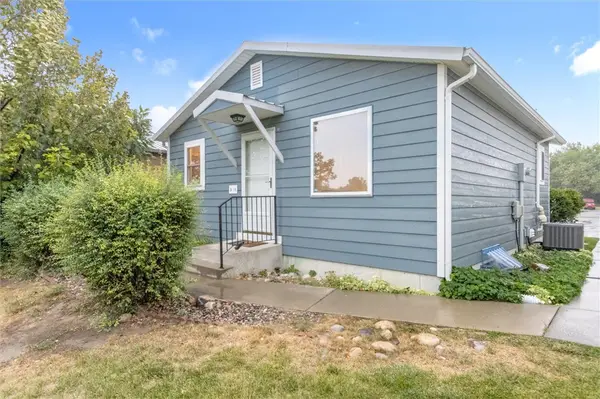 $259,900Active3 beds 2 baths1,344 sq. ft.
3390 Canyon Drive #D16, Billings, MT 59102
MLS# 361537Listed by: MONTANA REAL ESTATE BROKERS - New
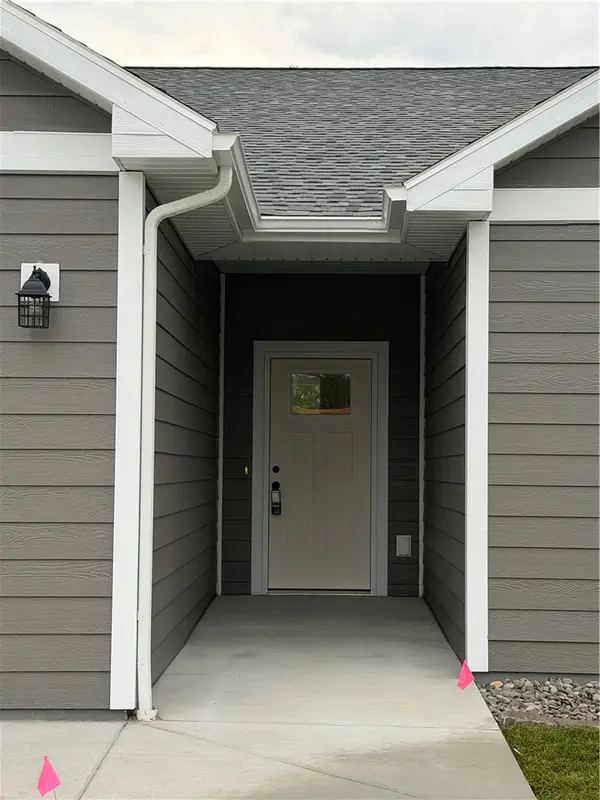 $415,000Active3 beds 2 baths1,516 sq. ft.
1303 Cherry Island Drive, Billings, MT 59105
MLS# 361540Listed by: CENTURY 21 AMERICANA - New
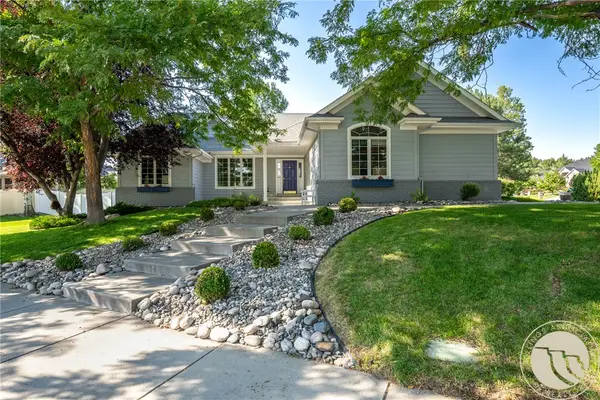 $710,000Active4 beds 3 baths3,884 sq. ft.
4507 Rangeview Drive, Billings, MT 59106
MLS# 361545Listed by: BERKSHIRE HATHAWAY HS FLOBERG - New
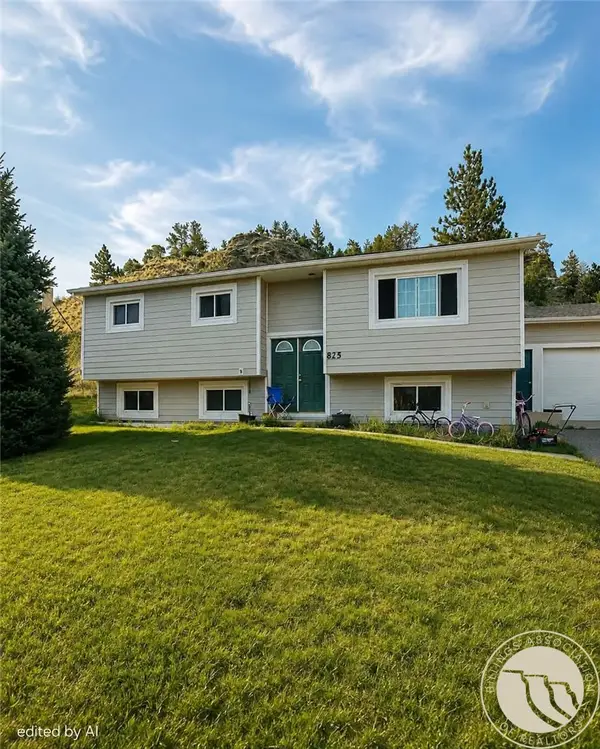 $299,900Active4 beds 2 baths2,288 sq. ft.
825 Edgehill Vista Road, Billings, MT 59101
MLS# 361543Listed by: KELLER WILLIAMS YELLOWSTONE PR - New
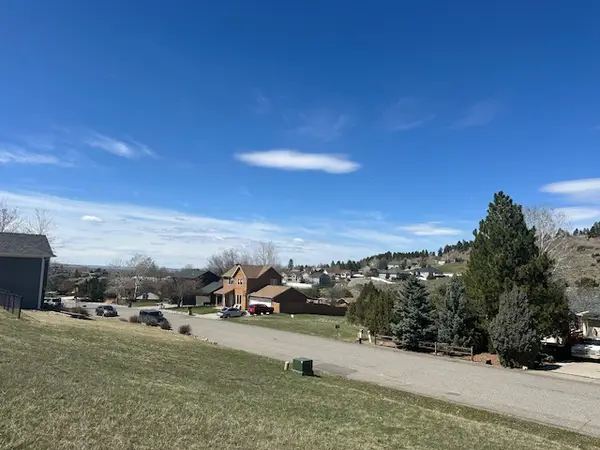 $67,500Active0.27 Acres
2914 Kincaid Road, Billings, MT 59101
MLS# 361542Listed by: LANDMARK OF BILLINGS, INC. - New
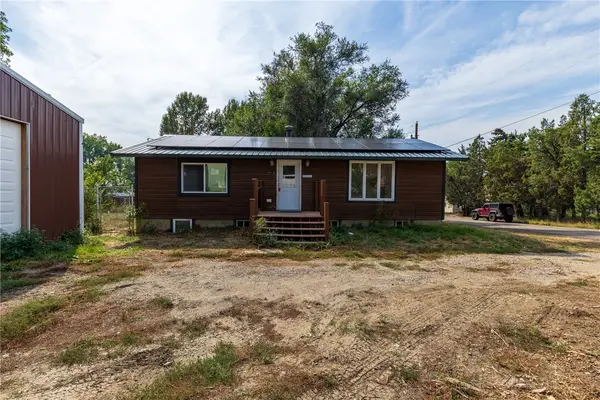 $275,000Active3 beds 2 baths2,075 sq. ft.
1744 Canary Avenue, Billings, MT 59101
MLS# 361494Listed by: REALTY BILLINGS - New
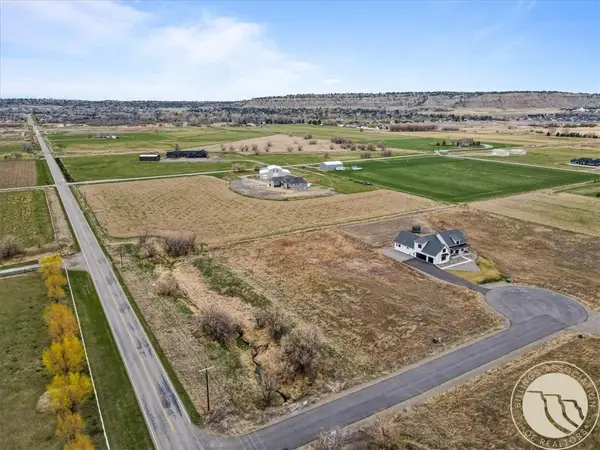 $198,000Active2.82 Acres
000 Creek Crossing Road, Billings, MT 59106
MLS# 361521Listed by: ENGEL & VOELKERS - Open Sun, 11 to 1pmNew
 $699,000Active4 beds 4 baths3,970 sq. ft.
2111 Avalon Road, Billings, MT 59102
MLS# 361492Listed by: METRO, REALTORS L.L.P


Protect your home and budget from life's surprises with an Assurant Home Warranty, backed by a partner that supports you through every step of homeownership. Explore Plans.
© 2023 - 2026 ERA Franchise Systems LLC. All rights reserved. ERA Franchise Systems LLC fully supports the principles of the Fair Housing Act and the Equal Opportunity Act. ERA, ERA Real Estate powered, and their respective logos are registered service marks of ERA Franchise Systems LLC. Each office is independently owned and operated.