
6329 Tawny Bluff Road, Billings, MT 59106
Local realty services provided by:ERA American Real Estate
6329 Tawny Bluff Road,Billings, MT 59106
$665,000
- 3 Beds
- 3 Baths
- 2,050 sq. ft.
- Single family
- Active
Listed by: lee hanson
Office: century 21 americana
MLS#:361529
Source:MT_BAR
Price summary
- Price:$665,000
- Price per sq. ft.:$324.39
About this home
Brand-new construction in Billings’ desirable Stone Creek subdivision! This 1-level home offers 2,050 sq ft featuring 3 bedrooms — including a flexible space perfect for a home office — 2 full bathrooms, and a powder bath for guests. High-quality finishes throughout, including granite countertops. The open kitchen, dining, and living areas flow together for easy everyday living and entertaining. Enjoy a fully finished, fenced yard with landscaping and underground sprinklers on a .39-acre lot. The oversized 4-car attached garage includes one bay extending 48 feet deep — ideal for a boat, RV, or extra workspace. Gas forced air heat and central air throughout. Estimated completion November 2026. Located in the Elder Grove/West High school zone. Don’t miss this brand-new home in one of West Billings’ most sought-after neighborhoods!
Contact an agent
Home facts
- Year built:2026
- Subdivision & Development:Stone Creek
- Listing ID #:361529
- Added:5 day(s) ago
- Updated:August 29, 2026 at 04:53 PM
Rooms and interior
- Bedrooms:3
- Total bathrooms:3
- Full bathrooms:2
- Half bathrooms:1
- Rooms Total:8
- Kitchen Description:Range, Refrigerator
- Basement:Yes
- Living area:2,050 sq. ft.
Heating and cooling
- Cooling:Central Air
- Heating:Gas
- Central air:Yes
Structure and exterior
- Year built:2026
- Building area:2,050 sq. ft.
- Lot area:0.39 Acres
- Levels:1 Story
Schools
- High school:West
- Middle school:Elder Grove
- Elementary school:Elder Grove
Finances and disclosures
- Price:$665,000
- Price per sq. ft.:$324.39
- Tax amount:$11
Parking
- Parking description:Attached
- Garage:Yes
- Garage spaces:4
New listings near 6329 Tawny Bluff Road
- New
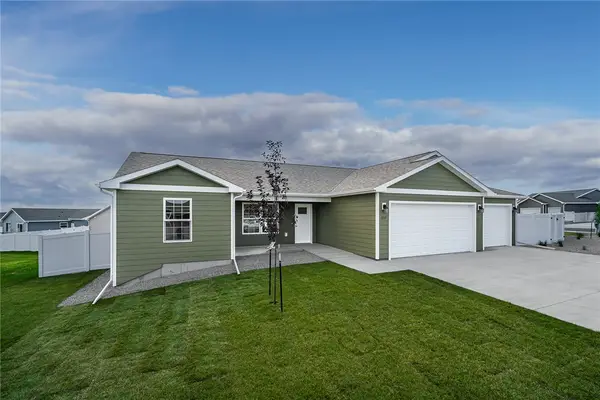 $420,000Active3 beds 2 baths1,472 sq. ft.
2237 Modera Avenue, Billings, MT 59105
MLS# 361652Listed by: OAKLAND & COMPANY - New
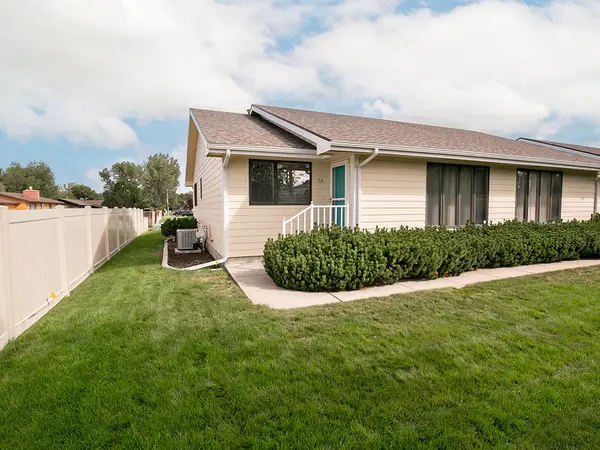 $309,900Active3 beds 2 baths2,160 sq. ft.
24 31st Street W, Billings, MT 59102
MLS# 361636Listed by: 4 SEASONS REAL ESTATE - New
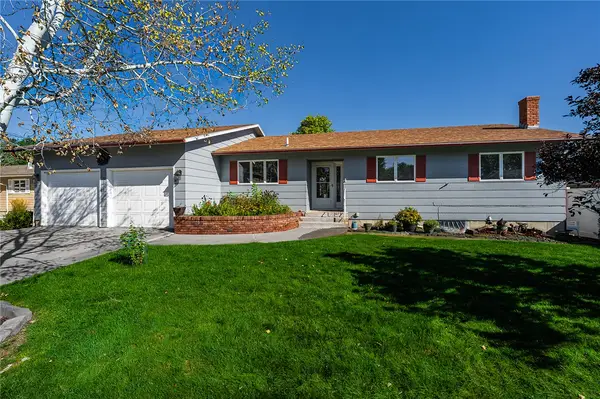 $425,000Active4 beds 3 baths2,668 sq. ft.
3111 Buttercup Dr, Billings, MT 59102
MLS# 361643Listed by: LANDMARK OF BILLINGS, INC. - New
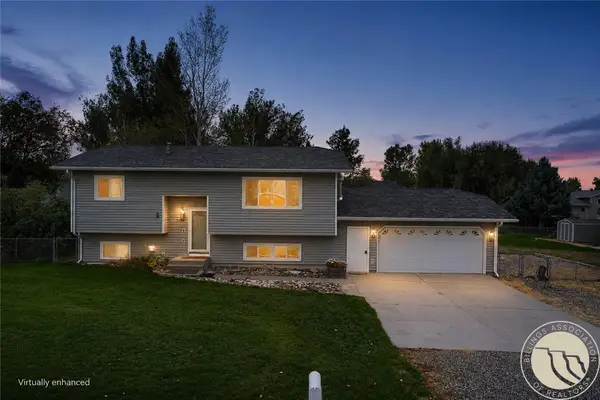 $365,000Active3 beds 2 baths1,888 sq. ft.
3428 Carmel Drive, Billings, MT 59101
MLS# 361649Listed by: EXP REALTY, LLC - BILLINGS - New
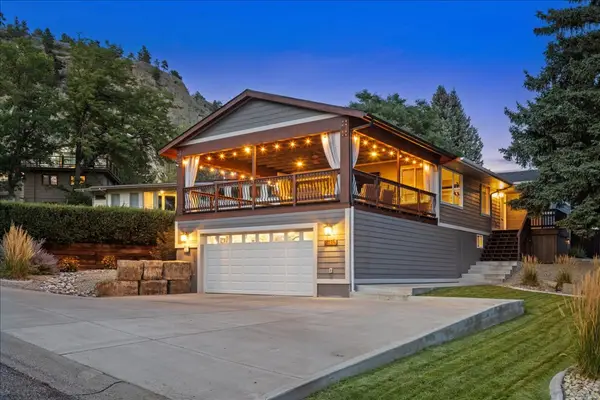 $500,000Active4 beds 3 baths2,784 sq. ft.
3115 Farnam Street, Billings, MT 59102
MLS# 361647Listed by: MERIDIAN REAL ESTATE LLC - New
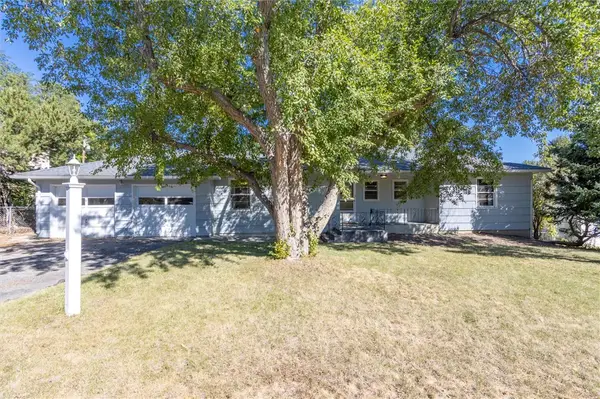 $374,900Active3 beds 4 baths2,656 sq. ft.
2721 Woody Drive, Billings, MT 59102
MLS# 361641Listed by: REAL ESTATE HUB LLLP - New
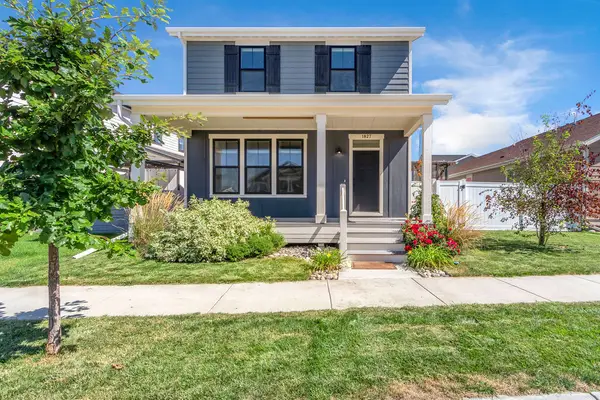 $500,000Active4 beds 4 baths2,788 sq. ft.
1827 Annas Garden Lane, Billings, MT 59101
MLS# 361642Listed by: CEDAR & STONE REALTY AND DESIGN, LLC - New
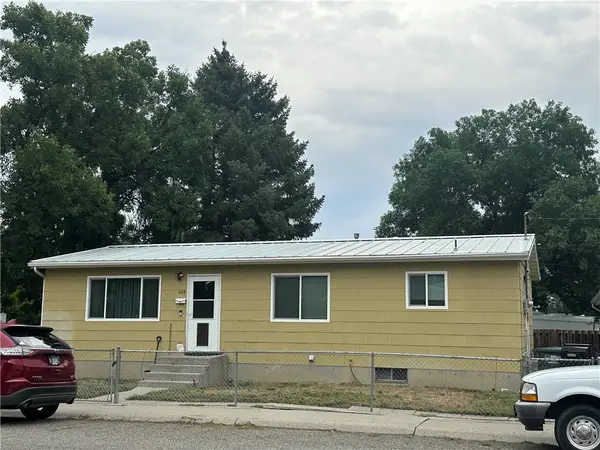 $299,000Active3 beds 1 baths2,112 sq. ft.
629 Stephens Lane, Billings, MT 59101
MLS# 361574Listed by: MCNEESE MCNEESE - Open Sun, 12 to 2pmNew
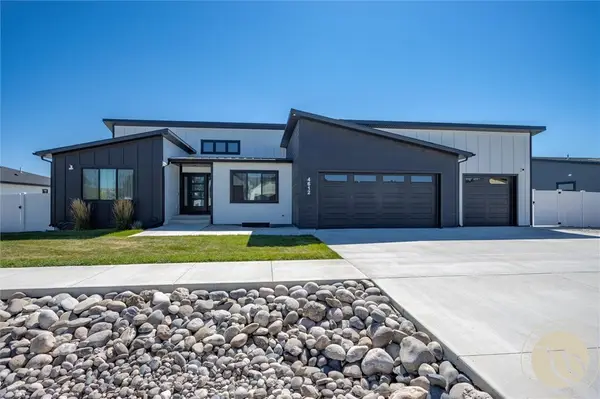 $780,000Active6 beds 3 baths3,095 sq. ft.
4612 Shining Light Lane, Billings, MT 59106
MLS# 361611Listed by: KELLER WILLIAMS YELLOWSTONE PR - New
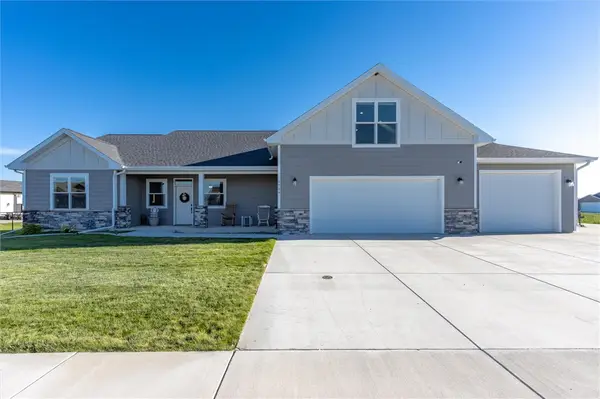 $709,900Active3 beds 3 baths2,157 sq. ft.
6734 Skycrest Drive, Billings, MT 59106
MLS# 361635Listed by: WESTERN SKIES REAL ESTATE


Protect your home and budget from life's surprises with an Assurant Home Warranty, backed by a partner that supports you through every step of homeownership. Explore Plans.
© 2023 - 2026 ERA Franchise Systems LLC. All rights reserved. ERA Franchise Systems LLC fully supports the principles of the Fair Housing Act and the Equal Opportunity Act. ERA, ERA Real Estate powered, and their respective logos are registered service marks of ERA Franchise Systems LLC. Each office is independently owned and operated.