
1145 Hemingway Avenue, Billings, MT 59105
Local realty services provided by:ERA American Real Estate
Listed by: liz francis
Office: real estate hub lllp
MLS#:361601
Source:MT_BAR
Price summary
- Price:$419,900
- Price per sq. ft.:$191.21
About this home
Welcome to this beautiful home offering plenty of space inside & out! Abundant windows fill this 4 bed, 3 bath home with natural light. The main level features updated LVP flooring, vaulted ceilings & a large picture window perfect for showcasing seasonal décor. The spacious kitchen offers updated cabinetry, solid-surface counters, farmhouse sink, pantry, island with additional seating & convenient access to the deck and backyard. The primary suite includes a private bath & walk-in closet. Downstairs, the daylight basement offers a comfortable second living area, two additional bedrooms, full bath, laundry, utilities & plenty of storage. Outside, enjoy a well-kept yard with raised garden/flower beds, an additional concrete pad & extra-wide driveway providing plenty of parking.
Contact an agent
Home facts
- Year built:2003
- Subdivision & Development:J & E
- Listing ID #:361601
- Added:1 day(s) ago
- Updated:September 02, 2026 at 07:15 PM
Rooms and interior
- Bedrooms:4
- Total bathrooms:3
- Full bathrooms:3
- Rooms Total:9
- Kitchen Description:Range, Refrigerator, Smooth Cooktop
- Basement:Yes
- Living area:2,196 sq. ft.
Heating and cooling
- Cooling:Central Air
- Heating:Gas
- Central air:Yes
Structure and exterior
- Roof:Asphalt, Shingle
- Year built:2003
- Building area:2,196 sq. ft.
- Lot area:0.16 Acres
- Lot Features:Interior Lot
- Construction Materials:Vinyl Siding
- Levels:1 Story
Schools
- High school:Skyview
- Middle school:Medicine Crow
- Elementary school:Bitterroot
Finances and disclosures
- Price:$419,900
- Price per sq. ft.:$191.21
- Tax amount:$2,635
Parking
- Parking description:Attached, RV Access/Parking
- Garage:Yes
- Garage spaces:2
New listings near 1145 Hemingway Avenue
- New
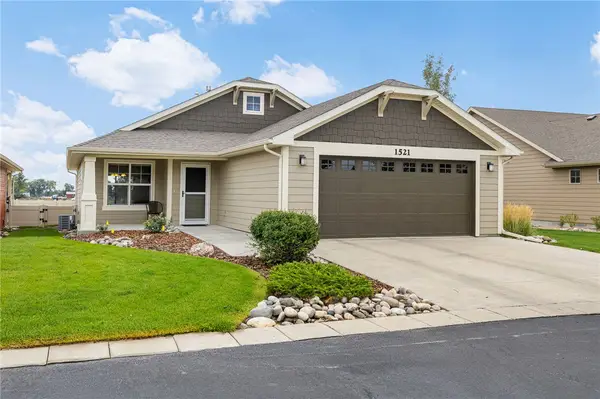 $395,000Active4 beds 3 baths2,328 sq. ft.
1521 Granite Peak Trail, Billings, MT 59106
MLS# 361600Listed by: PUREWEST REAL ESTATE - BILLINGS - New
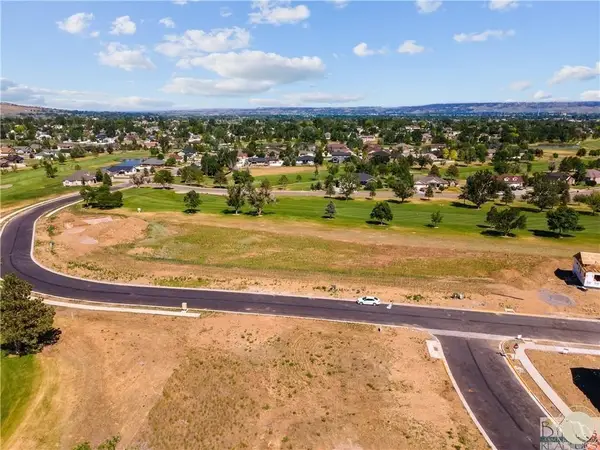 $108,900Active0.23 Acres
2219 Greenbriar Rd, Billings, MT 59105
MLS# 361626Listed by: CENTURY 21 HOMETOWN BROKERS - New
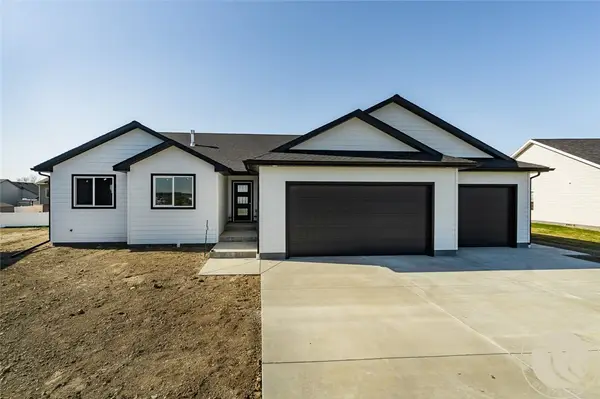 $479,900Active3 beds 2 baths2,888 sq. ft.
2255 Lindero Boulevard, Billings, MT 59105
MLS# 361632Listed by: OAKLAND & COMPANY - New
 $499,900Active4 beds 2 baths1,606 sq. ft.
3524 Crater Lake Avenue, Billings, MT 59102
MLS# 361541Listed by: METRO, REALTORS L.L.P - New
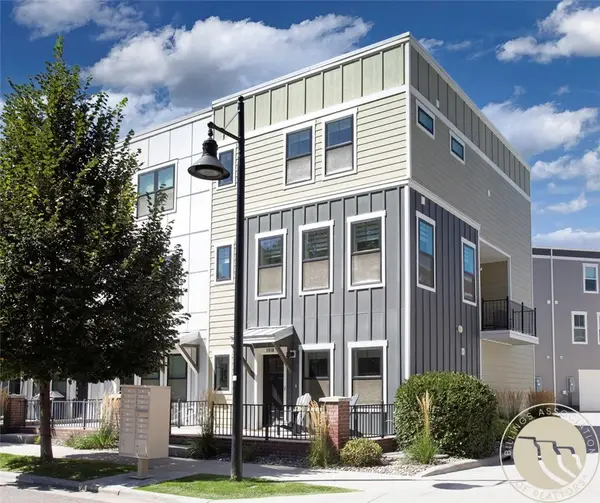 $385,000Active3 beds 3 baths1,710 sq. ft.
1918 Songbird Drive, Billings, MT 59101
MLS# 361603Listed by: PUREWEST REAL ESTATE - BILLINGS - New
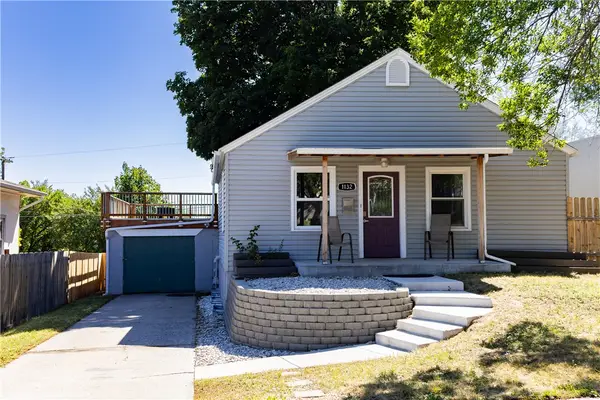 $350,000Active4 beds -- baths1,685 sq. ft.
1132 Terry Avenue, Billings, MT 59102
MLS# 361617Listed by: CENTURY 21 AMERICANA - New
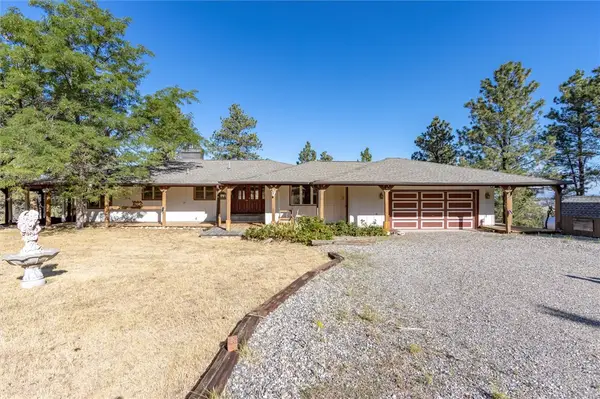 $594,900Active4 beds 3 baths3,071 sq. ft.
4903 Indian Ridge Road, Billings, MT 59101
MLS# 361595Listed by: METRO, REALTORS L.L.P - New
 $275,000Active2 beds 2 baths1,584 sq. ft.
1411 21st Street W, Billings, MT 59102
MLS# 361618Listed by: PARKER & CO. - New
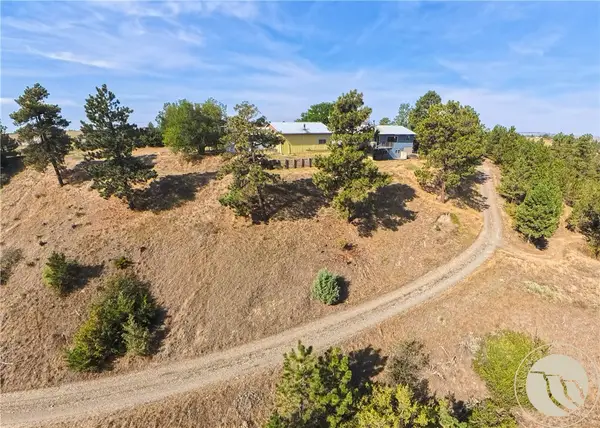 $399,000Active3 beds 2 baths3,136 sq. ft.
4444 Pine Hills Road, Billings, MT 59101
MLS# 361588Listed by: DREAM REALTY


Protect your home and budget from life's surprises with an Assurant Home Warranty, backed by a partner that supports you through every step of homeownership. Explore Plans.
© 2023 - 2026 ERA Franchise Systems LLC. All rights reserved. ERA Franchise Systems LLC fully supports the principles of the Fair Housing Act and the Equal Opportunity Act. ERA, ERA Real Estate powered, and their respective logos are registered service marks of ERA Franchise Systems LLC. Each office is independently owned and operated.