
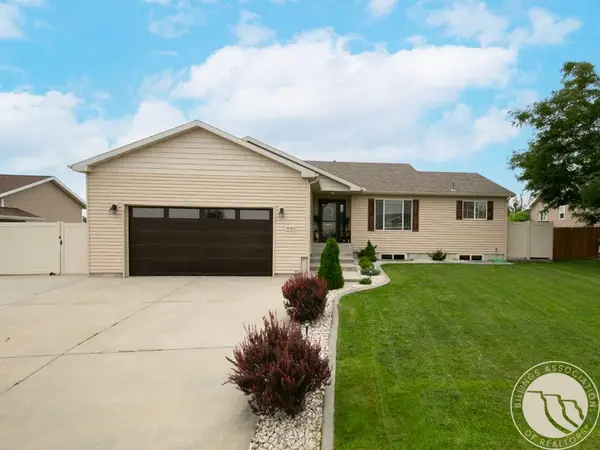
1262 Twin Lakes Drive, Billings, MT 59105
Local realty services provided by:ERA American Real Estate
Listed by: lori helmey
Office: montana real estate brokers
MLS#:361307
Source:MT_BAR
Price summary
- Price:$414,900
- Price per sq. ft.:$245.07
About this home
IMMACULATE condition inside and out in this one level rancher in convenient Heights neighborhood with NO STEPS! 3 bedrooms, 2 baths, double garage, 1,693 square feet, vaulted and open kitchen/dining/living rooms. The kitchen, entryway, hallway, dining room, laundry room and both baths are LVP flooring. Spacious kitchen with newer backsplash, stainless steel appliances, breakfast bar and pantry. Dining room has a patio door with a doggie door. Large master bedroom suite with tray ceiling, patio door, walk-in closet, full bath with double sinks and newer tub/shower. Vinyl fenced yard with underground sprinklers, covered patio and beautiful landscaping. Newer roof, gutters and part of the siding. One owner home built in 2016! Vivent system can stay - $65/month.
Contact an agent
Home facts
- Year built:2016
- Subdivision & Development:Uinta Park Sub
- Listing ID #:361307
- Added:1 day(s) ago
- Updated:August 15, 2026 at 03:00 AM
Rooms and interior
- Bedrooms:3
- Total bathrooms:2
- Full bathrooms:2
- Rooms Total:7
- Kitchen Description:Range, Refrigerator, Smooth Cooktop
- Basement:Yes
- Living area:1,693 sq. ft.
Heating and cooling
- Cooling:Central Air
- Heating:Gas
- Central air:Yes
Structure and exterior
- Roof:Asphalt, Shingle
- Year built:2016
- Building area:1,693 sq. ft.
- Lot area:0.17 Acres
- Lot Features:Interior Lot, Landscaped
- Architectural Style:Ranch
- Levels:1 Story
Schools
- High school:Skyview
- Middle school:Medicine Crow
- Elementary school:Bench
Finances and disclosures
- Price:$414,900
- Price per sq. ft.:$245.07
- Tax amount:$2,504
Parking
- Parking description:Attached, Garage Door Opener
- Garage:Yes
- Garage spaces:2
New listings near 1262 Twin Lakes Drive
- Open Sun, 2:30 to 4pmNew
 $560,000Active4 beds 3 baths2,496 sq. ft.
6142 Norma Jean Lane, Billings, MT 59101
MLS# 361242Listed by: HEAVENLY HOMES, INC. - New
 $414,900Active2 beds 2 baths1,754 sq. ft.
2726 Shaia Way, Billings, MT 59101
MLS# 361281Listed by: OAKLAND & COMPANY - New
 $460,000Active3 beds 2 baths2,970 sq. ft.
1643 Morocco Drive, Billings, MT 59105
MLS# 361286Listed by: 4 SEASONS REAL ESTATE - Open Sun, 1 to 3pmNew
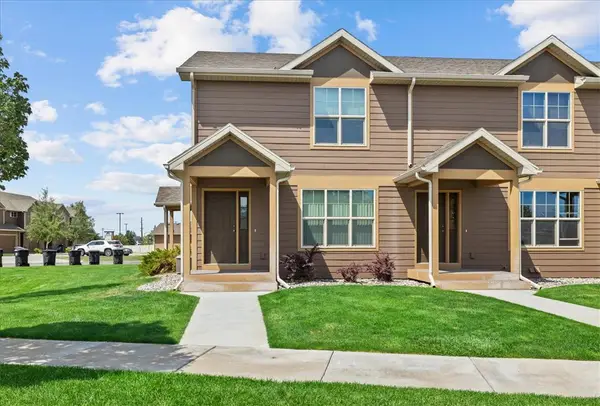 $287,000Active2 beds 3 baths1,140 sq. ft.
1531 Silver Run Trail, Billings, MT 59106
MLS# 361294Listed by: BERKSHIRE HATHAWAY HS FLOBERG - New
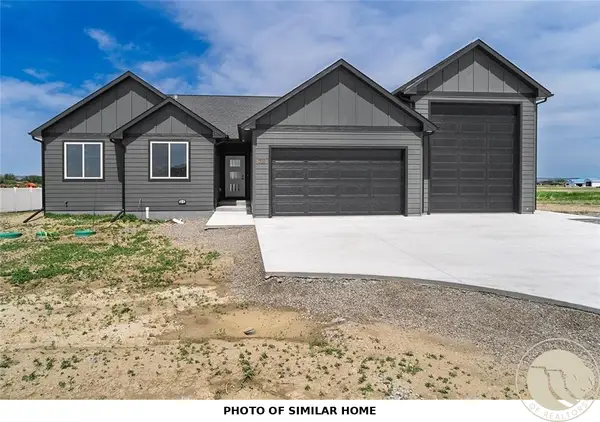 $469,900Active3 beds 2 baths1,704 sq. ft.
452 Montecito Avenue, Billings, MT 59105
MLS# 361303Listed by: OAKLAND & COMPANY - New
 $395,000Active4 beds 2 baths2,864 sq. ft.
1040 Kay Drive, Billings, MT 59101
MLS# 361306Listed by: REAL ESTATE HUB LLLP - New
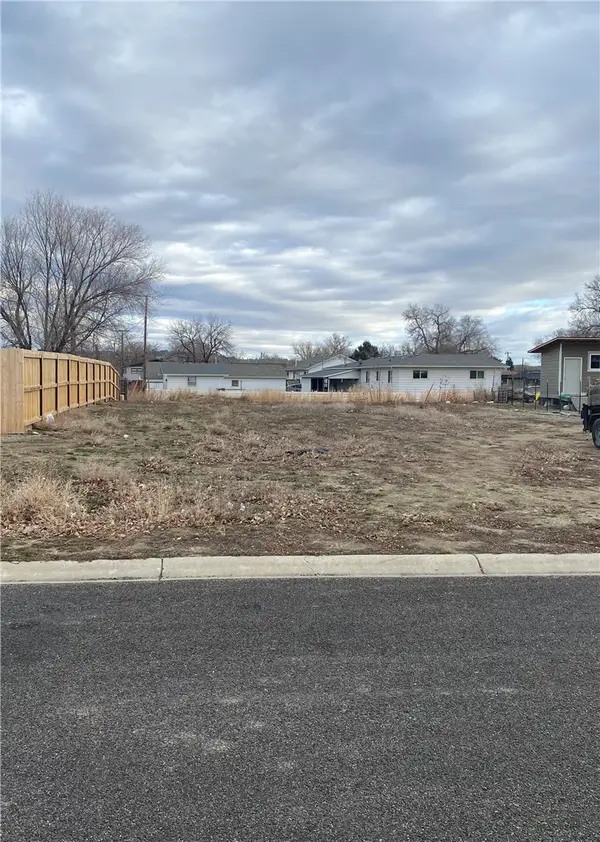 $48,000Active0.2 Acres
313 Viceroy Street, Billings, MT 59102
MLS# 361308Listed by: MONTANA REAL ESTATE BROKERS - New
 $524,900Active5 beds 3 baths3,036 sq. ft.
3133 Saint Johns Avenue, Billings, MT 59102
MLS# 361273Listed by: SYNERGY REALTY GROUP - New
 $284,000Active2 beds 1 baths808 sq. ft.
1719 Alderson Avenue, Billings, MT 59102
MLS# 361261Listed by: REAL BROKER


Protect your home and budget from life's surprises with an Assurant Home Warranty, backed by a partner that supports you through every step of homeownership. Explore Plans.
© 2023 - 2026 ERA Franchise Systems LLC. All rights reserved. ERA Franchise Systems LLC fully supports the principles of the Fair Housing Act and the Equal Opportunity Act. ERA, ERA Real Estate powered, and their respective logos are registered service marks of ERA Franchise Systems LLC. Each office is independently owned and operated.