
3133 Saint Johns Avenue, Billings, MT 59102
Local realty services provided by:ERA American Real Estate
Listed by: jalene conlon
Office: synergy realty group
MLS#:361273
Source:MT_BAR
Price summary
- Price:$524,900
- Price per sq. ft.:$172.89
About this home
Pride of ownership shines in this beautiful and spacious ranch-style home with a 4-car garage and 16x35 RV parking pad. From the moment you step through the front door, you’ll experience that unmistakable feeling of a truly welcoming, meticulously maintained home. Radiating true pride of ownership, this quality-built home perfectly blends beautiful finishes, a wonderful floor plan, and functionality. Finding a 4-car heated garage (3rd and 4th stalls are tandem) with a large concrete pad for extra parking on the side is an absolute rarity in this price range, setting this home apart from anything else on the market. The private backyard has a covered patio and a 16x12 shed with a convenient roll-up door (many possibilities; workshop, hobby room, garden tools storage, playhouse for kids, etc.). This is truly an exceptional home that won’t disappoint!
Contact an agent
Home facts
- Year built:1988
- Subdivision & Development:Aspen Grove 2nd Filing
- Listing ID #:361273
- Added:1 day(s) ago
- Updated:August 15, 2026 at 01:58 AM
Rooms and interior
- Bedrooms:5
- Total bathrooms:3
- Full bathrooms:3
- Rooms Total:11
- Kitchen Description:Gas Range, Range, Refrigerator
- Basement:Yes
- Basement Description:Full
- Living area:3,036 sq. ft.
Heating and cooling
- Cooling:Central Air
- Heating:Gas
- Central air:Yes
Structure and exterior
- Roof:Asphalt, Shingle
- Year built:1988
- Building area:3,036 sq. ft.
- Lot area:0.22 Acres
- Lot Features:Landscaped, Sprinklers In Ground
- Architectural Style:Ranch
- Construction Materials:Masonite
- Levels:1 Story
Schools
- High school:West
- Middle school:Will James
- Elementary school:Meadowlark
Finances and disclosures
- Price:$524,900
- Price per sq. ft.:$172.89
- Tax amount:$337,215
Features and amenities
- Laundry features:Washer
Parking
- Parking description:Additional Parking, Attached, Garage Door Opener, RV Access/Parking
- Garage:Yes
- Garage spaces:4
New listings near 3133 Saint Johns Avenue
- Open Sun, 2:30 to 4pmNew
 $560,000Active4 beds 3 baths2,496 sq. ft.
6142 Norma Jean Lane, Billings, MT 59101
MLS# 361242Listed by: HEAVENLY HOMES, INC. - New
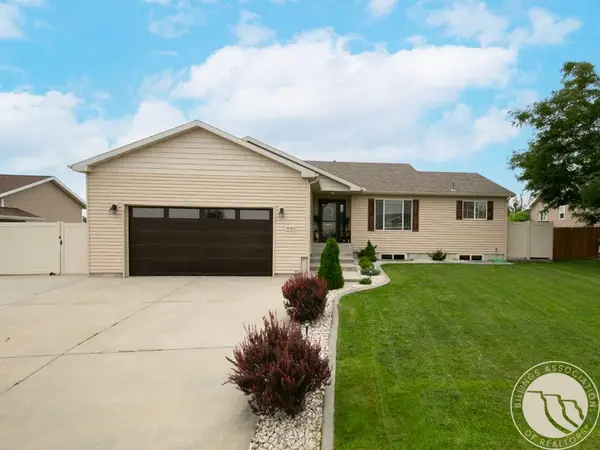 $460,000Active3 beds 2 baths2,970 sq. ft.
1643 Morocco Drive, Billings, MT 59105
MLS# 361286Listed by: 4 SEASONS REAL ESTATE - Open Sun, 1 to 3pmNew
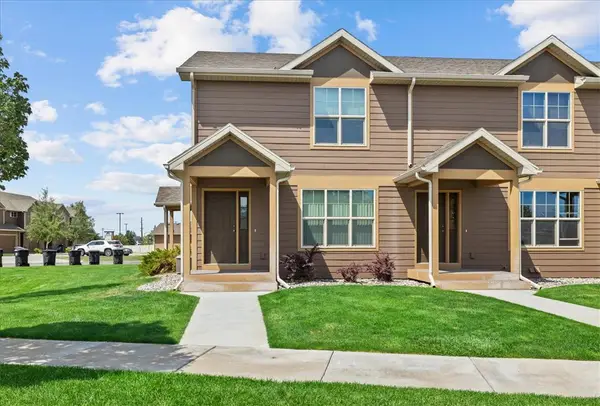 $287,000Active2 beds 3 baths1,140 sq. ft.
1531 Silver Run Trail, Billings, MT 59106
MLS# 361294Listed by: BERKSHIRE HATHAWAY HS FLOBERG - New
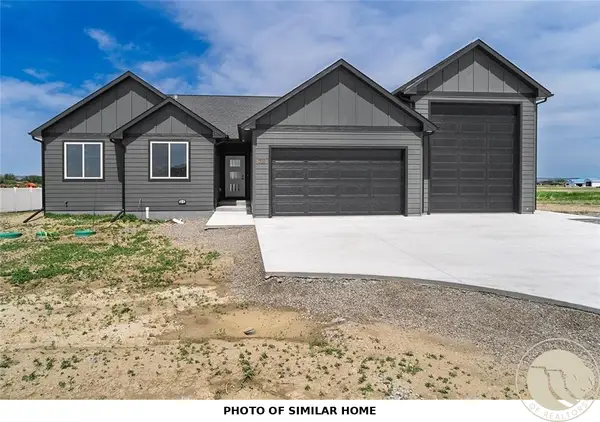 $469,900Active3 beds 2 baths1,704 sq. ft.
452 Montecito Avenue, Billings, MT 59105
MLS# 361303Listed by: OAKLAND & COMPANY - New
 $395,000Active4 beds 2 baths2,864 sq. ft.
1040 Kay Drive, Billings, MT 59101
MLS# 361306Listed by: REAL ESTATE HUB LLLP - New
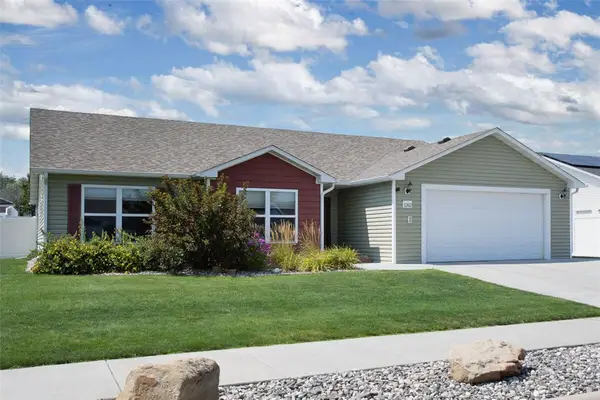 $414,900Active3 beds 2 baths1,693 sq. ft.
1262 Twin Lakes Drive, Billings, MT 59105
MLS# 361307Listed by: MONTANA REAL ESTATE BROKERS - New
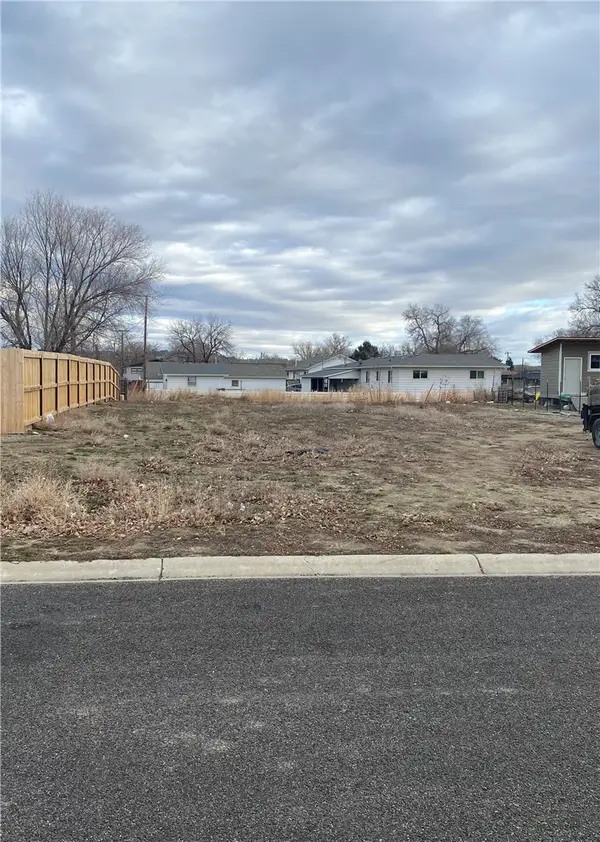 $48,000Active0.2 Acres
313 Viceroy Street, Billings, MT 59102
MLS# 361308Listed by: MONTANA REAL ESTATE BROKERS - New
 $284,000Active2 beds 1 baths808 sq. ft.
1719 Alderson Avenue, Billings, MT 59102
MLS# 361261Listed by: REAL BROKER - Open Sun, 11:30am to 1:30pmNew
 $625,000Active4 beds 3 baths2,211 sq. ft.
2239 Slate Road, Billings, MT 59106
MLS# 361262Listed by: LPT REALTY


Protect your home and budget from life's surprises with an Assurant Home Warranty, backed by a partner that supports you through every step of homeownership. Explore Plans.
© 2023 - 2026 ERA Franchise Systems LLC. All rights reserved. ERA Franchise Systems LLC fully supports the principles of the Fair Housing Act and the Equal Opportunity Act. ERA, ERA Real Estate powered, and their respective logos are registered service marks of ERA Franchise Systems LLC. Each office is independently owned and operated.