
1431 Avenue D, Billings, MT 59102
Local realty services provided by:ERA American Real Estate
Upcoming open houses
- Sat, Aug 1511:00 am - 01:00 pm
Listed by: josh cantrell
Office: keller williams yellowstone pr
MLS#:361182
Source:MT_BAR
Price summary
- Price:$375,000
- Price per sq. ft.:$183.64
About this home
Come see this cozy urban homestead in the heart of Billings across from a park! This ranch style home has a newly remodeled kitchen, bathroom, and more. It features a living room, kitchen, full bathroom and two bedrooms on the main level, a loft bedroom, and the master bedroom with a full bathroom in the basement, along with an extra family room, utility room with laundry, and a woodstove. The backyard is setup for a garden and chickens, as well as perennial established grapes, raspberries, and blackberries. Great location close to all your essentials with groceries and restaurants within walking distance! Don't let this one get away!
Contact an agent
Home facts
- Year built:1955
- Subdivision & Development:Evergreen
- Listing ID #:361182
- Added:6 day(s) ago
- Updated:August 14, 2026 at 01:02 AM
Rooms and interior
- Bedrooms:4
- Total bathrooms:2
- Full bathrooms:2
- Rooms Total:7
- Kitchen Description:Range, Refrigerator
- Basement:Yes
- Basement Description:Full
- Living area:2,042 sq. ft.
Heating and cooling
- Cooling:Central Air
- Heating:Gas
- Central air:Yes
Structure and exterior
- Roof:Asphalt, Shingle
- Year built:1955
- Building area:2,042 sq. ft.
- Lot area:0.14 Acres
- Architectural Style:Ranch
- Construction Materials:Masonite
- Levels:1 Story
Schools
- High school:West
- Middle school:Lewis and Clark
- Elementary school:Rosepark
Finances and disclosures
- Price:$375,000
- Price per sq. ft.:$183.64
- Tax amount:$1,547
Parking
- Parking description:Attached
- Garage:Yes
- Garage spaces:1
New listings near 1431 Avenue D
- Open Sun, 2 to 4pmNew
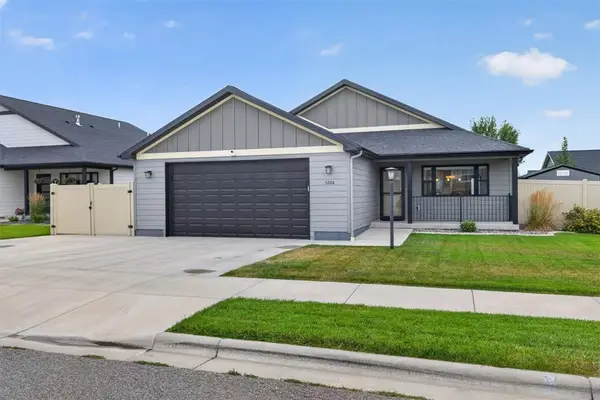 $445,000Active3 beds 2 baths1,472 sq. ft.
5204 Clemson Drive, Billings, MT 59106
MLS# 361246Listed by: A HAUS OF REALTY - Open Sun, 1 to 3pmNew
 $399,900Active3 beds 3 baths1,872 sq. ft.
3648 Gladiator Cir, Billings, MT 59102
MLS# 361280Listed by: MONTANA REAL ESTATE BROKERS - New
 $385,000Active3 beds 2 baths1,337 sq. ft.
948 Ortega Street, Billings, MT 59105
MLS# 361285Listed by: YELLOWSTONE REALTY BROKERS - New
 $439,900Active4 beds 3 baths2,872 sq. ft.
1286 Babcock Boulevard, Billings, MT 59105
MLS# 361266Listed by: REAL ESTATE HUB LLLP - New
 $268,500Active2 beds 3 baths1,559 sq. ft.
1212 Clark Avenue, Billings, MT 59102
MLS# 361270Listed by: PUREWEST REAL ESTATE - BILLINGS - Open Sun, 1 to 2:30pmNew
 $495,000Active5 beds 3 baths2,372 sq. ft.
3049 Hunters Ridge Loop, Billings, MT 59102
MLS# 361277Listed by: MONTANA REAL ESTATE BROKERS - New
 $269,500Active2 beds 2 baths1,294 sq. ft.
1228 Clark Avenue, Billings, MT 59102
MLS# 361278Listed by: REAL ESTATE HUB LLLP - New
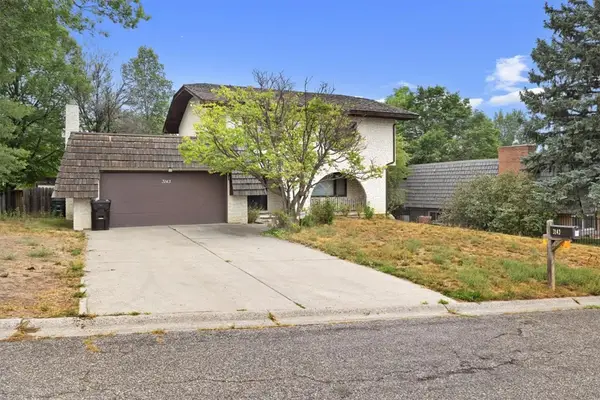 $494,000Active5 beds 4 baths3,120 sq. ft.
3143 Marguerite Boulevard, Billings, MT 59102
MLS# 361279Listed by: TRUSTHAVEN REAL ESTATE - New
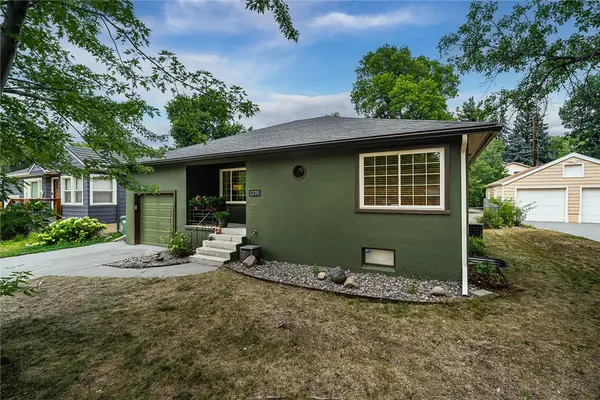 $365,000Active4 beds 2 baths2,168 sq. ft.
1235 Harvard Avenue, Billings, MT 59102
MLS# 361265Listed by: REAL BROKER - Open Sun, 12 to 2pmNew
 $559,900Active4 beds 4 baths2,696 sq. ft.
7049 Copper Sunset Drive, Billings, MT 59106
MLS# 361217Listed by: EXP REALTY, LLC - BILLINGS


Protect your home and budget from life's surprises with an Assurant Home Warranty, backed by a partner that supports you through every step of homeownership. Explore Plans.
© 2023 - 2026 ERA Franchise Systems LLC. All rights reserved. ERA Franchise Systems LLC fully supports the principles of the Fair Housing Act and the Equal Opportunity Act. ERA, ERA Real Estate powered, and their respective logos are registered service marks of ERA Franchise Systems LLC. Each office is independently owned and operated.