
1540 Yellowstone Avenue #D, Billings, MT 59102
Local realty services provided by:ERA American Real Estate
Listed by: amanda sanders
Office: neumann realty llc.
MLS#:360541
Source:MT_BAR
Price summary
- Price:$175,900
- Price per sq. ft.:$116.34
About this home
Picture this: morning coffee on your private patio, evenings unwinding by the pool, and a home that already feels made for you. This refreshed Midtown condo is the whole package — quiet, comfortable, and tastefully updated.
Step inside to fresh paint and new flooring throughout the main level, with sleek tile in the kitchen and half bath. The dining room opens into a bright living area, and French doors lead to your own covered patio — your new favorite spot!
Upstairs feels like a true escape: the primary suite boasts a maintenance-free private deck and light-filled patio doors over rich laminate floors. The second bedroom’s cozy new carpet makes it just as inviting.
Downstairs brings more space, with a non-egress bedroom, family room, and generous storage. Centrally located, move-in ready, and full of charm — this Midtown gem won’t last.
Contact an agent
Home facts
- Year built:1972
- Subdivision & Development:Westbrook Village Condos
- Listing ID #:360541
- Added:91 day(s) ago
- Updated:October 08, 2026 at 04:05 PM
Rooms and interior
- Bedrooms:3
- Total bathrooms:2
- Full bathrooms:1
- Half bathrooms:1
- Rooms Total:7
- Kitchen Description:Gas Range, Range, Refrigerator
- Basement:Yes
- Basement Description:Full
- Living area:1,512 sq. ft.
Heating and cooling
- Cooling:Central Air
- Heating:Gas
- Central air:Yes
Structure and exterior
- Roof:Asphalt, Shingle
- Year built:1972
- Building area:1,512 sq. ft.
- Architectural Style:TwoStory
- Construction Materials:Wood Siding
- Levels:2 Story
Schools
- High school:Senior High
- Middle school:Lewis and Clark
- Elementary school:Miles Avenue
Finances and disclosures
- Price:$175,900
- Price per sq. ft.:$116.34
- Tax amount:$1,564
Features and amenities
- Pool features:Pool
New listings near 1540 Yellowstone Avenue #D
- New
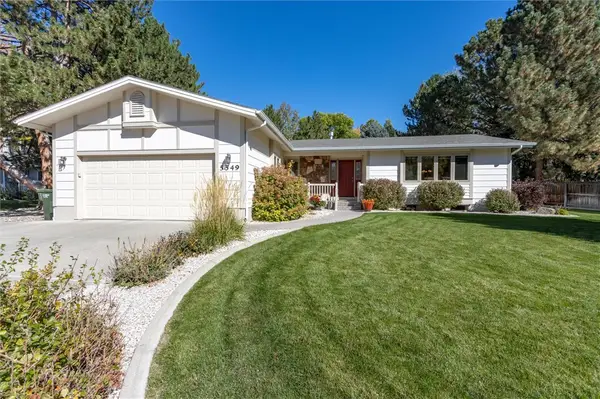 $629,900Active3 beds 3 baths3,246 sq. ft.
5549 Walter Hagen Drive, Billings, MT 59106
MLS# 362270Listed by: CENTURY 21 AMERICANA - New
 $390,000Active4 beds 3 baths2,644 sq. ft.
3106 Cactus Drive, Billings, MT 59102
MLS# 362271Listed by: KELLER WILLIAMS YELLOWSTONE PR - New
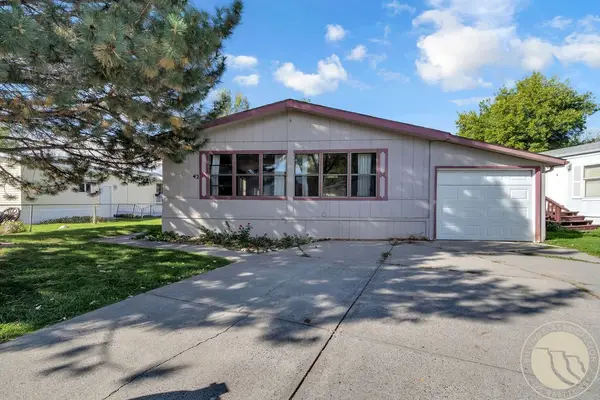 $115,000Active3 beds 2 baths1,614 sq. ft.
42 Prairie View Dr., Billings, MT 59102
MLS# 362266Listed by: CEDAR & STONE REALTY AND DESIGN, LLC - New
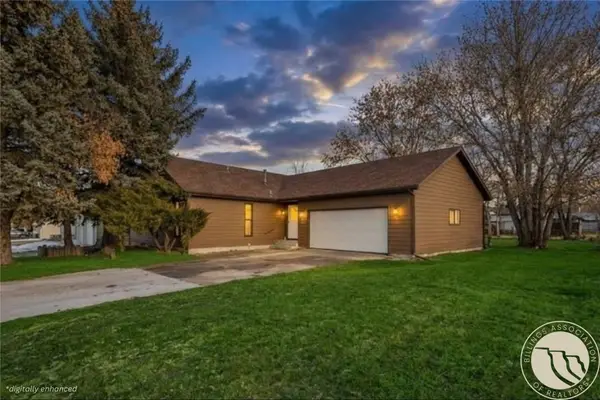 $250,000Active5 beds 2 baths2,424 sq. ft.
191 Norris Court E, Billings, MT 59105
MLS# 362228Listed by: LPT REALTY - New
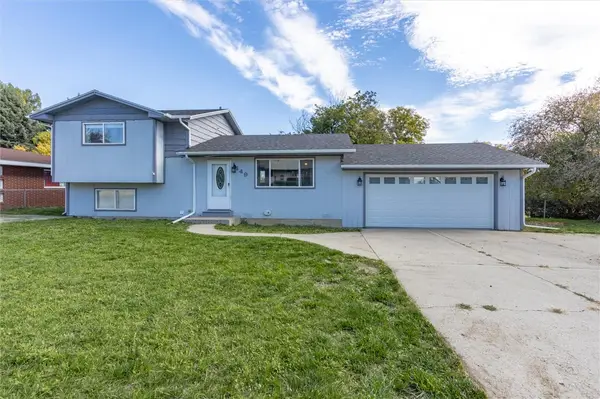 $339,500Active4 beds 2 baths1,398 sq. ft.
149 Stillwater Lane, Billings, MT 59105
MLS# 362261Listed by: KELLER WILLIAMS YELLOWSTONE PR - New
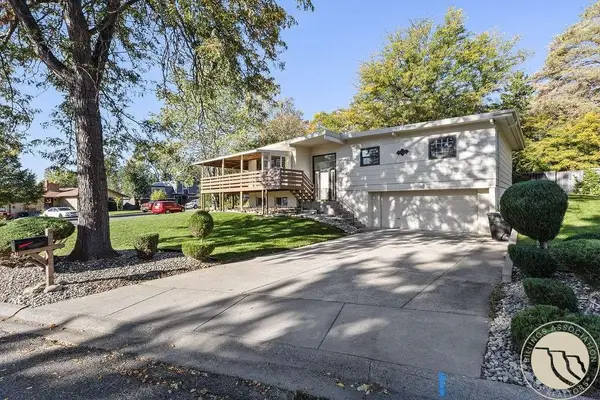 $415,000Active3 beds 3 baths2,216 sq. ft.
3004 Leeann Boulevard, Billings, MT 59102
MLS# 362260Listed by: CONGRESS REALTY - New
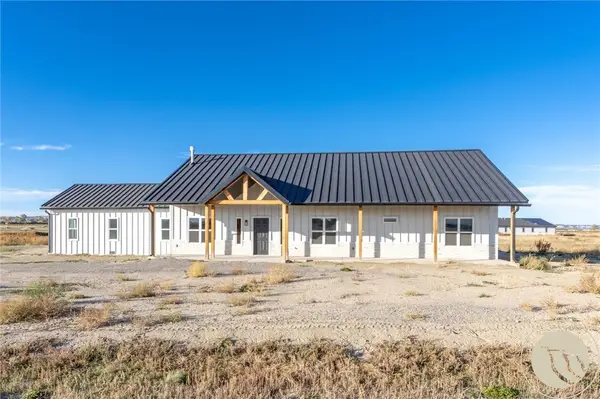 $599,900Active4 beds 3 baths2,733 sq. ft.
7429 Barbed Wire Drive, Billings, MT 59106
MLS# 362238Listed by: METRO, REALTORS L.L.P - Open Sun, 1 to 2:30pmNew
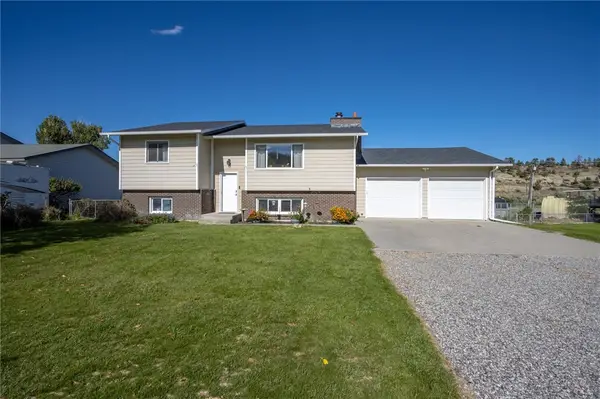 $409,900Active4 beds 3 baths2,486 sq. ft.
1519 Sage Drive, Billings, MT 59105
MLS# 362252Listed by: WESTERN SKIES REAL ESTATE - New
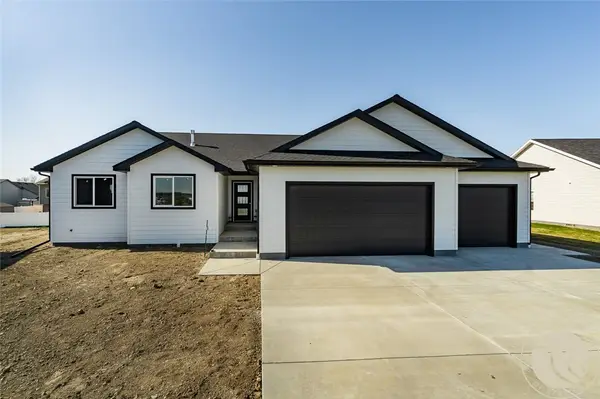 $479,900Active3 beds 2 baths2,888 sq. ft.
2255 Lindero Boulevard, Billings, MT 59105
MLS# 362259Listed by: OAKLAND & COMPANY - New
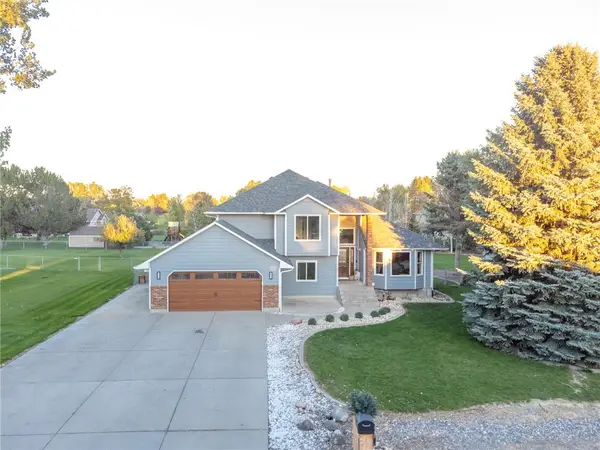 $569,900Active5 beds 3 baths2,449 sq. ft.
525 Calypso Street, Billings, MT 59106
MLS# 362257Listed by: EXIT REALTY LAUREL


Protect your home and budget from life's surprises with an Assurant Home Warranty, backed by a partner that supports you through every step of homeownership. Explore Plans.
© 2023 - 2026 ERA Franchise Systems LLC. All rights reserved. ERA Franchise Systems LLC fully supports the principles of the Fair Housing Act and the Equal Opportunity Act. ERA, ERA Real Estate powered, and their respective logos are registered service marks of ERA Franchise Systems LLC. Each office is independently owned and operated.