
3004 Leeann Boulevard, Billings, MT 59102
Local realty services provided by:ERA American Real Estate
Listed by: jared english
Office: congress realty
MLS#:362260
Source:MT_BAR
Price summary
- Price:$415,000
- Price per sq. ft.:$187.27
About this home
Big mid century charmer int he highly desired Willshire Heights Subdivision! With its views of the iconic Rimrocks and tree lined street, this gorgeous neighborhood will not disappoint! Enjoy from your huge wrap around, covered deck or lovely sunroom addition. This home has so much room to spread out and live life! The underground sprinkler system keeps the yard nice and green all summer long. New paint, carpet and LVP on the interior make it fresh and move in ready! This home sets the stage for a beautiful new beginning in a cozy little pocket of Billings. The opportunity doesn't come around often, hurry!
Contact an agent
Home facts
- Year built:1966
- Subdivision & Development:Wilshire Heights
- Listing ID #:362260
- Added:1 day(s) ago
- Updated:October 07, 2026 at 11:04 PM
Rooms and interior
- Bedrooms:3
- Total bathrooms:3
- Full bathrooms:2
- Half bathrooms:1
- Kitchen Description:Range, Refrigerator
- Basement:Yes
- Basement Description:Partial
- Living area:2,216 sq. ft.
Heating and cooling
- Cooling:Central Air
- Heating:Gas
- Central air:Yes
Structure and exterior
- Year built:1966
- Building area:2,216 sq. ft.
- Lot area:0.2 Acres
- Construction Materials:Masonite
- Levels:2 Story
Schools
- High school:Senior High
- Middle school:Will James
- Elementary school:Poly Drive
Finances and disclosures
- Price:$415,000
- Price per sq. ft.:$187.27
- Tax amount:$2,363
Parking
- Garage:Yes
- Garage spaces:2
New listings near 3004 Leeann Boulevard
- New
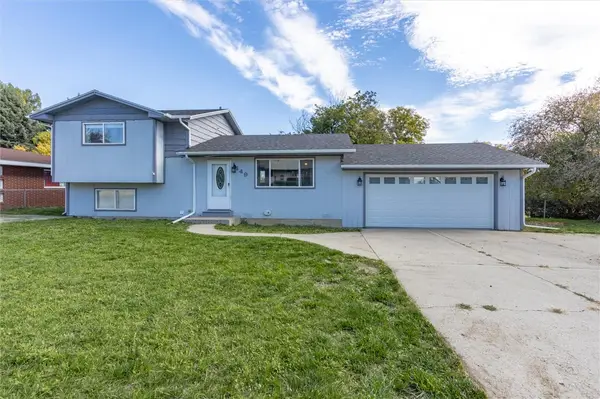 $339,500Active4 beds 2 baths1,398 sq. ft.
149 Stillwater Lane, Billings, MT 59105
MLS# 362261Listed by: KELLER WILLIAMS YELLOWSTONE PR - New
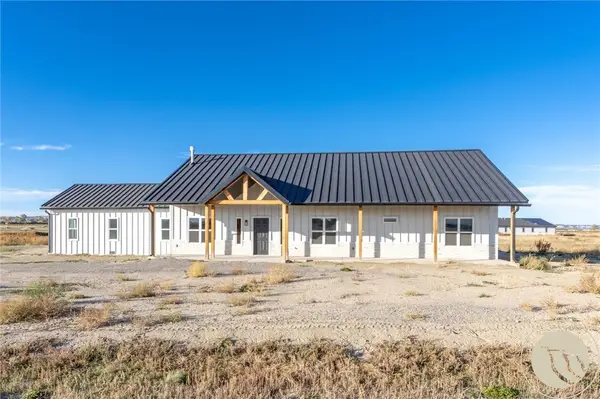 $599,900Active4 beds 3 baths2,733 sq. ft.
7429 Barbed Wire Drive, Billings, MT 59106
MLS# 362238Listed by: METRO, REALTORS L.L.P - Open Sun, 1 to 2:30pmNew
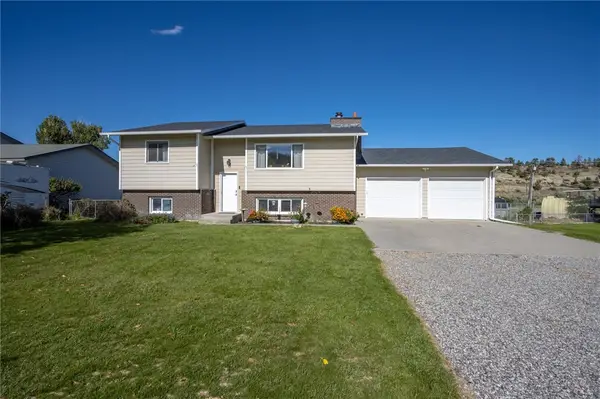 $409,900Active4 beds 3 baths2,486 sq. ft.
1519 Sage Drive, Billings, MT 59105
MLS# 362252Listed by: WESTERN SKIES REAL ESTATE - New
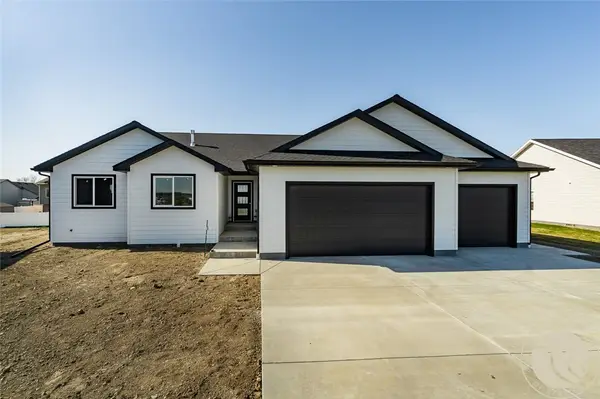 $479,900Active3 beds 2 baths2,888 sq. ft.
2255 Lindero Boulevard, Billings, MT 59105
MLS# 362259Listed by: OAKLAND & COMPANY - New
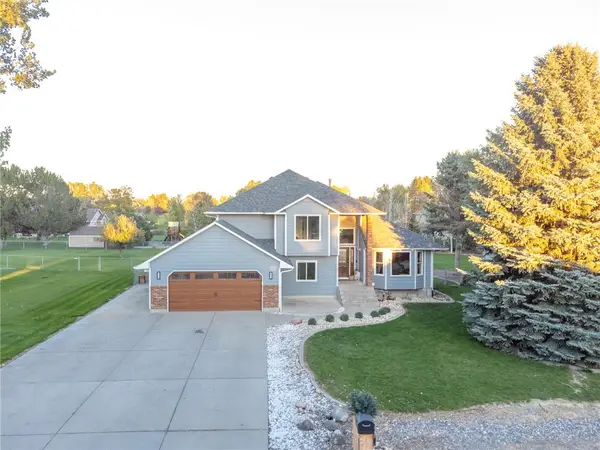 $569,900Active5 beds 3 baths2,449 sq. ft.
525 Calypso Street, Billings, MT 59106
MLS# 362257Listed by: EXIT REALTY LAUREL - New
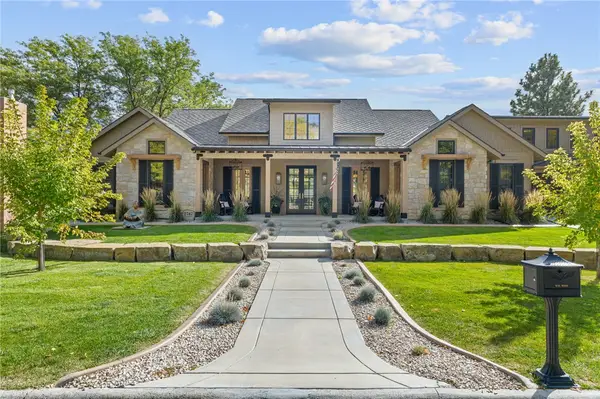 $1,895,000Active4 beds 5 baths3,509 sq. ft.
2742 Palm Drive, Billings, MT 59102
MLS# 362254Listed by: ENGEL & VOELKERS - New
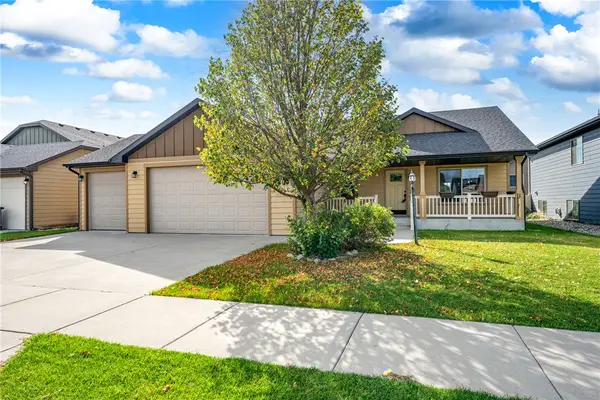 $424,900Active3 beds 2 baths1,270 sq. ft.
5808 Shooting Star Trail, Billings, MT 59106
MLS# 362244Listed by: BERKSHIRE HATHAWAY HS FLOBERG - New
 $299,000Active3 beds 2 baths1,644 sq. ft.
1324 Concord Dr, Billings, MT 59101
MLS# 362249Listed by: MONTANA REAL ESTATE BROKERS - New
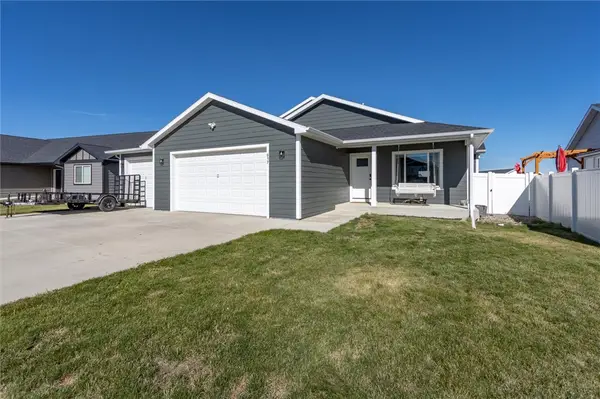 $465,000Active3 beds 2 baths2,258 sq. ft.
917 Ortega Street, Billings, MT 59105
MLS# 362245Listed by: MONTANA REAL ESTATE BROKERS


Protect your home and budget from life's surprises with an Assurant Home Warranty, backed by a partner that supports you through every step of homeownership. Explore Plans.
© 2023 - 2026 ERA Franchise Systems LLC. All rights reserved. ERA Franchise Systems LLC fully supports the principles of the Fair Housing Act and the Equal Opportunity Act. ERA, ERA Real Estate powered, and their respective logos are registered service marks of ERA Franchise Systems LLC. Each office is independently owned and operated.