
42 Prairie View Dr., Billings, MT 59102
Local realty services provided by:ERA American Real Estate
Listed by: taylor williams
Office: cedar & stone realty and design, llc.
MLS#:362266
Source:MT_BAR
Price summary
- Price:$115,000
- Price per sq. ft.:$71.25
About this home
Welcome to 42 Prairie View Dr., centrally located in Casa Village. This 3-bedroom, 2-bathroom manufactured home is not your typical cookie-cutter home. The living, entry, and dining areas offer an open, spacious layout with plenty of flexibility for your preferred setup. The expansive kitchen is tucked behind a wood-burning fireplace, creating a cozy sense of separation while remaining open enough to host and entertain without missing a moment. Down the hall, you'll find the laundry room with washer and dryer included, two secondary bedrooms, and the primary suite. Outside, the home features a single-car attached garage, storage shed, and a fenced yard. Sold as-is. This sale does not include the land - lot is rented. Buyers must submit an application for residency through Casa Village.
Contact an agent
Home facts
- Year built:1985
- Subdivision & Development:Casa Village
- Listing ID #:362266
- Added:1 day(s) ago
- Updated:October 08, 2026 at 04:56 AM
Rooms and interior
- Bedrooms:3
- Total bathrooms:2
- Full bathrooms:2
- Rooms Total:1
- Kitchen Description:Range, Refrigerator
- Basement:Yes
- Living area:1,614 sq. ft.
Heating and cooling
- Cooling:Central Air, Window Units
- Heating:Gas
- Central air:Yes
Structure and exterior
- Roof:Asphalt
- Year built:1985
- Building area:1,614 sq. ft.
- Lot Features:Interior Lot, Trees
- Levels:1 Story
Schools
- High school:West
- Middle school:Will James
- Elementary school:Central Heights
Finances and disclosures
- Price:$115,000
- Price per sq. ft.:$71.25
- Tax amount:$673
Features and amenities
- Laundry features:Washer
Parking
- Parking description:Attached
- Garage:Yes
- Garage spaces:1
New listings near 42 Prairie View Dr.
- New
 $390,000Active4 beds 3 baths2,644 sq. ft.
3106 Cactus Drive, Billings, MT 59102
MLS# 362271Listed by: KELLER WILLIAMS YELLOWSTONE PR - New
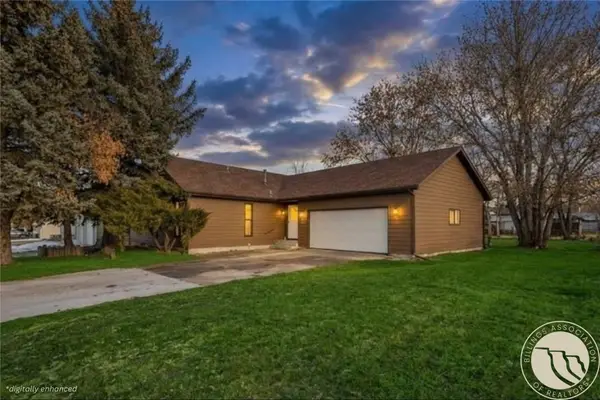 $250,000Active5 beds 2 baths2,424 sq. ft.
191 Norris Court E, Billings, MT 59105
MLS# 362228Listed by: LPT REALTY - New
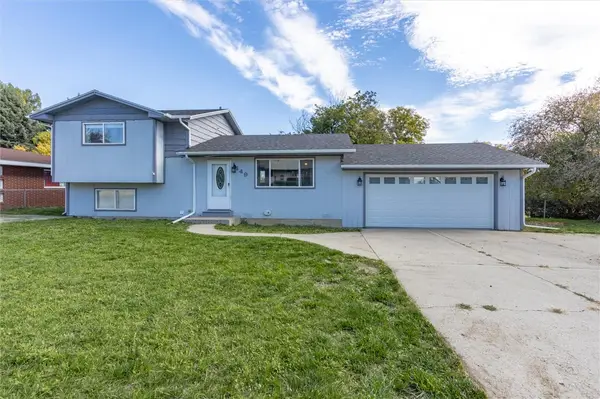 $339,500Active4 beds 2 baths1,398 sq. ft.
149 Stillwater Lane, Billings, MT 59105
MLS# 362261Listed by: KELLER WILLIAMS YELLOWSTONE PR - New
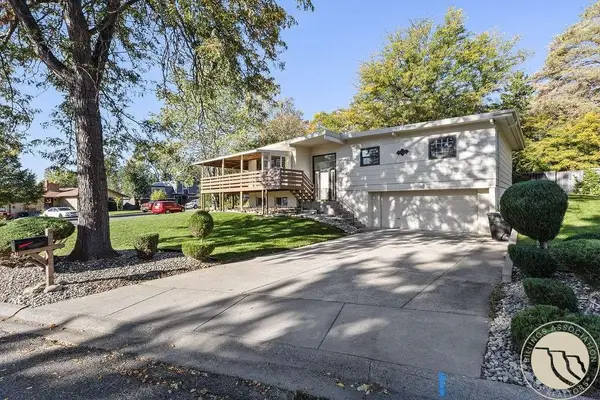 $415,000Active3 beds 3 baths2,216 sq. ft.
3004 Leeann Boulevard, Billings, MT 59102
MLS# 362260Listed by: CONGRESS REALTY - New
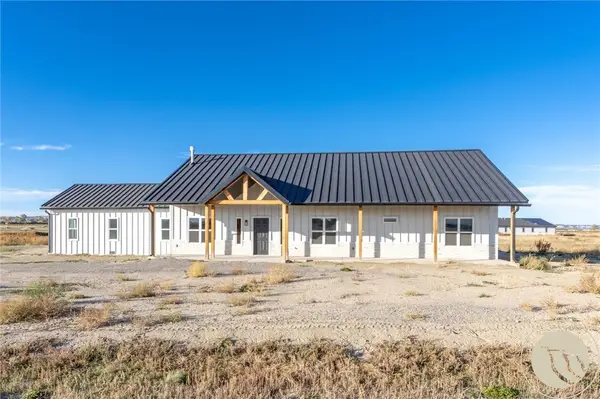 $599,900Active4 beds 3 baths2,733 sq. ft.
7429 Barbed Wire Drive, Billings, MT 59106
MLS# 362238Listed by: METRO, REALTORS L.L.P - Open Sun, 1 to 2:30pmNew
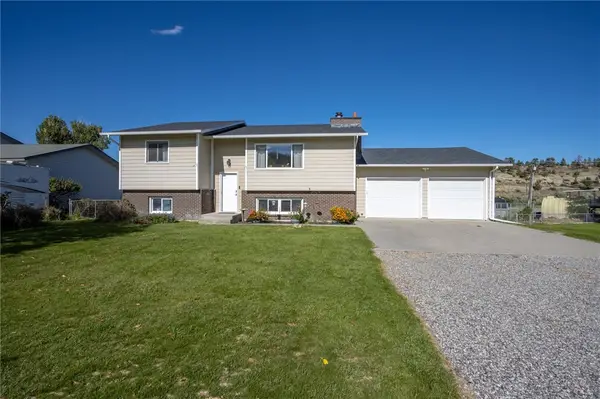 $409,900Active4 beds 3 baths2,486 sq. ft.
1519 Sage Drive, Billings, MT 59105
MLS# 362252Listed by: WESTERN SKIES REAL ESTATE - New
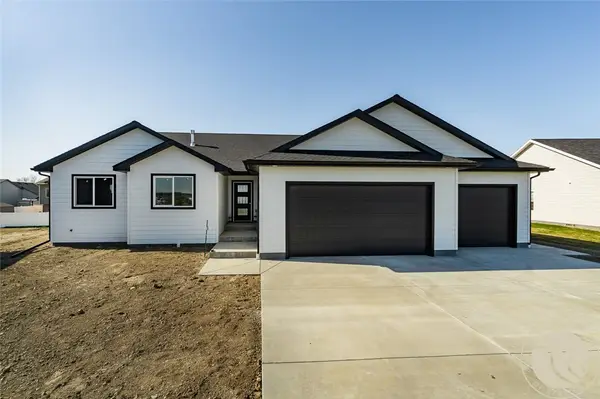 $479,900Active3 beds 2 baths2,888 sq. ft.
2255 Lindero Boulevard, Billings, MT 59105
MLS# 362259Listed by: OAKLAND & COMPANY - New
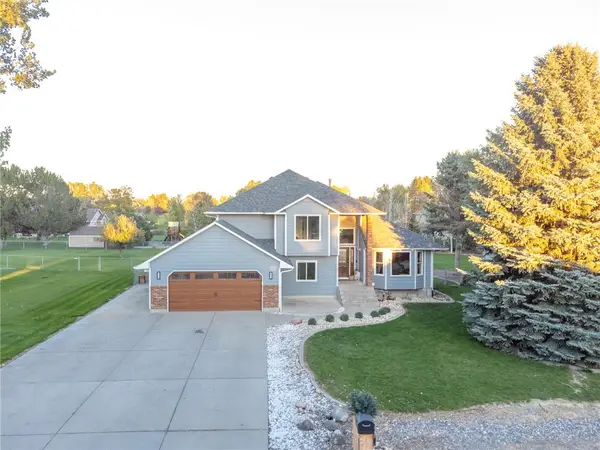 $569,900Active5 beds 3 baths2,449 sq. ft.
525 Calypso Street, Billings, MT 59106
MLS# 362257Listed by: EXIT REALTY LAUREL - New
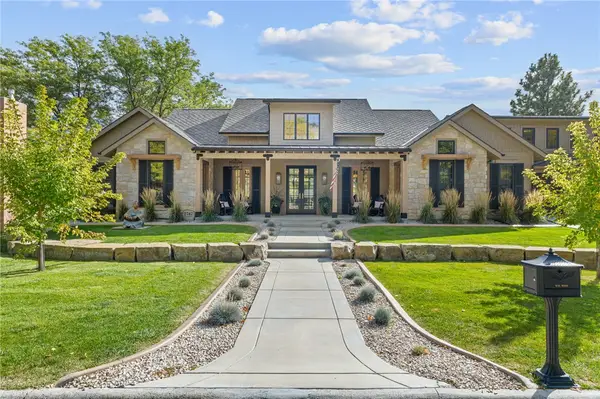 $1,895,000Active4 beds 5 baths3,509 sq. ft.
2742 Palm Drive, Billings, MT 59102
MLS# 362254Listed by: ENGEL & VOELKERS


Protect your home and budget from life's surprises with an Assurant Home Warranty, backed by a partner that supports you through every step of homeownership. Explore Plans.
© 2023 - 2026 ERA Franchise Systems LLC. All rights reserved. ERA Franchise Systems LLC fully supports the principles of the Fair Housing Act and the Equal Opportunity Act. ERA, ERA Real Estate powered, and their respective logos are registered service marks of ERA Franchise Systems LLC. Each office is independently owned and operated.