
1941 Dogwood Drive, Billings, MT 59105
Local realty services provided by:ERA American Real Estate
Listed by: bill stene
Office: metro, realtors l.l.p
MLS#:361067
Source:MT_BAR
Price summary
- Price:$399,000
- Price per sq. ft.:$162.72
About this home
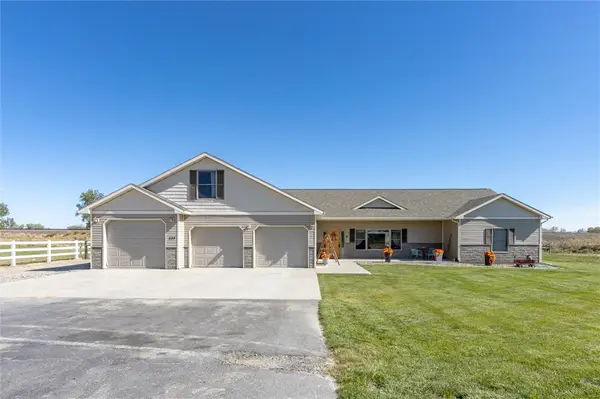
Stately 3 level home on a private corner lot. The upper level features 2 bedrooms, 1 newer bath, living room with skylight and access to the main floor family room. Kitchen with dining area and sliding door to the deck. The ground level is a private family room with fireplace and on the same level as the patio. The lower level includes 2 bedrooms, 1 bath, a 2nd family room, and a utility room with stairs to the double garage. New exterior paint. Outside is a fully fenced back yard, shed for additional storage, well for lawn watering, and a romantic arbor in the corner. Utilities are estimated by seller. New roof 2025. Water heater new in 2024, Furnace new in 2019. Electric baseboard in main floor family room
Contact an agent
Home facts
- Year built:1972
- Subdivision & Development:MCCORMICK SUBD
- Listing ID #:361067
- Added:43 day(s) ago
- Updated:September 17, 2026 at 04:41 PM
Rooms and interior
- Bedrooms:4
- Total bathrooms:2
- Full bathrooms:2
- Kitchen Description:Range, Refrigerator
- Basement:Yes
- Living area:2,452 sq. ft.
Heating and cooling
- Cooling:Central Air
- Heating:Gas, Natural Gas
- Central air:Yes
Structure and exterior
- Year built:1972
- Building area:2,452 sq. ft.
- Lot area:0.32 Acres
Schools
- High school:Skyview
- Middle school:Medicine Crow
- Elementary school:Beartooth
Finances and disclosures
- Price:$399,000
- Price per sq. ft.:$162.72
- Tax amount:$2,637
Parking
- Parking description:Attached
- Garage:Yes
- Garage spaces:2
New listings near 1941 Dogwood Drive
- New
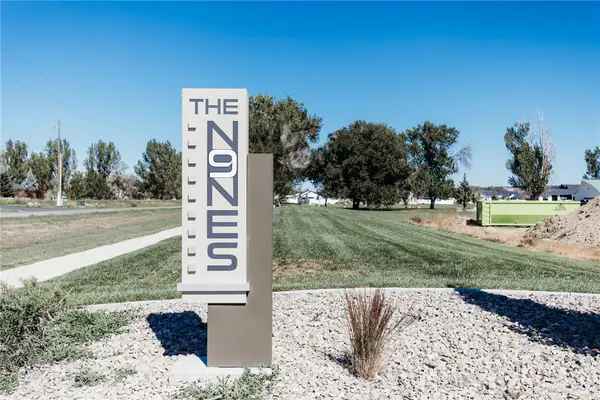 $150,000Active0.61 Acres
TBD O'donnell Lane, Billings, MT 59105
MLS# 361882Listed by: MAGIC CITY REAL ESTATE - New
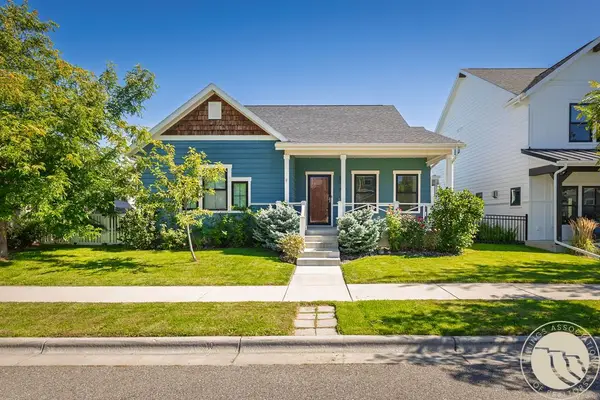 $485,000Active5 beds 3 baths2,944 sq. ft.
1629 Hidden Cove Lane, Billings, MT 59101
MLS# 361932Listed by: METRO, REALTORS L.L.P - New
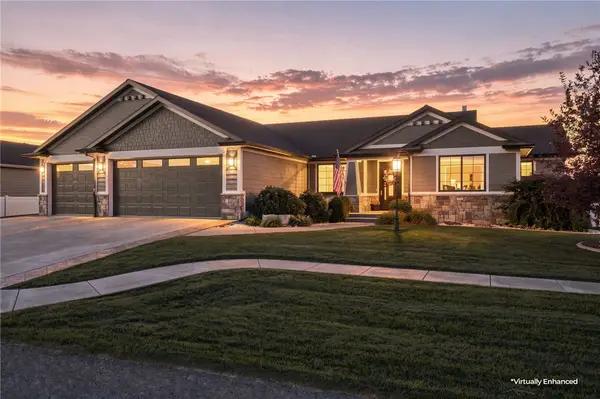 $900,000Active6 beds 4 baths3,934 sq. ft.
230 Feldspar Way, Billings, MT 59106
MLS# 361937Listed by: PUREWEST REAL ESTATE - BILLINGS - New
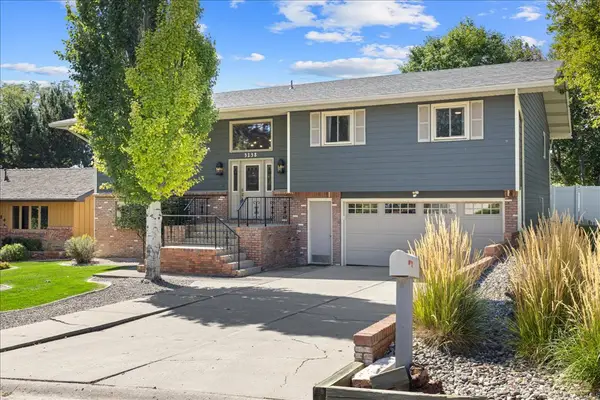 $475,000Active5 beds 3 baths3,544 sq. ft.
3138 Marguerite Boulevard, Billings, MT 59102
MLS# 361939Listed by: MERIDIAN REAL ESTATE LLC - Open Sun, 1:30 to 3:30pm
 $579,000Active4 beds 4 baths3,754 sq. ft.
2940 Rimrock Road #1, Billings, MT 59102
MLS# 360786Listed by: BERKSHIRE HATHAWAY HS FLOBERG - New
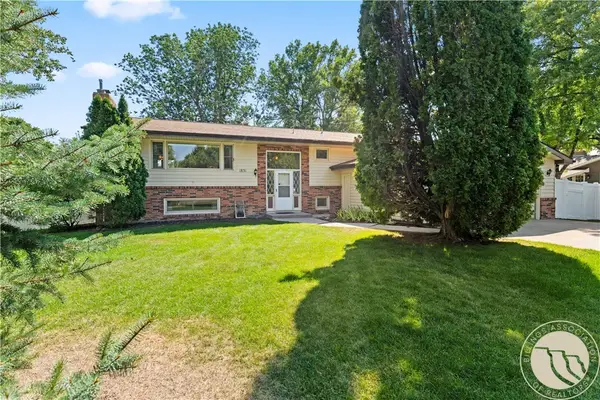 $439,000Active5 beds 3 baths3,078 sq. ft.
1831 Forest Park Drive, Billings, MT 59102
MLS# 361861Listed by: DREAM REALTY - New
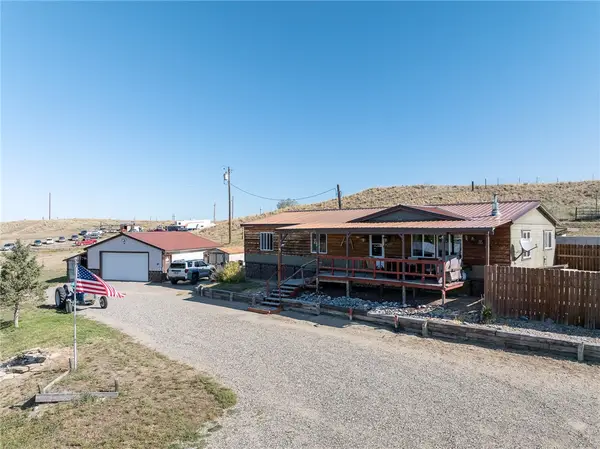 $379,000Active3 beds 2 baths1,620 sq. ft.
2821 Us Highway 87 E, Billings, MT 59101
MLS# 361889Listed by: LPT REALTY - New
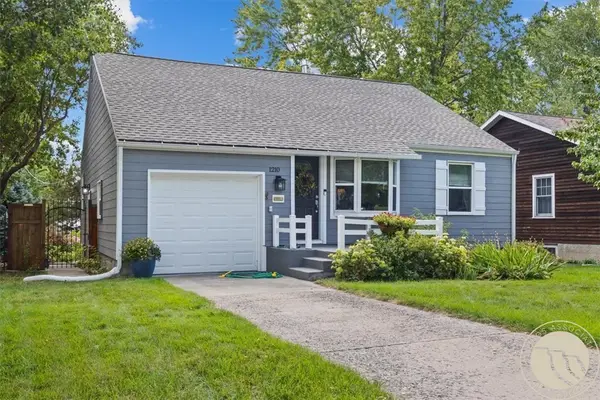 $399,900Active3 beds 2 baths2,026 sq. ft.
1210 Harvard Avenue, Billings, MT 59102
MLS# 361930Listed by: LIVE LAUGH MONTANA REAL ESTATE - New
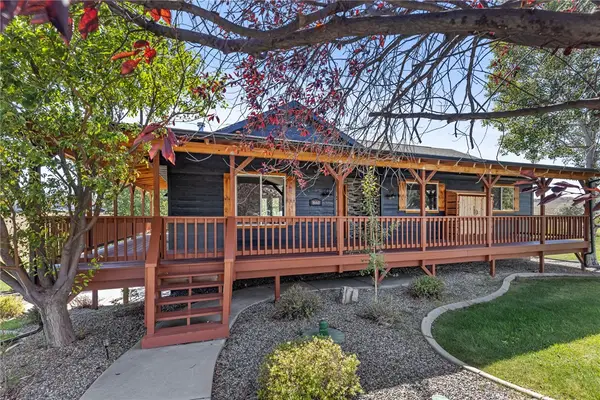 $579,999Active4 beds 3 baths2,224 sq. ft.
8660 Cut Throat Drive, Billings, MT 59106
MLS# 361896Listed by: CLEARWATER MONTANA PROPERTIES - New
 $515,000Active4 beds 2 baths2,454 sq. ft.
539 Zebra Street, Billings, MT 59106
MLS# 361931Listed by: REAL ESTATE HUB LLLP


Protect your home and budget from life's surprises with an Assurant Home Warranty, backed by a partner that supports you through every step of homeownership. Explore Plans.
© 2023 - 2026 ERA Franchise Systems LLC. All rights reserved. ERA Franchise Systems LLC fully supports the principles of the Fair Housing Act and the Equal Opportunity Act. ERA, ERA Real Estate powered, and their respective logos are registered service marks of ERA Franchise Systems LLC. Each office is independently owned and operated.