
8660 Cut Throat Drive, Billings, MT 59106
Local realty services provided by:ERA American Real Estate
Listed by: ray cotter
Office: clearwater montana properties
MLS#:361896
Source:MT_BAR
Price summary
- Price:$579,999
- Price per sq. ft.:$260.79
About this home
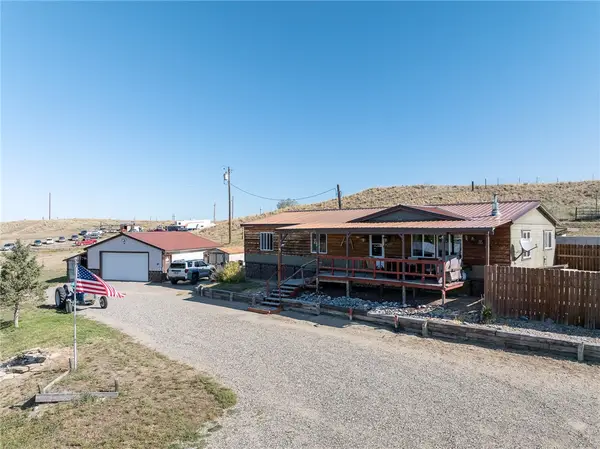
Welcome to 8660 Cutthroat Drive, a distinctive 4-bedroom, 3-bath ranch-style home on 0.94 acre in Tanglewood Lake Estates. Mature landscaping, underground sprinkling, attractive curb appeal and a peaceful setting create a private country feel within convenient reach of Billings and Laurel. Residents enjoy access to three lakes and approximately 70 acres of common area for recreation and outdoor enjoyment. The home offers 1,451 sq. ft. on the main level with three bedrooms and two full baths. A fully finished 773 sq. ft. walkout basement adds a family room, fourth bedroom and full bath, providing 2,224 sq. ft. of finished living space. Gather around the main-floor wood-burning stove or enjoy the gas fireplace installed in the lower-level family room in 2020. A large covered deck wrapping around two sides of the home, walkout patio and outdoor firepit provide exceptional spaces for relaxing, entertaining and enjoying the landscaped grounds. The attached finished and heated two-car garage, outbuildings and generous lot provide storage and room for vehicles, recreational equipment or a future shop. Improvements include roof and gutters replaced in 2018, a tankless water heater installed in 2022 and an owned solar system installed in 2023. Seller reports electric bills averaging approximately $41 per month....
Contact an agent
Home facts
- Year built:2005
- Subdivision & Development:Tanglewood Lake Estates 3rd
- Listing ID #:361896
- Added:1 day(s) ago
- Updated:September 17, 2026 at 09:49 PM
Rooms and interior
- Bedrooms:4
- Total bathrooms:3
- Full bathrooms:3
- Kitchen Description:Range, Refrigerator
- Basement:Yes
- Basement Description:Full, Walk Out Access
- Living area:2,224 sq. ft.
Heating and cooling
- Cooling:Central Air
- Heating:Gas
- Central air:Yes
Structure and exterior
- Roof:Asphalt
- Year built:2005
- Building area:2,224 sq. ft.
- Lot area:0.94 Acres
- Lot Features:Interior Lot, Landscaped, Sprinklers In Ground, Trees, Views
- Architectural Style:Ranch
- Construction Materials:Hardboard
- Levels:1 Story
Schools
- High school:West
- Middle school:Elder Grove
- Elementary school:Elder Grove
Finances and disclosures
- Price:$579,999
- Price per sq. ft.:$260.79
- Tax amount:$2,709
Parking
- Parking description:Attached, Garage Door Opener
- Garage:Yes
- Garage spaces:2
New listings near 8660 Cut Throat Drive
- New
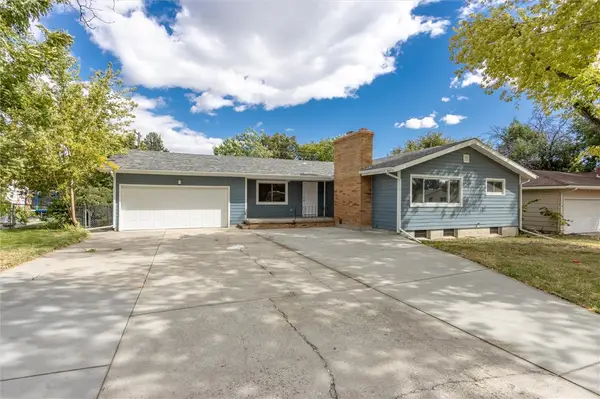 $389,900Active4 beds 4 baths2,506 sq. ft.
2121 Woody Drive, Billings, MT 59102
MLS# 361942Listed by: REAL ESTATE HUB LLLP - New
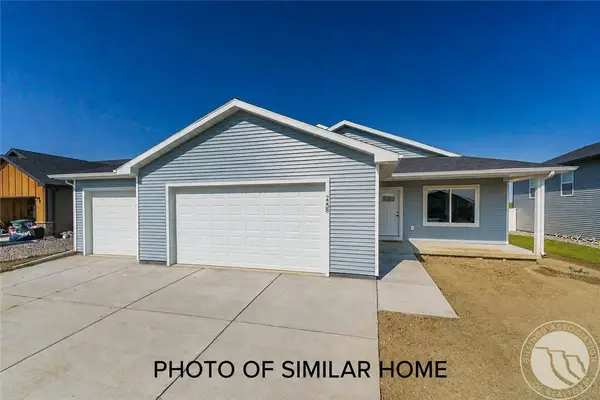 $439,900Active3 beds 2 baths2,316 sq. ft.
2245 Salinas Circle, Billings, MT 59105
MLS# 361943Listed by: OAKLAND & COMPANY - New
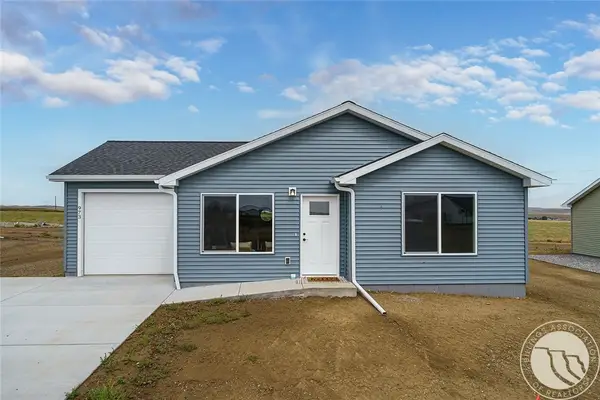 $349,900Active3 beds 2 baths1,372 sq. ft.
2253 Salinas Circle, Billings, MT 59105
MLS# 361944Listed by: OAKLAND & COMPANY - New
 $150,000Active0.61 Acres
TBD O'donnell Lane, Billings, MT 59105
MLS# 361882Listed by: MAGIC CITY REAL ESTATE - New
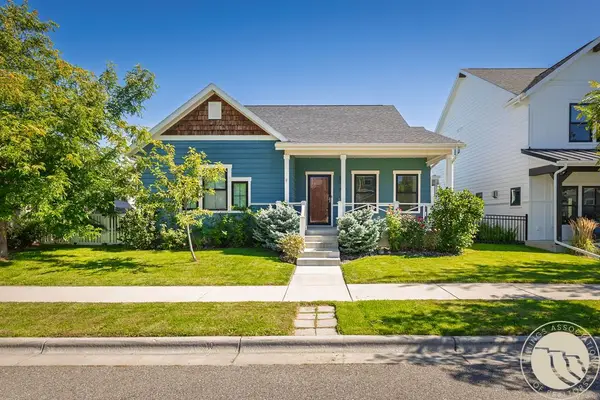 $485,000Active5 beds 3 baths2,944 sq. ft.
1629 Hidden Cove Lane, Billings, MT 59101
MLS# 361932Listed by: METRO, REALTORS L.L.P - New
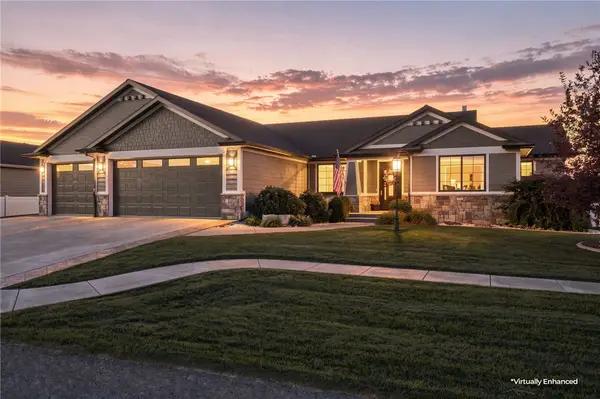 $900,000Active6 beds 4 baths3,934 sq. ft.
230 Feldspar Way, Billings, MT 59106
MLS# 361937Listed by: PUREWEST REAL ESTATE - BILLINGS - New
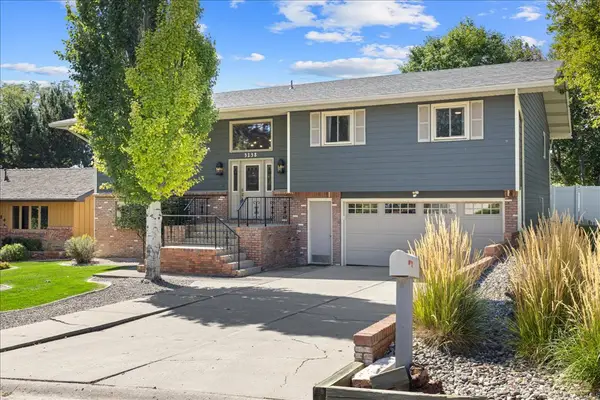 $475,000Active5 beds 3 baths3,544 sq. ft.
3138 Marguerite Boulevard, Billings, MT 59102
MLS# 361939Listed by: MERIDIAN REAL ESTATE LLC - Open Sun, 1:30 to 3:30pm
 $579,000Active4 beds 4 baths3,754 sq. ft.
2940 Rimrock Road #1, Billings, MT 59102
MLS# 360786Listed by: BERKSHIRE HATHAWAY HS FLOBERG - New
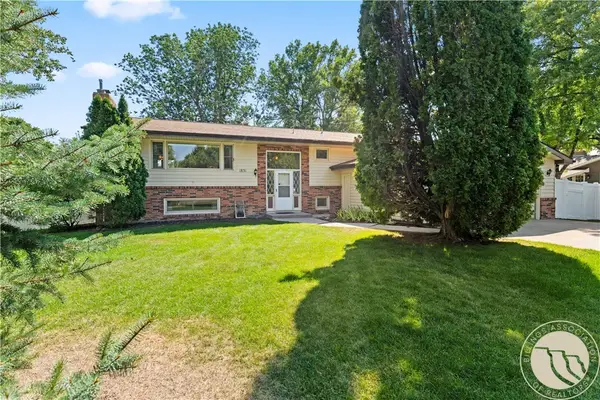 $439,000Active5 beds 3 baths3,078 sq. ft.
1831 Forest Park Drive, Billings, MT 59102
MLS# 361861Listed by: DREAM REALTY - New
 $379,000Active3 beds 2 baths1,620 sq. ft.
2821 Us Highway 87 E, Billings, MT 59101
MLS# 361889Listed by: LPT REALTY


Protect your home and budget from life's surprises with an Assurant Home Warranty, backed by a partner that supports you through every step of homeownership. Explore Plans.
© 2023 - 2026 ERA Franchise Systems LLC. All rights reserved. ERA Franchise Systems LLC fully supports the principles of the Fair Housing Act and the Equal Opportunity Act. ERA, ERA Real Estate powered, and their respective logos are registered service marks of ERA Franchise Systems LLC. Each office is independently owned and operated.