
195 Norris Court E, Billings, MT 59105
Local realty services provided by:ERA American Real Estate
Listed by: megan deyoung
Office: keller williams yellowstone pr
MLS#:360852
Source:MT_BAR
Price summary
- Price:$460,000
- Price per sq. ft.:$181.39
About this home
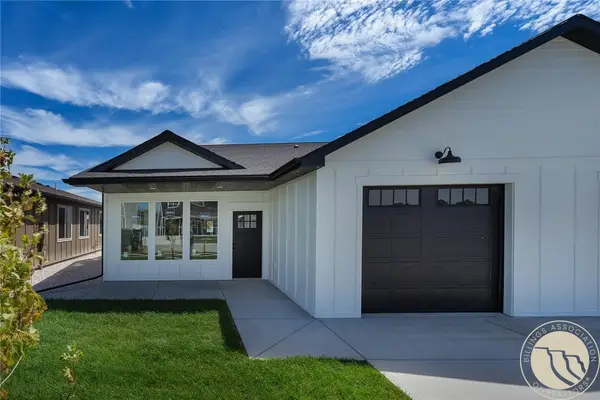
Welcome to 195 Norris Ct E, a beautifully updated 4-bedroom (basement bedroom no egress), 2.5-bath home nestled in a quiet, established neighborhood. Inside, you'll find a bright, welcoming living area featuring wood-look flooring, large windows, and a stone fireplace. The spacious kitchen features rich wood cabinetry, quartz countertops, tile backsplash, and stainless appliances, opening directly to the dining area. The updated bathrooms offer modern finishes, including a tiled walk-in shower with a built-in bench in the primary bath. Step outside to a backyard retreat built for relaxation, featuring a large covered deck, patio area, and a fenced garden space with a charming arbor and mature landscaping. Complete with an attached 2-car garage and great curb appeal, this move-in-ready home offers comfort and style inside and out.
Contact an agent
Home facts
- Year built:1975
- Subdivision & Development:Kimberley Heights
- Listing ID #:360852
- Added:28 day(s) ago
- Updated:August 20, 2026 at 03:30 PM
Rooms and interior
- Bedrooms:4
- Total bathrooms:3
- Full bathrooms:2
- Half bathrooms:1
- Kitchen Description:Range, Refrigerator
- Basement:Yes
- Basement Description:Full
- Living area:2,536 sq. ft.
Heating and cooling
- Cooling:Central Air
- Heating:Gas
- Central air:Yes
Structure and exterior
- Year built:1975
- Building area:2,536 sq. ft.
- Lot area:0.23 Acres
- Architectural Style:Ranch
- Levels:1 Story
Schools
- High school:Skyview
- Middle school:Castle Rock
- Elementary school:Eagle Cliffs
Finances and disclosures
- Price:$460,000
- Price per sq. ft.:$181.39
- Tax amount:$2,401
Parking
- Parking description:Attached
- Garage:Yes
- Garage spaces:2
New listings near 195 Norris Court E
- New
 $175,000Active2 beds 1 baths832 sq. ft.
838 Cook Avenue, Billings, MT 59101
MLS# 361304Listed by: DREAM REALTY - New
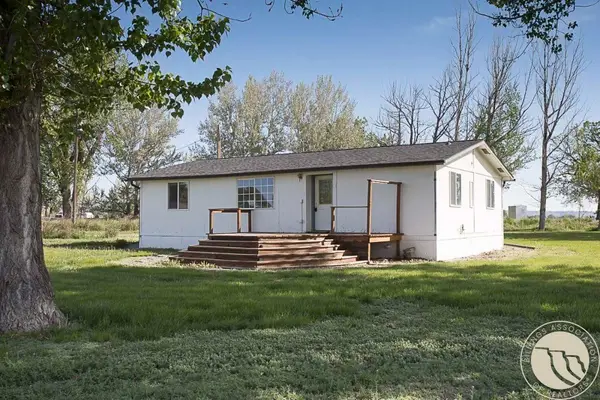 $479,000Active-- beds -- baths1,784 sq. ft.
7604 & 7604 1/2 Neibauer Road, Billings, MT 59106
MLS# 361398Listed by: MONTANA REAL ESTATE ADVISORS - New
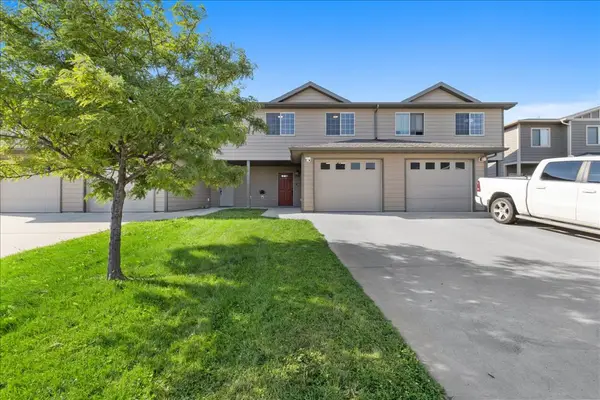 $309,900Active3 beds 4 baths1,783 sq. ft.
714 Pebble Beach Road, Billings, MT 59105
MLS# 361391Listed by: A HAUS OF REALTY - New
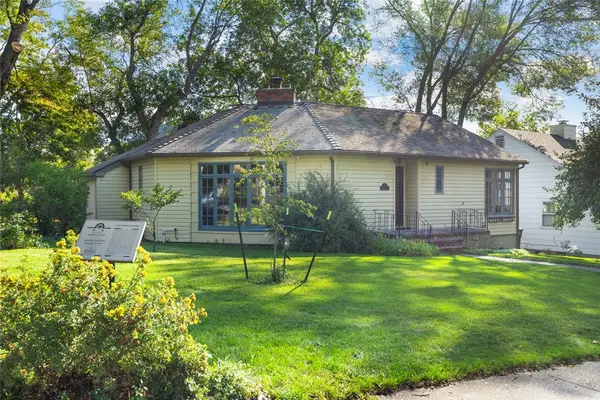 $429,900Active4 beds 2 baths2,142 sq. ft.
1145 N 32nd Street, Billings, MT 59101
MLS# 361386Listed by: REAL ESTATE HUB LLLP - New
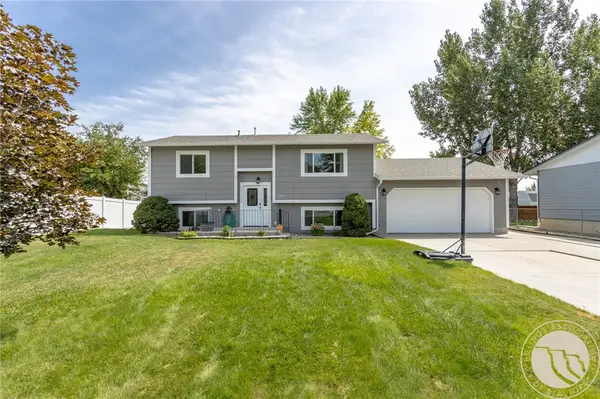 $360,000Active3 beds 2 baths1,656 sq. ft.
715 Torch Drive, Billings, MT 59102
MLS# 361360Listed by: REAL ESTATE HUB LLLP - New
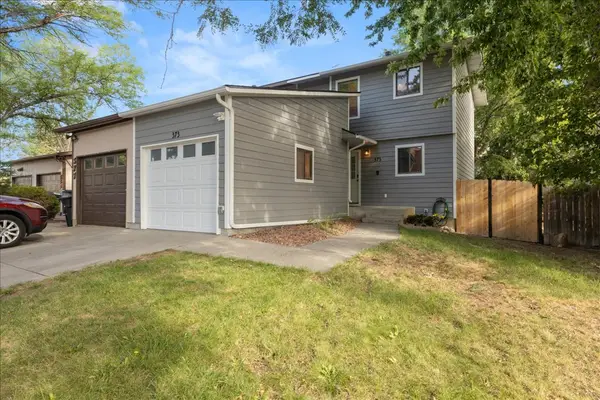 $249,900Active3 beds 2 baths1,467 sq. ft.
373 Prospectors Lane, Billings, MT 59105
MLS# 361375Listed by: REAL ESTATE HUB LLLP - New
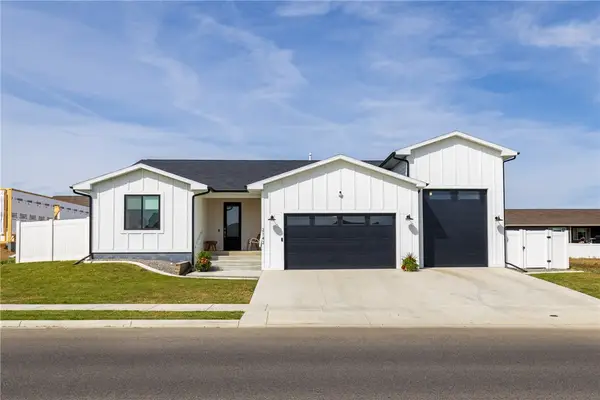 $590,000Active3 beds 2 baths2,118 sq. ft.
2142 Gleneagles Boulevard, Billings, MT 59105
MLS# 361365Listed by: REALTY BILLINGS - New
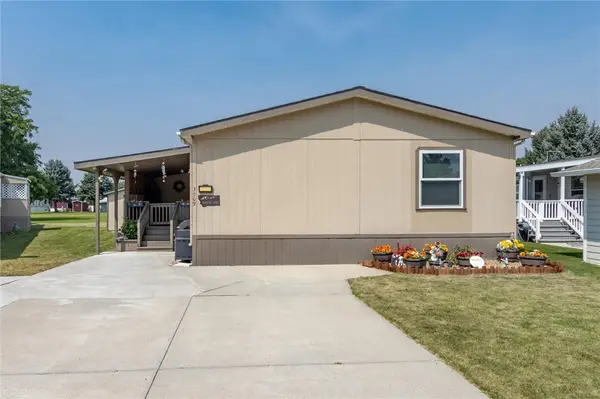 $162,500Active4 beds 2 baths1,512 sq. ft.
3909 S Tanager Lane, Billings, MT 59102
MLS# 361373Listed by: EPIQUE, INC., DBA EPIQUE REALTY - New
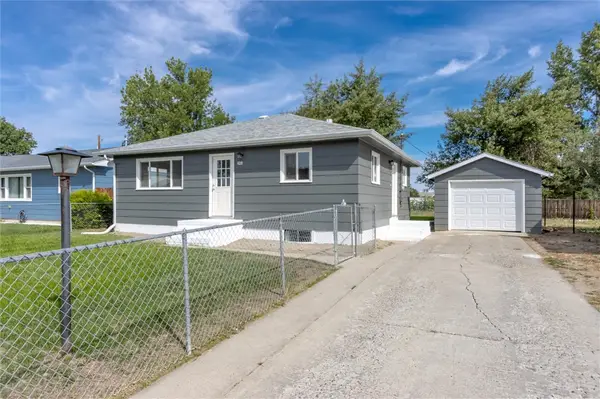 $359,900Active4 beds 2 baths1,792 sq. ft.
4219 Arden Avenue, Billings, MT 59101
MLS# 361387Listed by: KELLER WILLIAMS YELLOWSTONE PR - New
 $384,900Active3 beds 2 baths1,416 sq. ft.
1117 Buffalo Crossing Drive, Billings, MT 59106
MLS# 360316Listed by: METRO, REALTORS L.L.P


Protect your home and budget from life's surprises with an Assurant Home Warranty, backed by a partner that supports you through every step of homeownership. Explore Plans.
© 2023 - 2026 ERA Franchise Systems LLC. All rights reserved. ERA Franchise Systems LLC fully supports the principles of the Fair Housing Act and the Equal Opportunity Act. ERA, ERA Real Estate powered, and their respective logos are registered service marks of ERA Franchise Systems LLC. Each office is independently owned and operated.