
195 Norris Court E, Billings, MT 59105
Local realty services provided by:ERA American Real Estate
Listed by: megan deyoung
Office: keller williams yellowstone pr
MLS#:361522
Source:MT_BAR
Price summary
- Price:$460,000
- Price per sq. ft.:$181.39
About this home
Charming Modernized Home in Established Neighborhood. This beautifully updated 4-bedroom, 2.5-bath retreat that seamlessly blends classic charm with impressive modern upgrades. From top to bottom, key infrastructure has been thoughtfully replaced, featuring a brand-new roof and gutters (2025), a high-efficiency furnace (2023), updated central A/C. Inside, light-filled living spaces showcase handsome, durable LVP flooring and a cozy stone fireplace anchor. The heart of the home is a open-concept kitchen highlighting rich wood cabinetry, crisp quartz countertops, and new stainless appliances . Remodeled Bathrooms feature premium contemporary finishes. Step outside into your private outdoor oasis! Perfect for entertaining, the backyard boasts a spacious covered deck, privacy fencing, fresh exterior paint, and mature, lush landscaping. This is the complete, move-in-ready package.
Contact an agent
Home facts
- Year built:1975
- Subdivision & Development:Kimberley Heights
- Listing ID #:361522
- Added:5 day(s) ago
- Updated:September 02, 2026 at 07:57 PM
Rooms and interior
- Bedrooms:4
- Total bathrooms:3
- Full bathrooms:2
- Half bathrooms:1
- Kitchen Description:Range, Refrigerator
- Basement:Yes
- Basement Description:Full
- Living area:2,536 sq. ft.
Heating and cooling
- Cooling:Central Air
- Heating:Gas
- Central air:Yes
Structure and exterior
- Roof:Asphalt
- Year built:1975
- Building area:2,536 sq. ft.
- Lot area:0.23 Acres
- Architectural Style:Ranch
- Levels:1 Story
Schools
- High school:Skyview
- Middle school:Castle Rock
- Elementary school:Eagle Cliffs
Finances and disclosures
- Price:$460,000
- Price per sq. ft.:$181.39
- Tax amount:$2,401
Parking
- Parking description:Attached
- Garage:Yes
- Garage spaces:2
New listings near 195 Norris Court E
- New
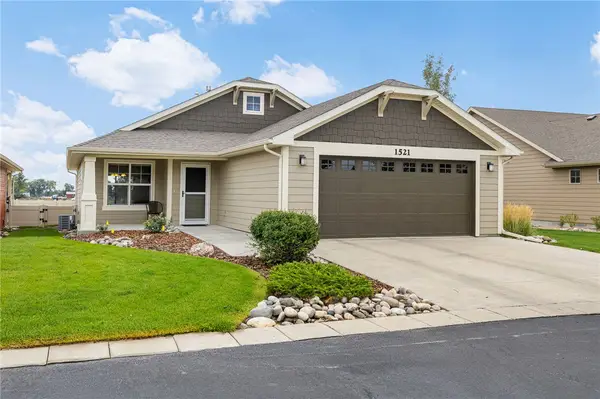 $395,000Active4 beds 3 baths2,328 sq. ft.
1521 Granite Peak Trail, Billings, MT 59106
MLS# 361600Listed by: PUREWEST REAL ESTATE - BILLINGS - New
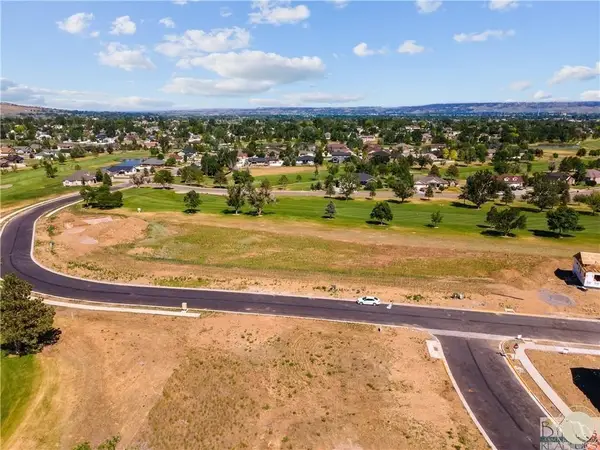 $108,900Active0.23 Acres
2219 Greenbriar Rd, Billings, MT 59105
MLS# 361626Listed by: CENTURY 21 HOMETOWN BROKERS - New
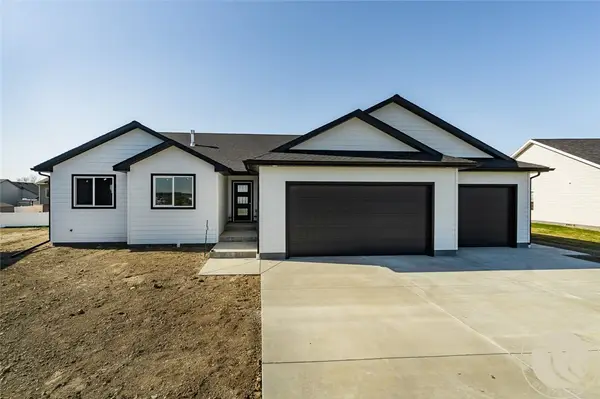 $479,900Active3 beds 2 baths2,888 sq. ft.
2255 Lindero Boulevard, Billings, MT 59105
MLS# 361632Listed by: OAKLAND & COMPANY - New
 $499,900Active4 beds 2 baths1,606 sq. ft.
3524 Crater Lake Avenue, Billings, MT 59102
MLS# 361541Listed by: METRO, REALTORS L.L.P - New
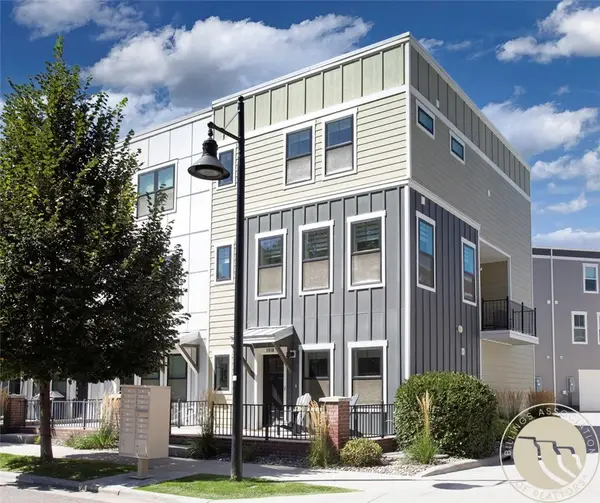 $385,000Active3 beds 3 baths1,710 sq. ft.
1918 Songbird Drive, Billings, MT 59101
MLS# 361603Listed by: PUREWEST REAL ESTATE - BILLINGS - New
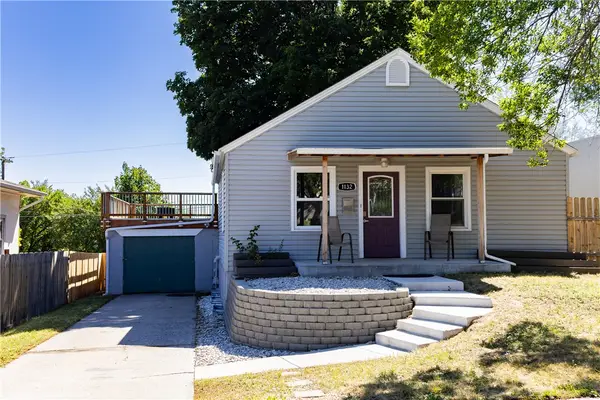 $350,000Active4 beds -- baths1,685 sq. ft.
1132 Terry Avenue, Billings, MT 59102
MLS# 361617Listed by: CENTURY 21 AMERICANA - New
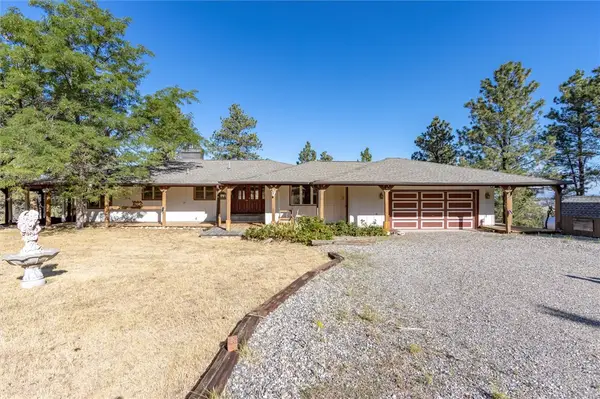 $594,900Active4 beds 3 baths3,071 sq. ft.
4903 Indian Ridge Road, Billings, MT 59101
MLS# 361595Listed by: METRO, REALTORS L.L.P - New
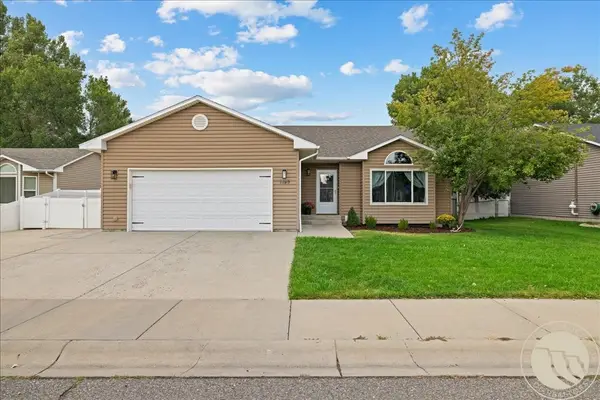 $419,900Active4 beds 3 baths2,196 sq. ft.
1145 Hemingway Avenue, Billings, MT 59105
MLS# 361601Listed by: REAL ESTATE HUB LLLP - New
 $275,000Active2 beds 2 baths1,584 sq. ft.
1411 21st Street W, Billings, MT 59102
MLS# 361618Listed by: PARKER & CO. - New
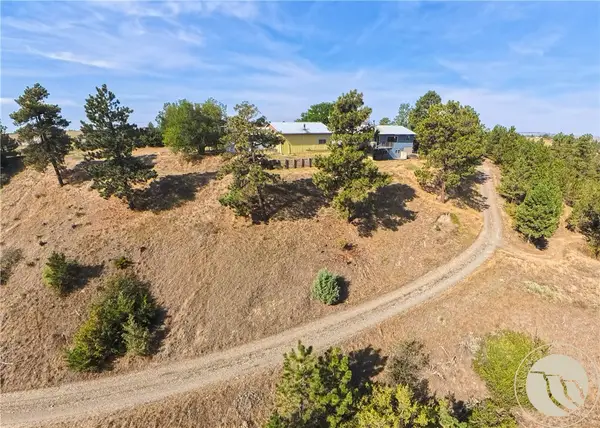 $399,000Active3 beds 2 baths3,136 sq. ft.
4444 Pine Hills Road, Billings, MT 59101
MLS# 361588Listed by: DREAM REALTY


Protect your home and budget from life's surprises with an Assurant Home Warranty, backed by a partner that supports you through every step of homeownership. Explore Plans.
© 2023 - 2026 ERA Franchise Systems LLC. All rights reserved. ERA Franchise Systems LLC fully supports the principles of the Fair Housing Act and the Equal Opportunity Act. ERA, ERA Real Estate powered, and their respective logos are registered service marks of ERA Franchise Systems LLC. Each office is independently owned and operated.