
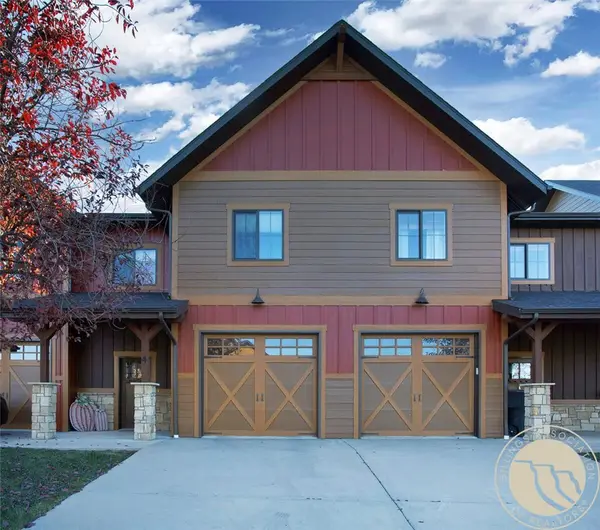
3230 Country Club Circle, Billings, MT 59102
Local realty services provided by:ERA American Real Estate
Upcoming open houses
- Sat, Oct 2401:00 pm - 03:00 pm
- Sun, Oct 2501:00 pm - 03:00 pm
Listed by: karen freeman
Office: century 21 americana
MLS#:362428
Source:MT_BAR
Price summary
- Price:$850,000
- Price per sq. ft.:$342.88
About this home
This residence is a masterwork of architecture, engineering, and natural scarcity. Crafted by Collaborative Design Architects and Langlas & Associates Construction, this private modern sanctuary perfectly frames the rugged allure of the Billings Rimrocks, blending contemporary "Montana Modern" design with specialized engineering for ultimate structural stability.
The home is nestled in unparalleled seclusion and acoustic serenity, yet sits within an effortless convenience loop just 8 minutes from downtown Billings, medical centers, and the airport—all with the primitive Meyer’s hiking trail right next door. The main level elevates the mind with soaring 13-foot ceilings and expansive windows that draw the eye outward to sweeping, multi-directional views. Designed as the ultimate retreat, the primary suite features its own vaulted ceilings and a spa-inspired bathroom where you can soak in a jetted tub surrounded by custom mosaic river rock.
Downstairs, the home continues to impress with two additional bedrooms, a full bathroom, and a dedicated home gym complete with a private dry/wet sauna. Out the back patio, enjoy a morning hot tub or sip your coffee in this amazing retreat....
Contact an agent
Home facts
- Year built:2019
- Subdivision & Development:Country Club Heights
- Listing ID #:362428
- Added:1 day(s) ago
- Updated:October 22, 2026 at 10:59 PM
Rooms and interior
- Bedrooms:3
- Total bathrooms:3
- Full bathrooms:2
- Half bathrooms:1
- Rooms Total:8
- Kitchen Description:Range, Refrigerator, Smooth Cooktop
- Basement:Yes
- Living area:2,479 sq. ft.
Heating and cooling
- Cooling:Central Air
- Heating:Gas
- Central air:Yes
Structure and exterior
- Roof:Asphalt
- Year built:2019
- Building area:2,479 sq. ft.
- Lot area:0.23 Acres
- Lot Features:Interior Lot, Landscaped, Rolling Slope, Sprinklers In Ground, Views
- Architectural Style:Contemporary
- Construction Materials:Masonite
Schools
- High school:Senior High
- Middle school:Lewis and Clark
- Elementary school:Poly Drive
Finances and disclosures
- Price:$850,000
- Price per sq. ft.:$342.88
- Tax amount:$3,823
Features and amenities
- Laundry features:Washer
Parking
- Parking description:Attached, Garage Door Opener
- Garage:Yes
- Garage spaces:2
New listings near 3230 Country Club Circle
- New
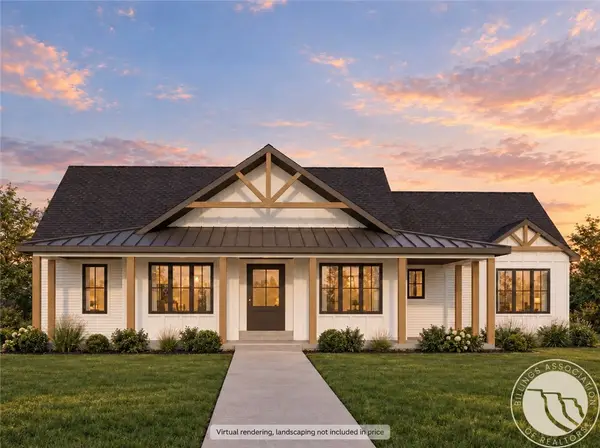 $1,089,900Active4 beds 3 baths2,969 sq. ft.
6112 White Ash Place, Billings, MT 59106
MLS# 362490Listed by: MERIDIAN REAL ESTATE LLC - New
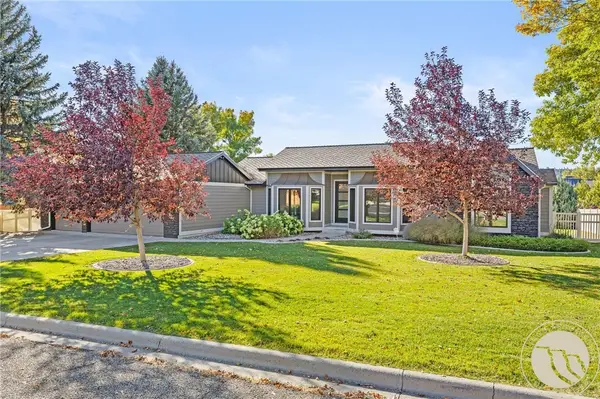 $599,990Active4 beds 3 baths3,663 sq. ft.
3230 Ben Hogan Lane, Billings, MT 59106
MLS# 362479Listed by: EXP REALTY, LLC - BILLINGS - New
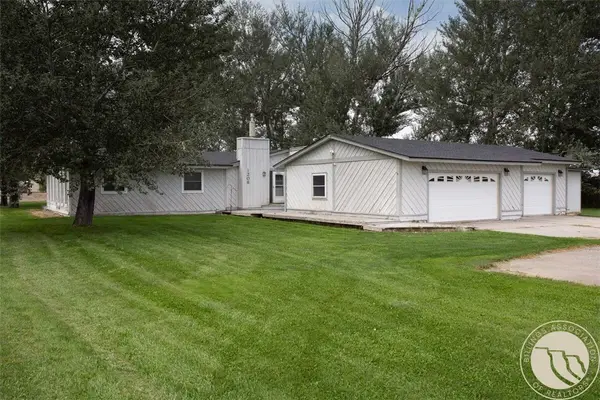 $459,900Active3 beds 2 baths2,426 sq. ft.
1208 S 56th Street W, Billings, MT 59106
MLS# 362468Listed by: METRO, REALTORS L.L.P - New
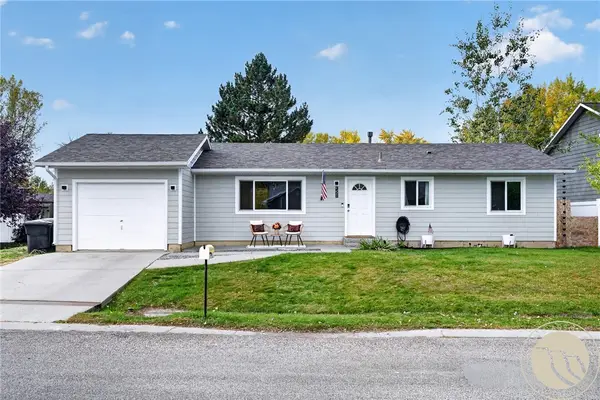 $305,000Active2 beds 1 baths1,128 sq. ft.
3558 Granger Avenue W, Billings, MT 59102
MLS# 362481Listed by: ENGEL & VOELKERS - Open Sat, 1 to 3pmNew
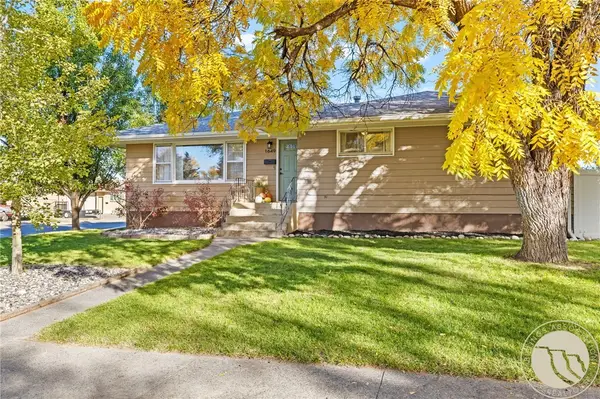 $377,000Active4 beds 3 baths2,400 sq. ft.
1649 Lynn Avenue, Billings, MT 59102
MLS# 362477Listed by: WHITE LOTUS REALTY - Open Sun, 12 to 2pmNew
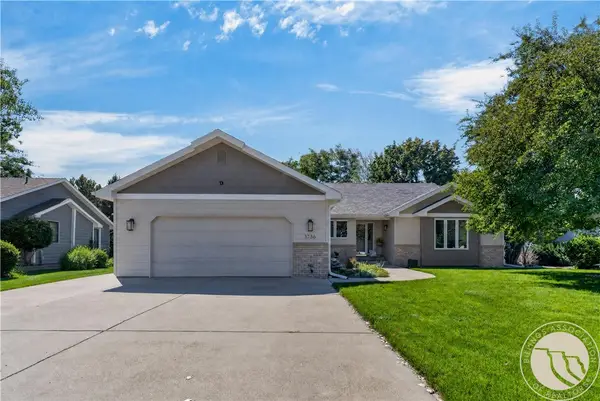 $599,000Active5 beds 3 baths3,700 sq. ft.
3736 Hayden Drive, Billings, MT 59102
MLS# 362482Listed by: NEXTHOME PEAKS TO PRAIRIE - New
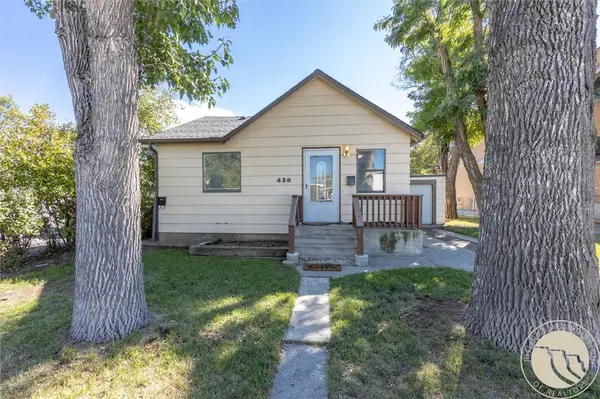 $275,000Active2 beds 1 baths1,176 sq. ft.
438 & 438 1/2 Terry Avenue, Billings, MT 59101
MLS# 362487Listed by: YELLOWSTONE REALTY BROKERS - New
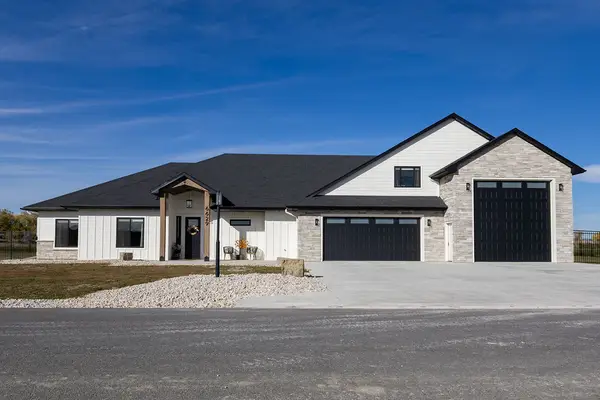 $1,150,000Active5 beds 4 baths3,435 sq. ft.
6629 Graphite Drive, Billings, MT 59106
MLS# 362432Listed by: CENTURY 21 AMERICANA - New
 $425,000Active2 beds 2 baths1,852 sq. ft.
3131 Iron Horse Trail #4, Billings, MT 59106
MLS# 362478Listed by: MONTANA REAL ESTATE BROKERS


Protect your home and budget from life's surprises with an Assurant Home Warranty, backed by a partner that supports you through every step of homeownership. Explore Plans.
© 2023 - 2026 ERA Franchise Systems LLC. All rights reserved. ERA Franchise Systems LLC fully supports the principles of the Fair Housing Act and the Equal Opportunity Act. ERA, ERA Real Estate powered, and their respective logos are registered service marks of ERA Franchise Systems LLC. Each office is independently owned and operated.