
3230 Ben Hogan Lane, Billings, MT 59106
Local realty services provided by:ERA American Real Estate
Listed by: aaron redland, conner bokma
Office: exp realty, llc. - billings
MLS#:362479
Source:MT_BAR
Price summary
- Price:$599,990
- Price per sq. ft.:$163.8
About this home
Updated living in the heart of Yellowstone Country Club. This stylish home sits just a short walk from the brand-new clubhouse at one of Billings’ most beloved private clubs, and it brings plenty of personality from the moment you step inside. The main floor flows easily for everyday living and entertaining. A formal dining room opens to the kitchen and casual dining area, where a patio door leads out to the wraparound Trex deck and fenced yard. The primary suite features a designer bath with an oversized tile shower, and a second bedroom, full bath, and laundry off the kitchen round out the level. The downstairs offers room to spread out: a two-room family area, a third bedroom, a full bath, a sauna, and a bonus craft room that could easily become a dream walk-in closet. A large unfinished space with its own outside entrance and stairs is ready for your vision — separate quarters for teens or extended family, or the workshop you’ve been wanting. From the curb to the course, this home is chic, fun, and built for good times!!...
Contact an agent
Home facts
- Year built:1990
- Subdivision & Development:Yellowstone Club Estates 2nd
- Listing ID #:362479
- Added:1 day(s) ago
- Updated:October 23, 2026 at 03:51 AM
Rooms and interior
- Bedrooms:4
- Total bathrooms:3
- Full bathrooms:3
- Rooms Total:10
- Kitchen Description:Range, Refrigerator
- Basement:Yes
- Basement Description:Full
- Living area:3,663 sq. ft.
Heating and cooling
- Cooling:Central Air
- Heating:Gas
- Central air:Yes
Structure and exterior
- Roof:Asphalt
- Year built:1990
- Building area:3,663 sq. ft.
- Lot area:0.35 Acres
- Lot Features:Interior Lot, Landscaped, Sprinklers In Ground
- Architectural Style:Ranch
- Levels:1 Story
Schools
- High school:West
- Middle school:Ben Steele
- Elementary school:Arrowhead
Finances and disclosures
- Price:$599,990
- Price per sq. ft.:$163.8
- Tax amount:$4,275
Parking
- Parking description:Attached, Garage Door Opener
- Garage:Yes
- Garage spaces:3
New listings near 3230 Ben Hogan Lane
- New
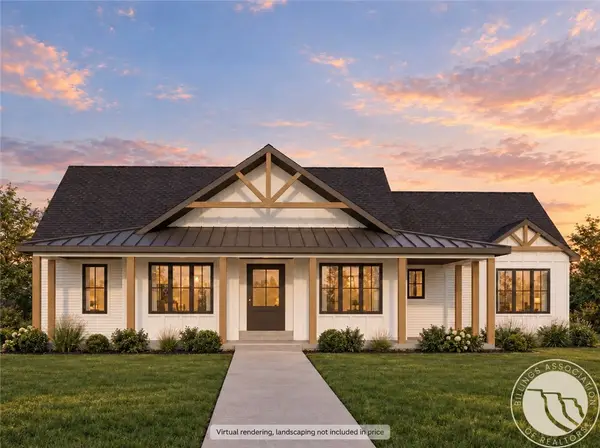 $1,089,900Active4 beds 3 baths2,969 sq. ft.
6112 White Ash Place, Billings, MT 59106
MLS# 362490Listed by: MERIDIAN REAL ESTATE LLC - New
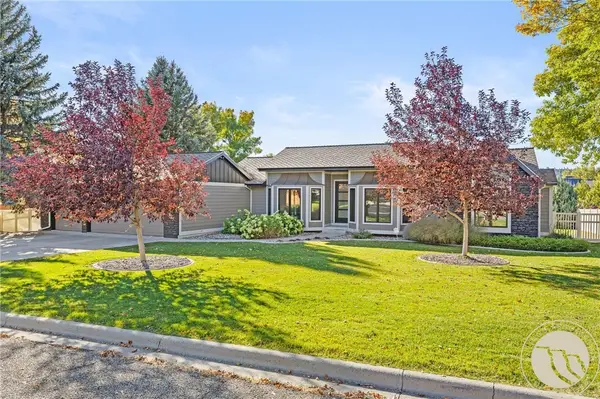 $599,990Active4 beds 3 baths3,663 sq. ft.
3230 Ben Hogan Lane, Billings, MT 59106
MLS# 362479Listed by: EXP REALTY, LLC - BILLINGS - New
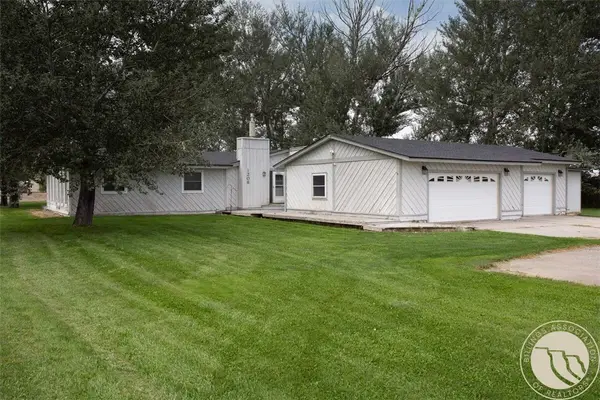 $459,900Active3 beds 2 baths2,426 sq. ft.
1208 S 56th Street W, Billings, MT 59106
MLS# 362468Listed by: METRO, REALTORS L.L.P - New
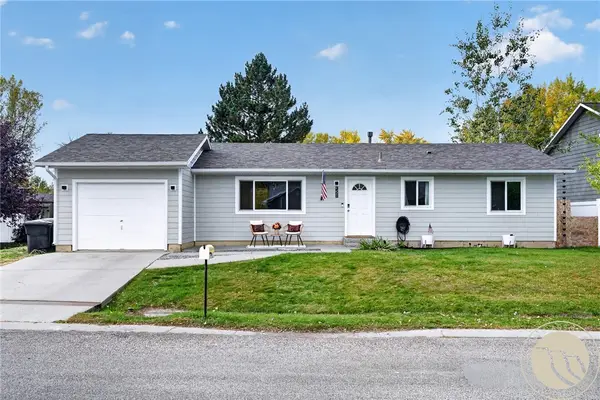 $305,000Active2 beds 1 baths1,128 sq. ft.
3558 Granger Avenue W, Billings, MT 59102
MLS# 362481Listed by: ENGEL & VOELKERS - Open Sat, 1 to 3pmNew
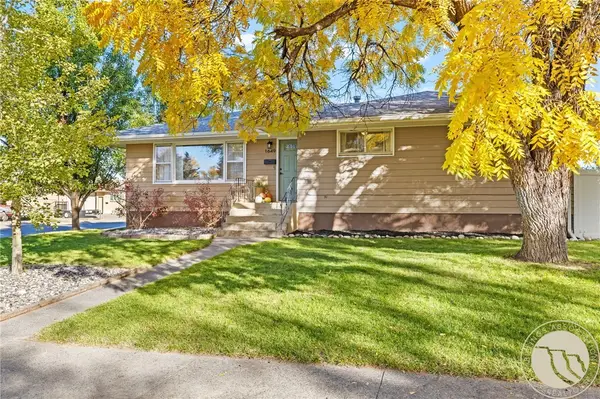 $377,000Active4 beds 3 baths2,400 sq. ft.
1649 Lynn Avenue, Billings, MT 59102
MLS# 362477Listed by: WHITE LOTUS REALTY - Open Sun, 12 to 2pmNew
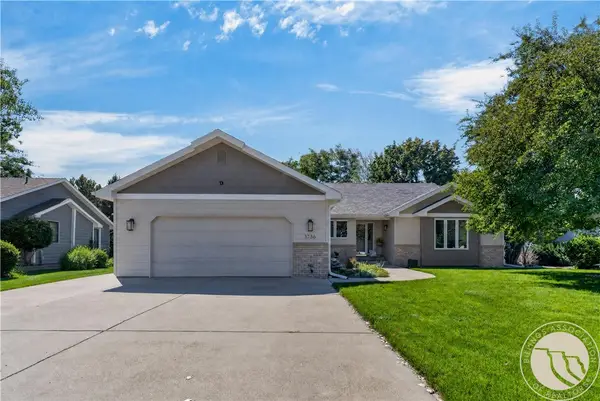 $599,000Active5 beds 3 baths3,700 sq. ft.
3736 Hayden Drive, Billings, MT 59102
MLS# 362482Listed by: NEXTHOME PEAKS TO PRAIRIE - New
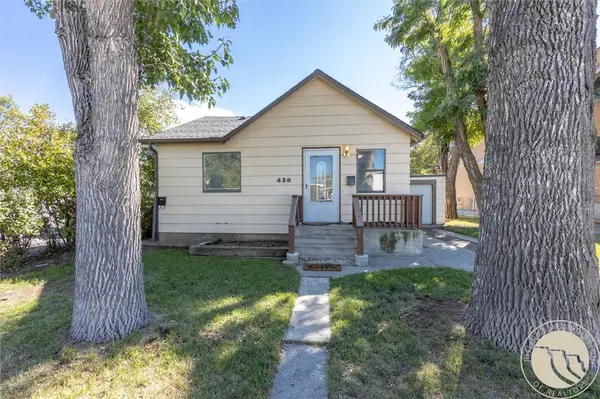 $275,000Active2 beds 1 baths1,176 sq. ft.
438 & 438 1/2 Terry Avenue, Billings, MT 59101
MLS# 362487Listed by: YELLOWSTONE REALTY BROKERS - Open Sat, 1 to 3pmNew
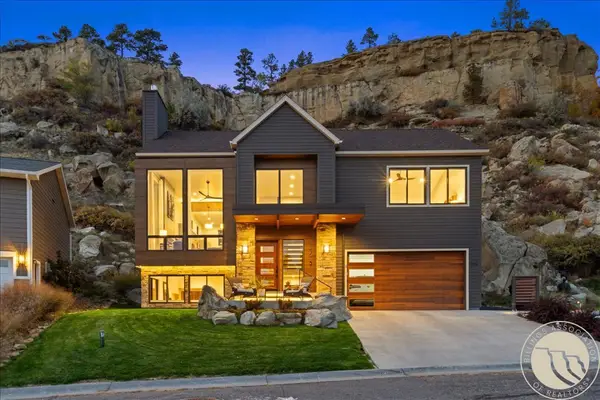 $850,000Active3 beds 3 baths2,479 sq. ft.
3230 Country Club Circle, Billings, MT 59102
MLS# 362428Listed by: CENTURY 21 AMERICANA - New
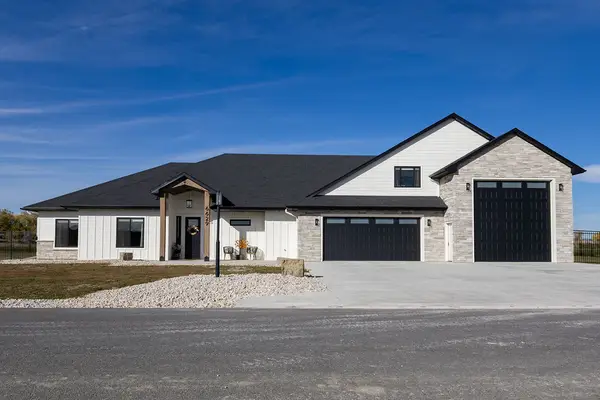 $1,150,000Active5 beds 4 baths3,435 sq. ft.
6629 Graphite Drive, Billings, MT 59106
MLS# 362432Listed by: CENTURY 21 AMERICANA - New
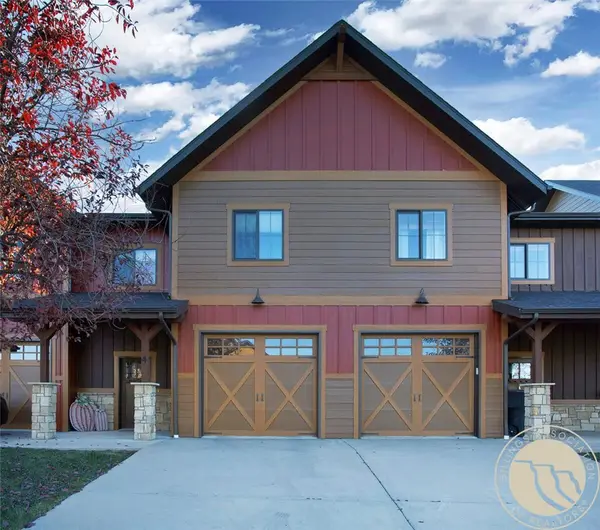 $425,000Active2 beds 2 baths1,852 sq. ft.
3131 Iron Horse Trail #4, Billings, MT 59106
MLS# 362478Listed by: MONTANA REAL ESTATE BROKERS


Protect your home and budget from life's surprises with an Assurant Home Warranty, backed by a partner that supports you through every step of homeownership. Explore Plans.
© 2023 - 2026 ERA Franchise Systems LLC. All rights reserved. ERA Franchise Systems LLC fully supports the principles of the Fair Housing Act and the Equal Opportunity Act. ERA, ERA Real Estate powered, and their respective logos are registered service marks of ERA Franchise Systems LLC. Each office is independently owned and operated.