
2040 Woody Drive, Billings, MT 59102
Local realty services provided by:ERA American Real Estate
Listed by:
 Brian Huskey(406) 697 - 2510ERA American Real Estate
Office: era american real estate
MLS#:361410
Source:MT_BAR
Price summary
- Price:$349,000
- Price per sq. ft.:$138.16
About this home
WELCOME HOME to this thoughtfully designed home ~ wheelchair accessible ~ in a desired location! Upon entering you will see the abundance of natural-light filled spaces, large rooms and lots of storage. This blend of comfort and function includes: main floor laundry, primary bedroom with en-suite and covered patio to the beautiful backyard, oversized garage and lots of room for your guests. Close to medical, schools, shopping and restaurants. Call your Real Estate Agent today... You can finally have this lovely home that is perfect for entertaining or just relaxing!
Contact an agent
Home facts
- Year built:1993
- Subdivision & Development:WOODY CONDOS
- Listing ID #:361410
- Added:48 day(s) ago
- Updated:October 01, 2026 at 04:40 PM
Rooms and interior
- Bedrooms:4
- Total bathrooms:3
- Full bathrooms:3
- Kitchen Description:Range, Refrigerator
- Basement:Yes
- Basement Description:Partial
- Living area:2,526 sq. ft.
Heating and cooling
- Cooling:Central Air
- Heating:Gas
- Central air:Yes
Structure and exterior
- Roof:Asphalt, Shingle
- Year built:1993
- Building area:2,526 sq. ft.
- Lot Features:Landscaped
- Architectural Style:Ranch
- Levels:1 Story
Schools
- High school:Senior High
- Middle school:Will James
- Elementary school:Poly Drive
Finances and disclosures
- Price:$349,000
- Price per sq. ft.:$138.16
- Tax amount:$2,314
Parking
- Parking description:Attached
- Garage:Yes
- Garage spaces:2
New listings near 2040 Woody Drive
- New
 Listed by ERA$199,000Active2 beds 1 baths856 sq. ft.
4147 Buchanan Avenue, Billings, MT 59101
MLS# 362243Listed by: ERA AMERICAN REAL ESTATE - New
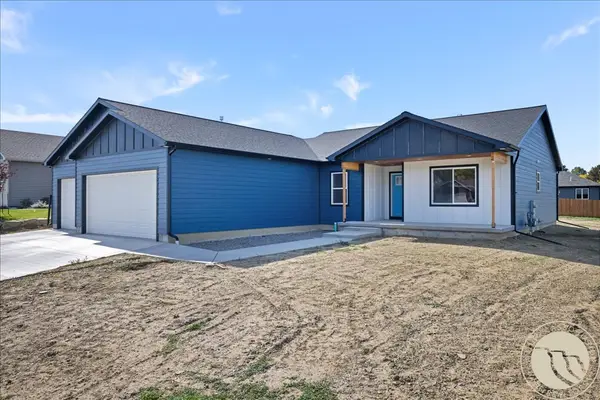 $489,900Active3 beds 2 baths1,869 sq. ft.
880 Garnet Avenue, Billings, MT 59105
MLS# 362281Listed by: REAL ESTATE HUB LLLP - Open Sun, 12 to 2pmNew
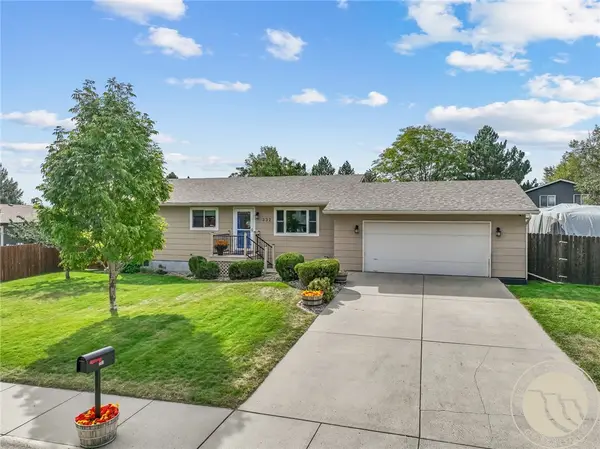 $415,000Active4 beds 2 baths2,240 sq. ft.
332 Caravan Avenue, Billings, MT 59105
MLS# 362068Listed by: DREAM REALTY - Open Sat, 11am to 1pmNew
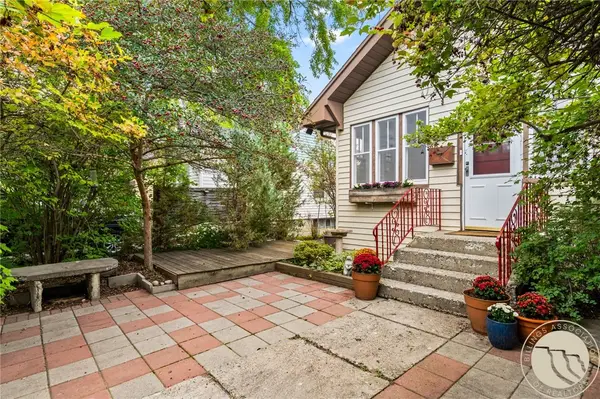 $219,900Active2 beds 1 baths1,605 sq. ft.
314 S 36th Street, Billings, MT 59101
MLS# 362240Listed by: DREAM REALTY - New
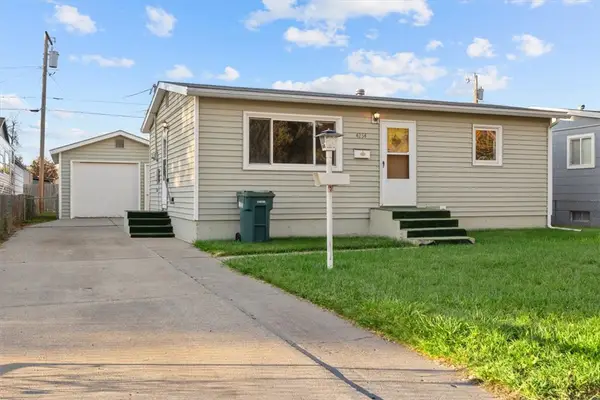 $250,000Active2 beds 1 baths1,536 sq. ft.
4234 Murphy Avenue, Billings, MT 59101
MLS# 362258Listed by: CENTURY 21 AMERICANA - New
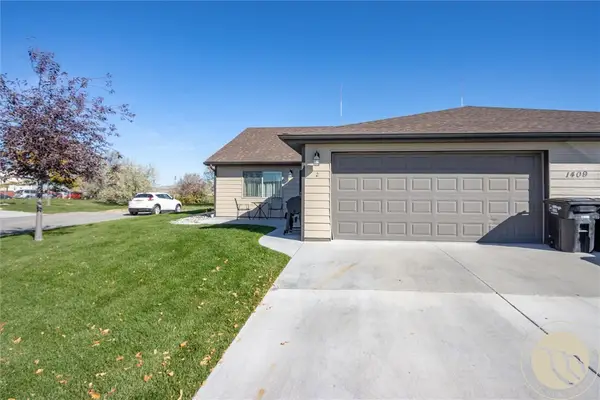 $299,900Active2 beds 2 baths1,072 sq. ft.
1409 River Point Loop #2, Billings, MT 59101
MLS# 362263Listed by: REAL ESTATE HUB LLLP - New
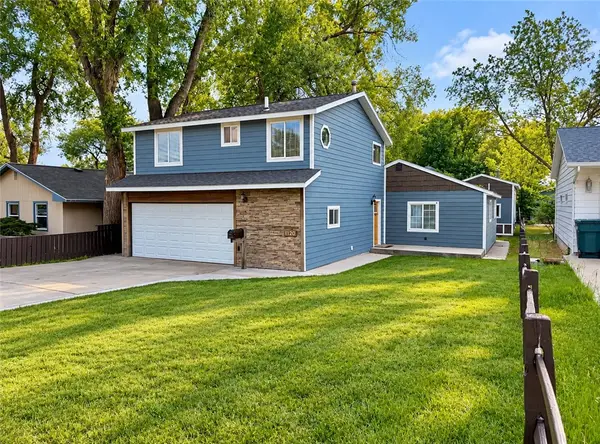 $414,900Active4 beds 3 baths2,056 sq. ft.
1120 Miles Avenue, Billings, MT 59102
MLS# 362276Listed by: KELLY RIGHT REAL ESTATE - New
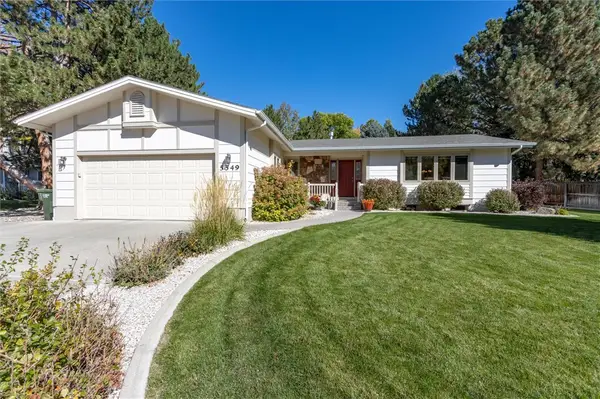 $629,900Active3 beds 3 baths3,246 sq. ft.
5549 Walter Hagen Drive, Billings, MT 59106
MLS# 362270Listed by: CENTURY 21 AMERICANA - New
 $390,000Active4 beds 3 baths2,644 sq. ft.
3106 Cactus Drive, Billings, MT 59102
MLS# 362271Listed by: KELLER WILLIAMS YELLOWSTONE PR - New
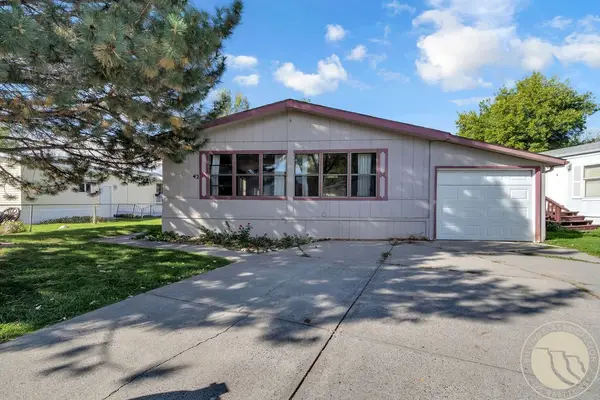 $115,000Active3 beds 2 baths1,614 sq. ft.
42 Prairie View Dr., Billings, MT 59102
MLS# 362266Listed by: CEDAR & STONE REALTY AND DESIGN, LLC


Protect your home and budget from life's surprises with an Assurant Home Warranty, backed by a partner that supports you through every step of homeownership. Explore Plans.
© 2023 - 2026 ERA Franchise Systems LLC. All rights reserved. ERA Franchise Systems LLC fully supports the principles of the Fair Housing Act and the Equal Opportunity Act. ERA, ERA Real Estate powered, and their respective logos are registered service marks of ERA Franchise Systems LLC. Each office is independently owned and operated.