
314 S 36th Street, Billings, MT 59101
Local realty services provided by:ERA American Real Estate
Listed by: ashley stergar
Office: dream realty
MLS#:362240
Source:MT_BAR
Price summary
- Price:$219,900
- Price per sq. ft.:$137.01
About this home
Charming 2 bedroom, 1 bath home on Billings' South Side with 1,101 square feet on the main level and laundry right on the main floor. Durable LVP flooring and a ceiling fan brighten the living room, and the enclosed front porch makes a welcoming entry or flex space. The unfinished basement offers storage and room to make it your own. Set on a 0.16 acre lot with a garage and a shed for tools and toys. A convenient South Side location close to everyday amenities. Come see the potential and make it yours. Call your agent today to schedule a showing.
Contact an agent
Home facts
- Year built:1921
- Subdivision & Development:Highland Add
- Listing ID #:362240
- Added:1 day(s) ago
- Updated:October 08, 2026 at 06:53 PM
Rooms and interior
- Bedrooms:2
- Total bathrooms:1
- Full bathrooms:1
- Rooms Total:7
- Kitchen Description:Range, Range Hood, Refrigerator
- Basement:Yes
- Basement Description:Partial
- Living area:1,605 sq. ft.
Heating and cooling
- Cooling:Window Units
- Heating:Gas
Structure and exterior
- Roof:Asphalt, Metal
- Year built:1921
- Building area:1,605 sq. ft.
- Lot area:0.16 Acres
- Lot Features:Trees
- Architectural Style:Cottage
- Construction Materials:Vinyl Siding, Wood Siding
- Levels:1 Story
Schools
- High school:Senior High
- Middle school:Riverside
- Elementary school:Orchard
Finances and disclosures
- Price:$219,900
- Price per sq. ft.:$137.01
- Tax amount:$1,585
Features and amenities
- Laundry features:Washer
Parking
- Parking description:Detached, Garage Door Opener
- Garage:Yes
- Garage spaces:1
New listings near 314 S 36th Street
- New
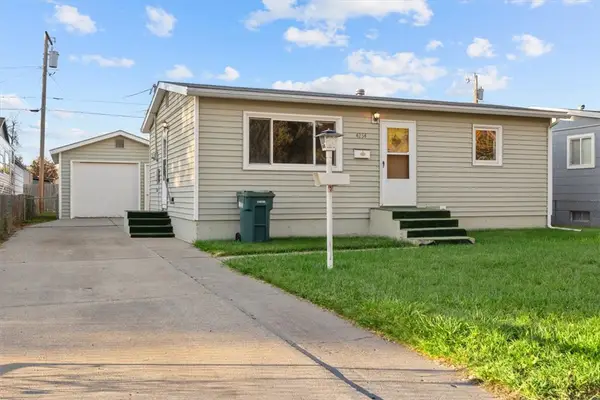 $250,000Active2 beds 1 baths1,536 sq. ft.
4234 Murphy Avenue, Billings, MT 59101
MLS# 362258Listed by: CENTURY 21 AMERICANA - New
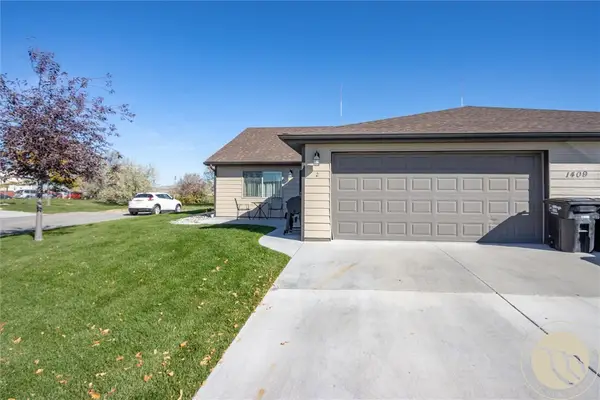 $299,900Active2 beds 2 baths1,072 sq. ft.
1409 River Point Loop #2, Billings, MT 59101
MLS# 362263Listed by: REAL ESTATE HUB LLLP - New
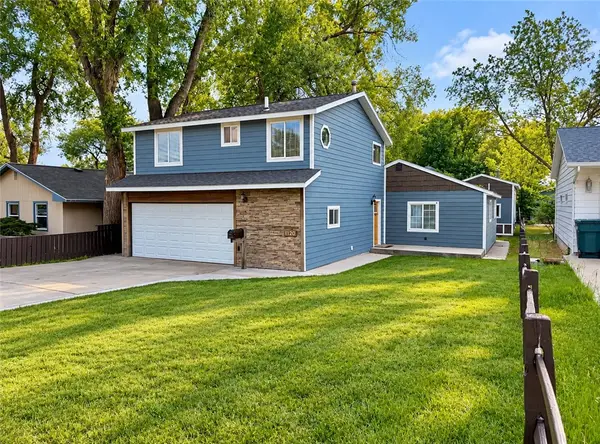 $414,900Active4 beds 3 baths2,056 sq. ft.
1120 Miles Avenue, Billings, MT 59102
MLS# 362276Listed by: KELLY RIGHT REAL ESTATE - New
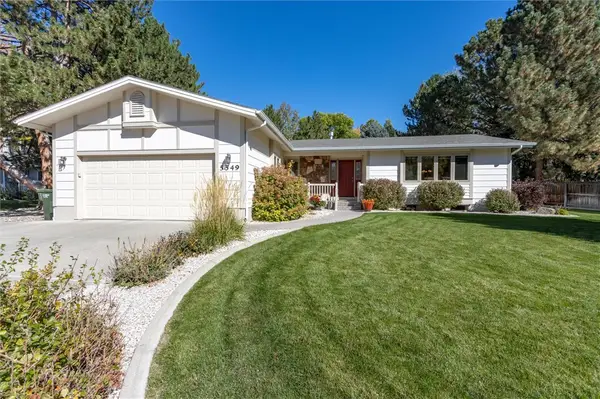 $629,900Active3 beds 3 baths3,246 sq. ft.
5549 Walter Hagen Drive, Billings, MT 59106
MLS# 362270Listed by: CENTURY 21 AMERICANA - New
 $390,000Active4 beds 3 baths2,644 sq. ft.
3106 Cactus Drive, Billings, MT 59102
MLS# 362271Listed by: KELLER WILLIAMS YELLOWSTONE PR - New
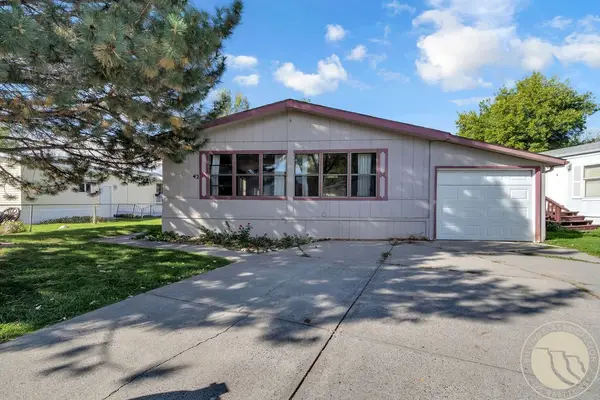 $115,000Active3 beds 2 baths1,614 sq. ft.
42 Prairie View Dr., Billings, MT 59102
MLS# 362266Listed by: CEDAR & STONE REALTY AND DESIGN, LLC - New
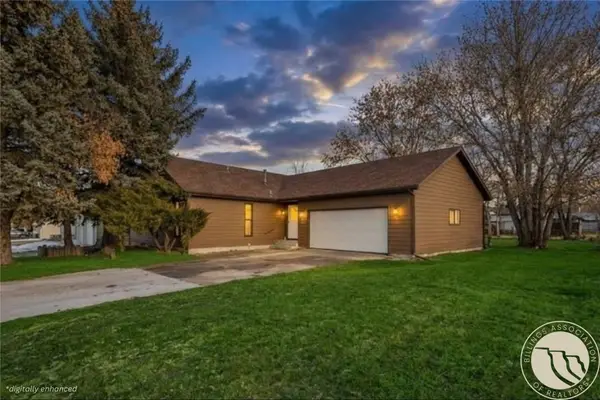 $250,000Active5 beds 2 baths2,424 sq. ft.
191 Norris Court E, Billings, MT 59105
MLS# 362228Listed by: LPT REALTY - New
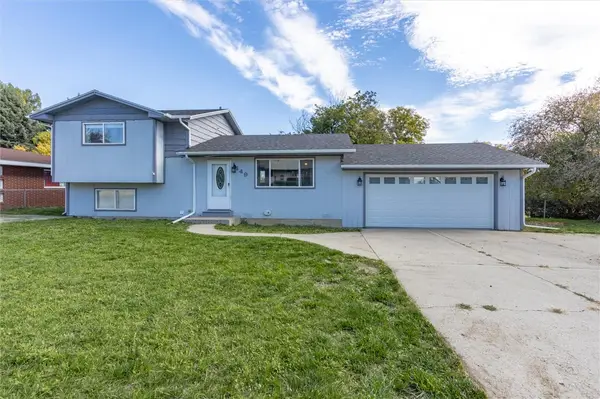 $339,500Active4 beds 2 baths1,398 sq. ft.
149 Stillwater Lane, Billings, MT 59105
MLS# 362273Listed by: KELLER WILLIAMS YELLOWSTONE PR - New
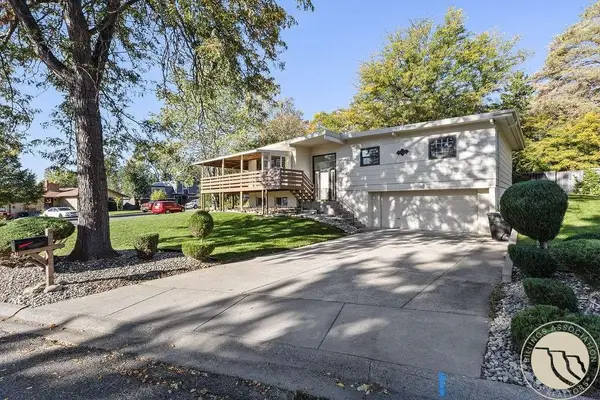 $415,000Active3 beds 3 baths2,216 sq. ft.
3004 Leeann Boulevard, Billings, MT 59102
MLS# 362260Listed by: CONGRESS REALTY


Protect your home and budget from life's surprises with an Assurant Home Warranty, backed by a partner that supports you through every step of homeownership. Explore Plans.
© 2023 - 2026 ERA Franchise Systems LLC. All rights reserved. ERA Franchise Systems LLC fully supports the principles of the Fair Housing Act and the Equal Opportunity Act. ERA, ERA Real Estate powered, and their respective logos are registered service marks of ERA Franchise Systems LLC. Each office is independently owned and operated.