
2618 Beth Drive, Billings, MT 59102
Local realty services provided by:ERA American Real Estate
Listed by: maya burton
Office: berkshire hathaway hs floberg
MLS#:361463
Source:MT_BAR
Price summary
- Price:$425,000
- Price per sq. ft.:$160.5
About this home
Welcome to this beautifully remodeled 4 BDR, 2 Bath ranch style gem in Northwest Billings. Conveniently located near shopping and dining, this inviting home offers hardwood flooring throughout main level, wood fireplace in living-and family room. Attractively remodeled open concept kitchen features quartz countertops, breakfast bar, stainless steel appliances, barn door. Egress window was added in down stairs BDR. Enjoy the covered private back patio and back yard. Garage is heated and has access to storage . TV and TV stand can stay if interested. Take a look at this wonderful move in ready property.
Contact an agent
Home facts
- Year built:1954
- Subdivision & Development:Shaffer
- Listing ID #:361463
- Added:5 day(s) ago
- Updated:August 31, 2026 at 03:32 PM
Rooms and interior
- Bedrooms:4
- Total bathrooms:2
- Full bathrooms:2
- Rooms Total:10
- Kitchen Description:Range, Refrigerator
- Basement:Yes
- Basement Description:Full
- Living area:2,648 sq. ft.
Heating and cooling
- Cooling:Central Air
- Heating:Gas
- Central air:Yes
Structure and exterior
- Roof:Asphalt, Shingle
- Year built:1954
- Building area:2,648 sq. ft.
- Lot area:0.19 Acres
- Lot Features:Interior Lot, Landscaped, Sprinklers In Ground
- Architectural Style:Ranch
- Construction Materials:Hardboard
- Levels:1 Story
Schools
- High school:Senior High
- Middle school:Will James
- Elementary school:Poly Drive
Finances and disclosures
- Price:$425,000
- Price per sq. ft.:$160.5
- Tax amount:$2,297
Features and amenities
- Laundry features:Washer
Parking
- Parking description:Attached
- Garage:Yes
- Garage spaces:1
New listings near 2618 Beth Drive
- New
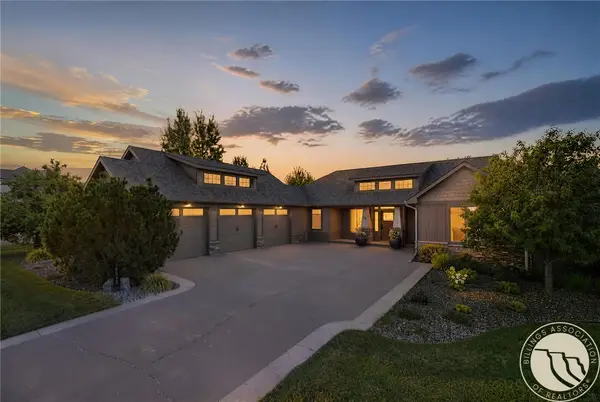 $895,000Active4 beds 3 baths4,130 sq. ft.
3513 Dunlop Avenue, Billings, MT 59106
MLS# 361526Listed by: OAKLAND & COMPANY - New
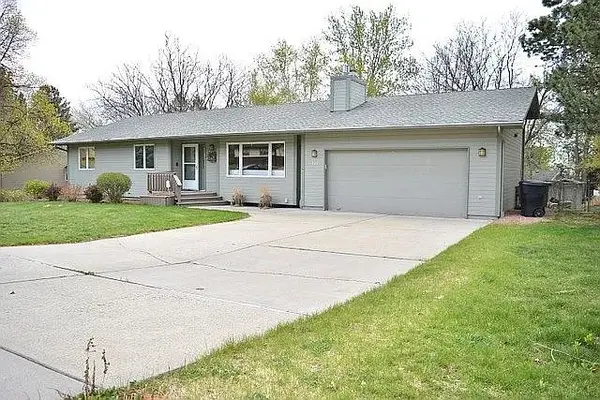 $525,000Active4 beds 3 baths3,333 sq. ft.
3948 Pine Cove Road, Billings, MT 59102
MLS# 361552Listed by: CENTURY 21 AMERICANA - New
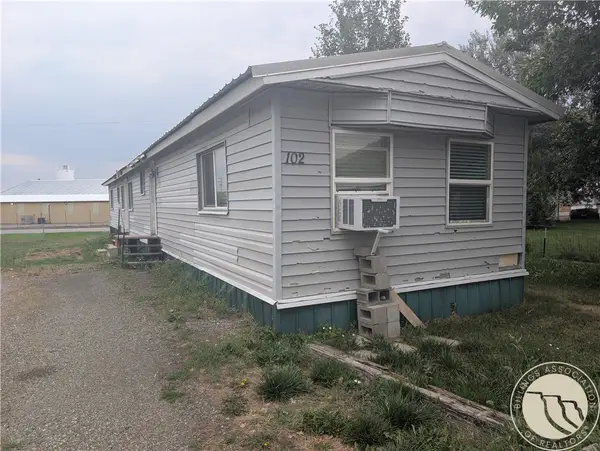 $45,000Active2 beds 2 baths1,064 sq. ft.
102 Jack Street, Billings, MT 59101
MLS# 361550Listed by: KELLER WILLIAMS YELLOWSTONE PR - New
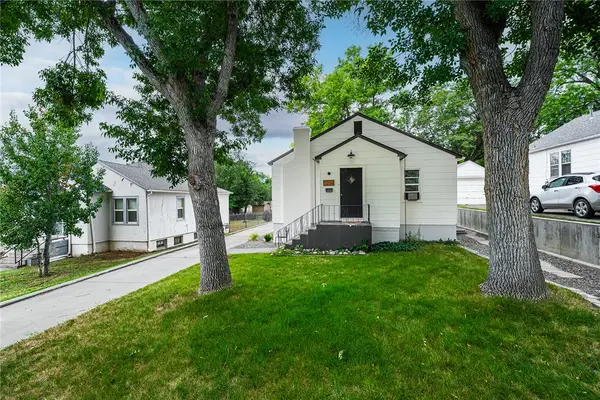 $315,000Active2 beds 1 baths1,888 sq. ft.
1236 N 24th Street, Billings, MT 59101
MLS# 361536Listed by: PUREWEST REAL ESTATE - BILLINGS - New
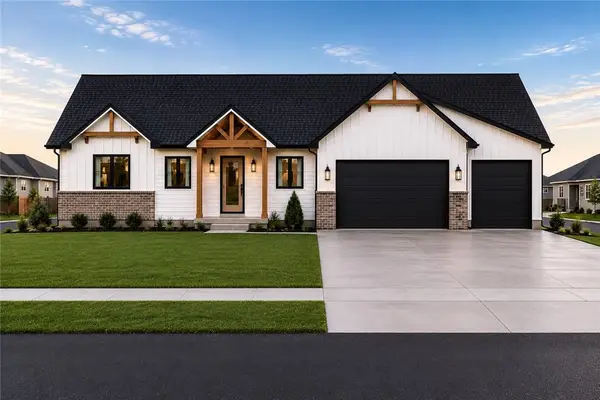 $665,000Active3 beds 3 baths2,050 sq. ft.
6329 Tawny Bluff Road, Billings, MT 59106
MLS# 361529Listed by: CENTURY 21 AMERICANA - New
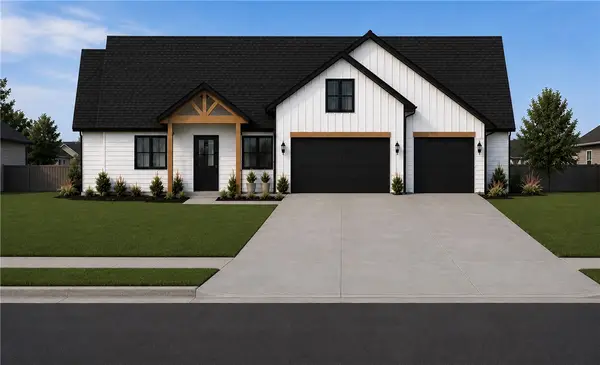 $765,000Active4 beds 3 baths2,359 sq. ft.
6325 Seer Stone Lane, Billings, MT 59106
MLS# 361532Listed by: CENTURY 21 AMERICANA - New
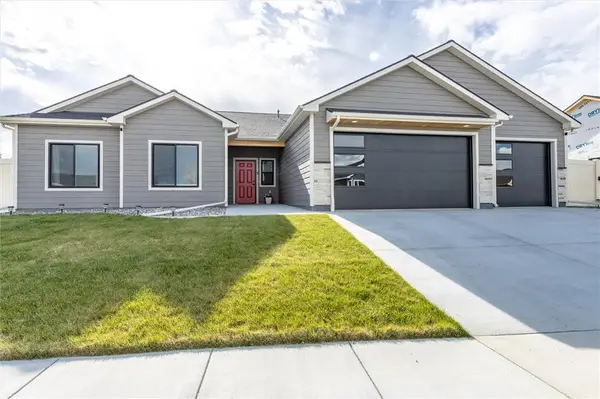 $489,500Active3 beds 2 baths1,654 sq. ft.
430 Montecito Avenue, Billings, MT 59105
MLS# 361549Listed by: REAL ESTATE HUB LLLP - New
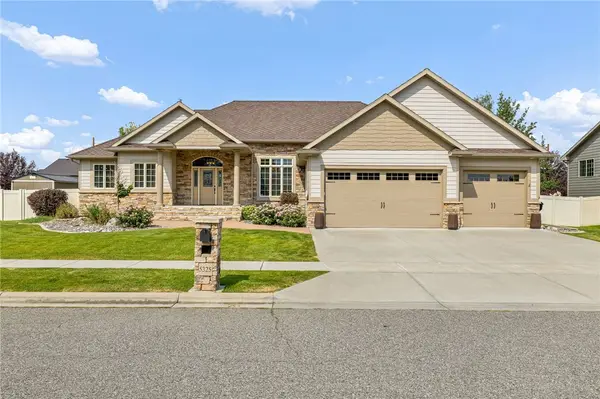 $839,000Active4 beds 3 baths4,362 sq. ft.
5325 Merlot Lane, Billings, MT 59106
MLS# 361531Listed by: PUREWEST REAL ESTATE - BILLINGS - Open Sat, 1 to 3pmNew
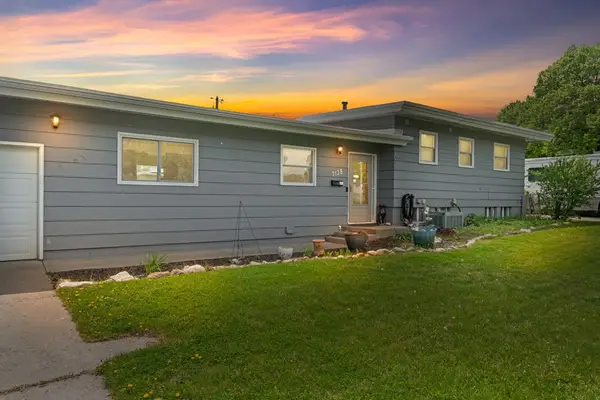 $429,900Active5 beds 3 baths2,964 sq. ft.
1138 Lewis Avenue, Billings, MT 59102
MLS# 361534Listed by: EXP REALTY, LLC - BILLINGS - New
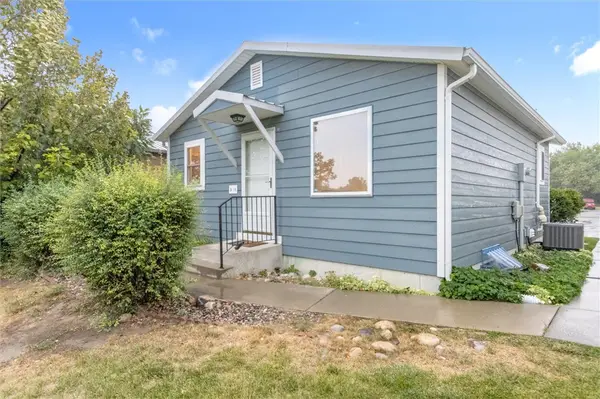 $259,900Active3 beds 2 baths1,344 sq. ft.
3390 Canyon Drive #D16, Billings, MT 59102
MLS# 361537Listed by: MONTANA REAL ESTATE BROKERS


Protect your home and budget from life's surprises with an Assurant Home Warranty, backed by a partner that supports you through every step of homeownership. Explore Plans.
© 2023 - 2026 ERA Franchise Systems LLC. All rights reserved. ERA Franchise Systems LLC fully supports the principles of the Fair Housing Act and the Equal Opportunity Act. ERA, ERA Real Estate powered, and their respective logos are registered service marks of ERA Franchise Systems LLC. Each office is independently owned and operated.