
3121 Buttercup Drive, Billings, MT 59102
Local realty services provided by:ERA American Real Estate
Listed by: brian lang
Office: century 21 americana
MLS#:362147
Source:MT_BAR
Price summary
- Price:$469,000
- Price per sq. ft.:$137.13
About this home
Filled with character and charm, 3121 Buttercup Drive offers generous space, thoughtful updates, and an excellent Billings location! This beautifully maintained home features 5 bedrooms and 3.5 bathrooms, with room to gather, unwind, and make the space your own. The updated kitchen brings fresh appeal to the heart of the home, while two wood-burning fireplaces create a warm, welcoming atmosphere. Main-level laundry adds everyday convenience, and the care this home has received shines throughout. Close to schools, shopping, dining, and everyday amenities, this home pairs timeless charm with the features that make daily living comfortable. Come experience all it has to offer!
Contact an agent
Home facts
- Year built:1978
- Subdivision & Development:Aspen Grove 3rd Filing
- Listing ID #:362147
- Added:1 day(s) ago
- Updated:September 30, 2026 at 05:05 PM
Rooms and interior
- Bedrooms:5
- Total bathrooms:4
- Full bathrooms:3
- Half bathrooms:1
- Rooms Total:10
- Kitchen Description:Range, Refrigerator
- Basement:Yes
- Basement Description:Full
- Living area:3,420 sq. ft.
Heating and cooling
- Cooling:Central Air
- Heating:Gas
- Central air:Yes
Structure and exterior
- Roof:Asphalt, Shingle
- Year built:1978
- Building area:3,420 sq. ft.
- Lot area:0.17 Acres
- Lot Features:Interior Lot, Landscaped
- Architectural Style:Ranch
- Construction Materials:Masonite
- Levels:1 Story
Schools
- High school:West
- Middle school:Will James
- Elementary school:Meadowlark
Finances and disclosures
- Price:$469,000
- Price per sq. ft.:$137.13
- Tax amount:$2,957
Parking
- Parking description:Attached, Garage Door Opener
- Garage:Yes
- Garage spaces:2
New listings near 3121 Buttercup Drive
- New
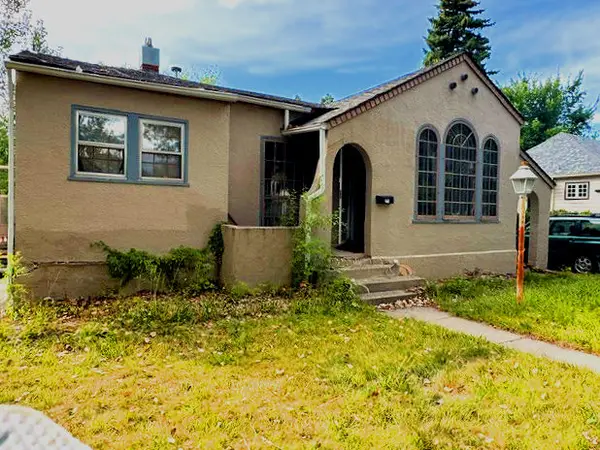 $234,500Active3 beds 2 baths2,304 sq. ft.
2208 Elm Street, Billings, MT 59101
MLS# 362123Listed by: BILLINGS REALTY BROKERS - New
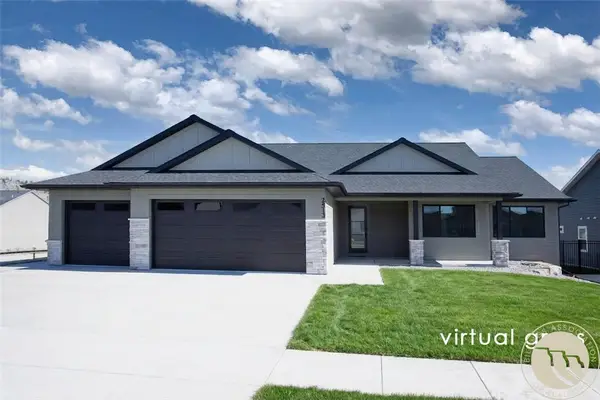 $769,900Active3 beds 3 baths2,880 sq. ft.
2513 Buffalo Ridge Trail, Billings, MT 59106
MLS# 362142Listed by: MONTANA REAL ESTATE BROKERS - New
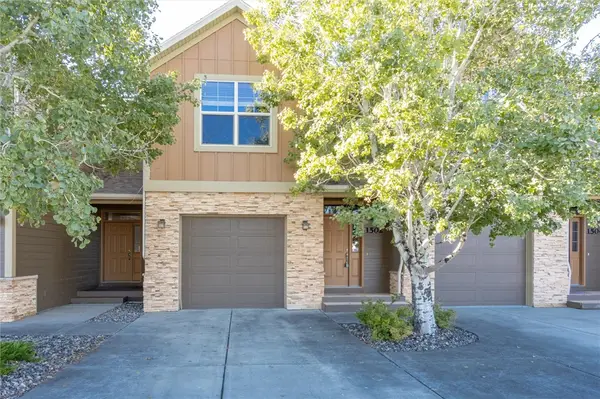 $319,000Active3 beds 3 baths2,314 sq. ft.
1502 Silver Run Trail, Billings, MT 59106
MLS# 362111Listed by: REAL ESTATE HUB LLLP - New
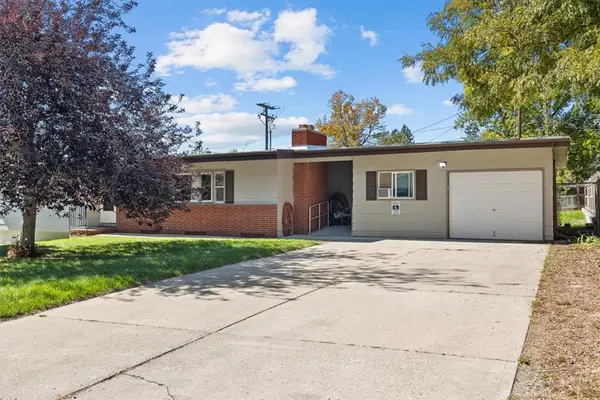 $415,000Active5 beds 3 baths3,086 sq. ft.
2902 Glenwood Lane, Billings, MT 59102
MLS# 362152Listed by: KELLER WILLIAMS YELLOWSTONE PR - Open Sun, 2 to 4pmNew
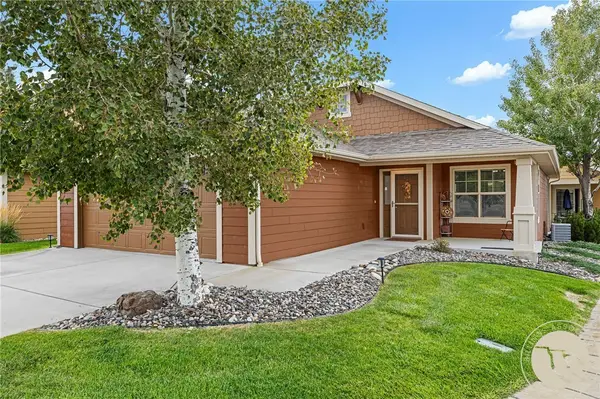 $379,900Active2 beds 2 baths1,176 sq. ft.
5148 Castle Mountain Trail, Billings, MT 59106
MLS# 362159Listed by: KELLER WILLIAMS YELLOWSTONE PR - Open Sun, 1 to 3pmNew
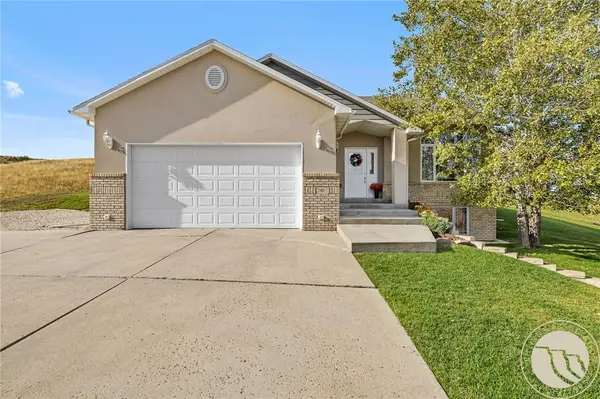 $499,900Active4 beds 3 baths2,207 sq. ft.
2910 Tartan Road, Billings, MT 59101
MLS# 362128Listed by: YELLOWSTONE REALTY BROKERS - New
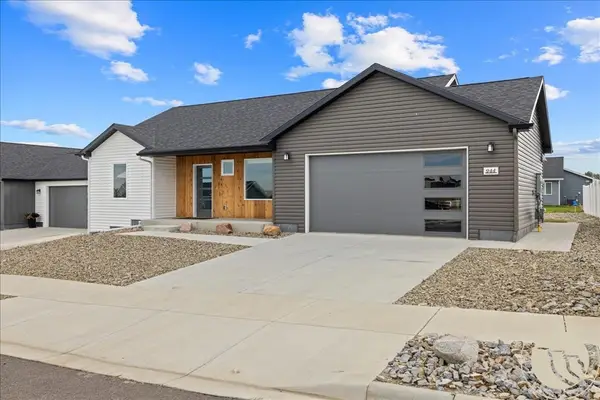 $339,500Active2 beds 2 baths1,120 sq. ft.
944 Anacapa Lane, Billings, MT 59105
MLS# 362140Listed by: COLDWELL BANKER THE BROKERS - New
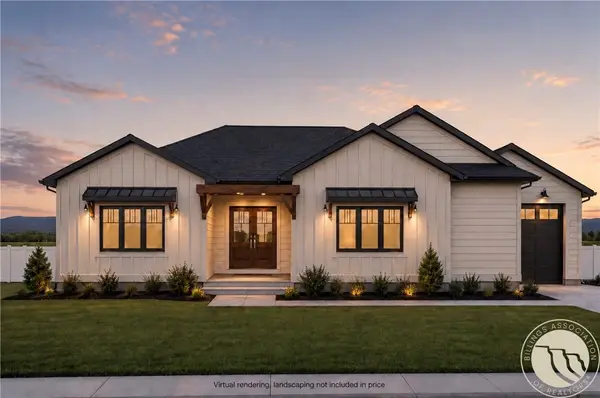 $869,900Active5 beds 3 baths3,286 sq. ft.
2131 Slate Road, Billings, MT 59106
MLS# 362141Listed by: MERIDIAN REAL ESTATE LLC - New
 $79,900Active3 beds 2 baths1,152 sq. ft.
11 Danube Street, Billings, MT 59105
MLS# 362135Listed by: BILLINGS BEST REAL ESTATE


Protect your home and budget from life's surprises with an Assurant Home Warranty, backed by a partner that supports you through every step of homeownership. Explore Plans.
© 2023 - 2026 ERA Franchise Systems LLC. All rights reserved. ERA Franchise Systems LLC fully supports the principles of the Fair Housing Act and the Equal Opportunity Act. ERA, ERA Real Estate powered, and their respective logos are registered service marks of ERA Franchise Systems LLC. Each office is independently owned and operated.