
2720 Poly Drive, Billings, MT 59102
Local realty services provided by:ERA American Real Estate
Listed by: michelle garton
Office: exp realty, llc. - billings
MLS#:360574
Source:MT_BAR
Price summary
- Price:$475,000
- Price per sq. ft.:$224.06
About this home
Welcome home to this beautifully updated and meticulously cared-for West End retreat in the coveted Poly Drive area, just minutes from parks, shopping, dining, and outdoor recreation. Blending timeless character and charm with thoughtful updates, this 4-bedroom, 2-bath home is filled with amazing natural light and features a galley kitchen, inviting spaces, and cozy gas fireplace. The spacious primary suite offers a large walk-in closet. The walk-out lower level provides flexible living space for a family room, home office, or guests. Step outside to an entertainer's dream with a beautifully landscaped yard, stunning color-changing exterior lighting, and a spacious covered deck perfect for gatherings or relaxing evenings. A heated oversized two-car garage offers room for vehicles, storage, and hobbies, completing this exceptional home in one of Billings' most sought-after neighborhoods.
Contact an agent
Home facts
- Year built:1978
- Subdivision & Development:Matti
- Listing ID #:360574
- Added:28 day(s) ago
- Updated:August 08, 2026 at 04:10 PM
Rooms and interior
- Bedrooms:4
- Total bathrooms:2
- Full bathrooms:2
- Rooms Total:6
- Kitchen Description:Range, Refrigerator
- Basement:Yes
- Basement Description:Walk Out Access
- Living area:2,120 sq. ft.
Heating and cooling
- Cooling:Central Air
- Heating:Gas
- Central air:Yes
Structure and exterior
- Roof:Metal
- Year built:1978
- Building area:2,120 sq. ft.
- Lot area:0.21 Acres
- Lot Features:Landscaped, Sprinklers In Ground, Trees
- Construction Materials:Cement Siding
- Levels:1 Story
Schools
- High school:Senior High
- Middle school:Will James
- Elementary school:Poly Drive
Finances and disclosures
- Price:$475,000
- Price per sq. ft.:$224.06
- Tax amount:$2,095
Parking
- Parking description:Garage Door Opener
- Garage:Yes
- Garage spaces:2
New listings near 2720 Poly Drive
- New
 $449,000Active3 beds 3 baths2,778 sq. ft.
4116 Julaura Lane, Billings, MT 59106
MLS# 361129Listed by: EEC PLATINUM PROPERTY BROKERS - New
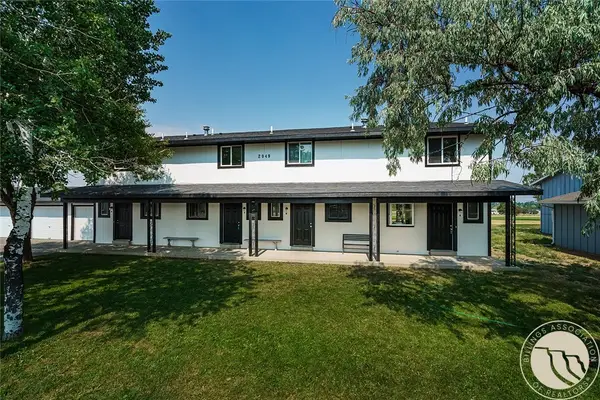 $325,000Active3 beds 3 baths1,440 sq. ft.
2049 Clubhouse Way #3, Billings, MT 59105
MLS# 361170Listed by: ENGEL & VOELKERS - New
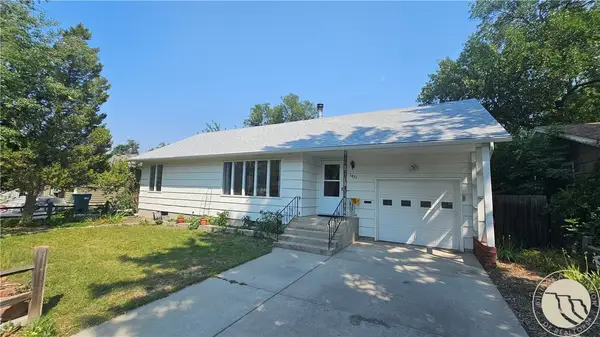 $375,000Active4 beds 2 baths2,042 sq. ft.
1431 Avenue D, Billings, MT 59102
MLS# 361182Listed by: KELLER WILLIAMS YELLOWSTONE PR - New
 $49,000Active0.18 Acres
6927 Airstream Avenue, Billings, MT 59106
MLS# 361187Listed by: KELLER WILLIAMS YELLOWSTONE PROPERTIES - New
 $49,000Active0.18 Acres
6923 Airstream Avenue, Billings, MT 59106
MLS# 361189Listed by: KELLER WILLIAMS YELLOWSTONE PROPERTIES - New
 $49,000Active0.18 Acres
6919 Airstream Avenue, Billings, MT 59106
MLS# 361190Listed by: KELLER WILLIAMS YELLOWSTONE PROPERTIES - New
 $319,000Active3 beds 2 baths1,872 sq. ft.
1003 Avenue B, Billings, MT 59102
MLS# 360432Listed by: BERKSHIRE HATHAWAY HS FLOBERG - New
 $318,000Active4 beds 2 baths1,579 sq. ft.
255 Bohl Avenue, Billings, MT 59105
MLS# 361178Listed by: REAL ESTATE HUB LLLP - New
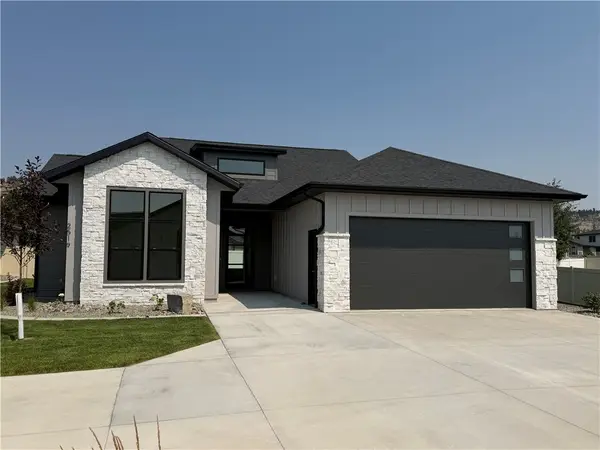 $749,500Active3 beds 2 baths1,999 sq. ft.
2519 Silver Pine Court, Billings, MT 59106
MLS# 361180Listed by: HEAVENLY HOMES, INC. - New
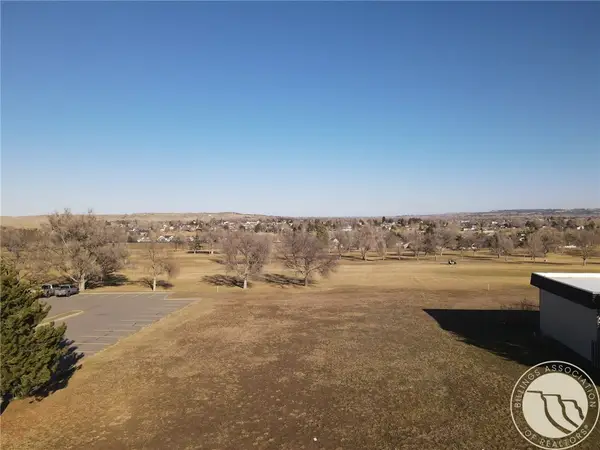 $79,900Active0.23 Acres
TBD Clubhouse Way, Billings, MT 59105
MLS# 361183Listed by: EXP REALTY, LLC - BILLINGS


Protect your home and budget from life's surprises with an Assurant Home Warranty, backed by a partner that supports you through every step of homeownership. Explore Plans.
© 2023 - 2026 ERA Franchise Systems LLC. All rights reserved. ERA Franchise Systems LLC fully supports the principles of the Fair Housing Act and the Equal Opportunity Act. ERA, ERA Real Estate powered, and their respective logos are registered service marks of ERA Franchise Systems LLC. Each office is independently owned and operated.