
3131 Iron Horse Trail #4, Billings, MT 59106
Local realty services provided by:ERA American Real Estate
Listed by: terri welborn, ashley erb
Office: montana real estate brokers
MLS#:362478
Source:MT_BAR
Price summary
- Price:$425,000
- Price per sq. ft.:$229.48
About this home
Enjoy the country feel of Rehberg Ranch with city water and sewer. This warm, upgraded home features beautiful hardwood floors, in-floor heat on the lower level, newer windows, and a cozy gas fireplace. The kitchen shines with granite countertops, a stylish backsplash, and stainless steel appliances that stay! The primary suite offers double sinks and a walk-in closet. Relax on the back deck with open views and no neighbors directly behind you. A 3-car tandem garage, HOA-maintained exterior areas, and convenient access to the airport, downtown, West End, and hospitals complete the package!
Contact an agent
Home facts
- Year built:2007
- Subdivision & Development:Pine Village at Rehberg Ranch
- Listing ID #:362478
- Added:1 day(s) ago
- Updated:October 22, 2026 at 10:59 PM
Rooms and interior
- Bedrooms:2
- Total bathrooms:2
- Full bathrooms:2
- Rooms Total:6
- Kitchen Description:Range, Refrigerator, Smooth Cooktop
- Living area:1,852 sq. ft.
Heating and cooling
- Cooling:Central Air
- Heating:Gas
- Central air:Yes
Structure and exterior
- Roof:Asphalt, Shingle
- Year built:2007
- Building area:1,852 sq. ft.
- Lot Features:Landscaped
- Architectural Style:TwoStory
- Foundation Description:Slab
- Levels:2 Story
Schools
- High school:Skyview
- Middle school:Castle Rock
- Elementary school:Alkali Creek
Finances and disclosures
- Price:$425,000
- Price per sq. ft.:$229.48
- Tax amount:$2,774
Parking
- Parking description:Attached
- Garage:Yes
- Garage spaces:3
New listings near 3131 Iron Horse Trail #4
- New
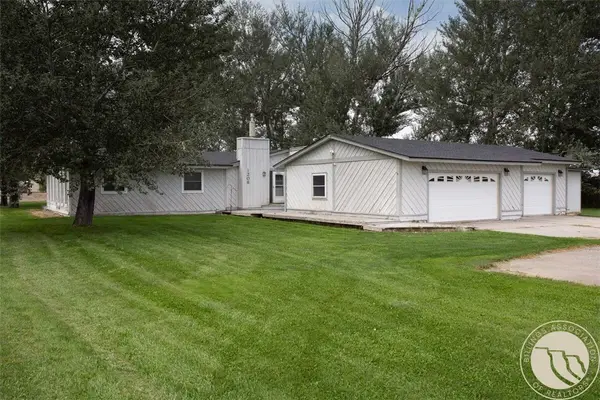 $459,900Active3 beds 2 baths2,426 sq. ft.
1208 S 56th Street W, Billings, MT 59106
MLS# 362468Listed by: METRO, REALTORS L.L.P - New
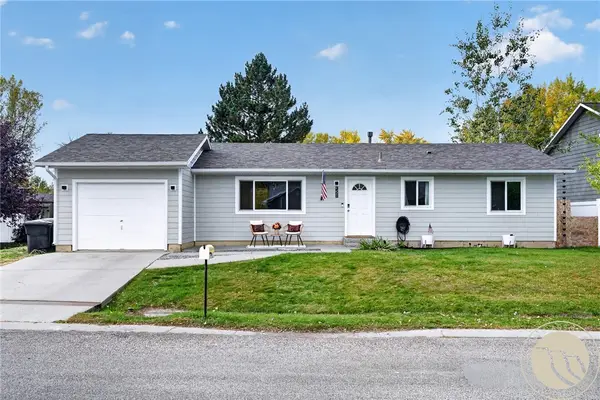 $305,000Active2 beds 1 baths1,128 sq. ft.
3558 Granger Avenue W, Billings, MT 59102
MLS# 362481Listed by: ENGEL & VOELKERS - Open Fri, 4 to 6pmNew
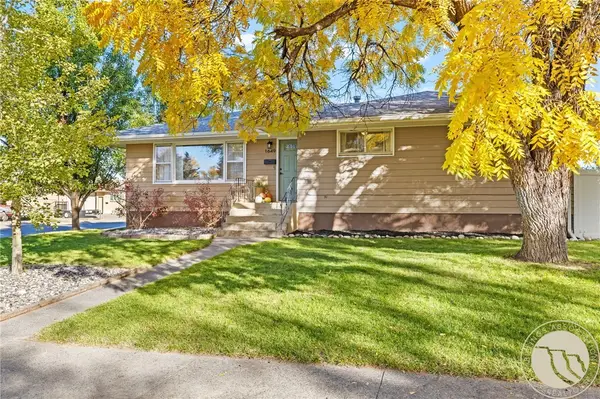 $377,000Active4 beds 3 baths2,400 sq. ft.
1649 Lynn Avenue, Billings, MT 59102
MLS# 362477Listed by: WHITE LOTUS REALTY - Open Sun, 12 to 2pmNew
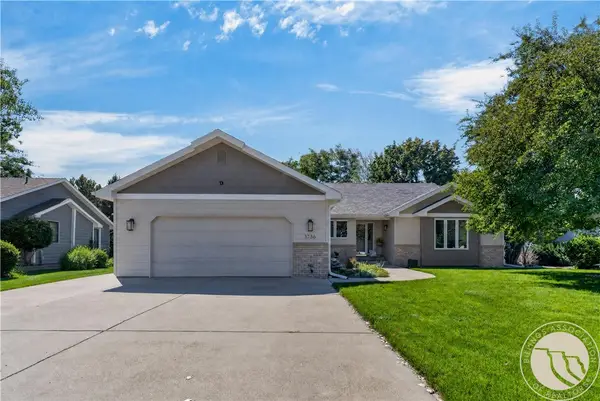 $599,000Active5 beds 3 baths3,700 sq. ft.
3736 Hayden Drive, Billings, MT 59102
MLS# 362482Listed by: NEXTHOME PEAKS TO PRAIRIE - New
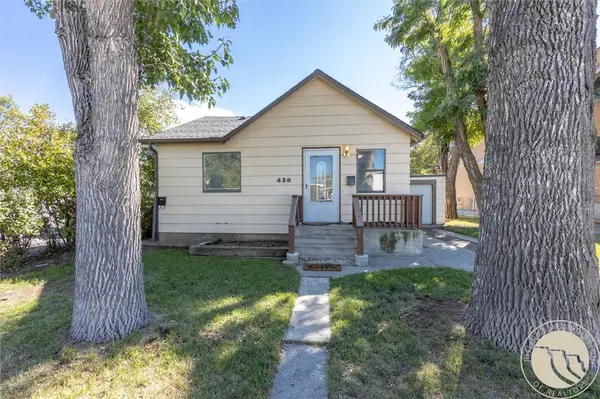 $275,000Active2 beds 1 baths1,176 sq. ft.
438 & 438 1/2 Terry Avenue, Billings, MT 59101
MLS# 362487Listed by: YELLOWSTONE REALTY BROKERS - Open Sat, 1 to 3pmNew
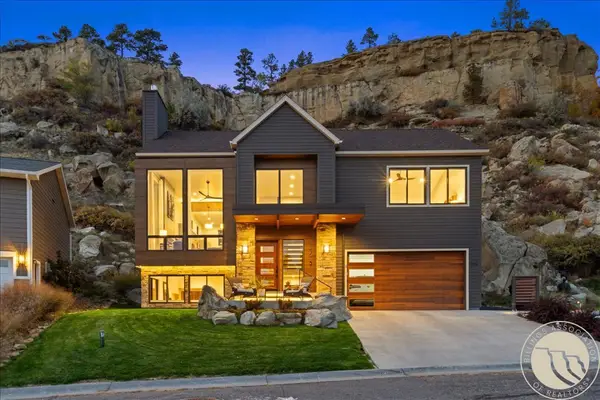 $850,000Active3 beds 3 baths2,479 sq. ft.
3230 Country Club Circle, Billings, MT 59102
MLS# 362428Listed by: CENTURY 21 AMERICANA - New
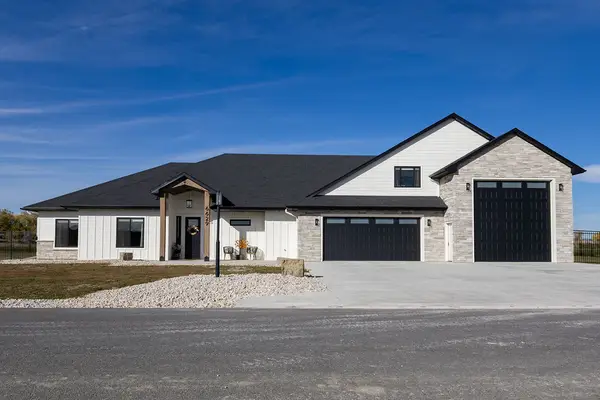 $1,150,000Active5 beds 4 baths3,435 sq. ft.
6629 Graphite Drive, Billings, MT 59106
MLS# 362432Listed by: CENTURY 21 AMERICANA - New
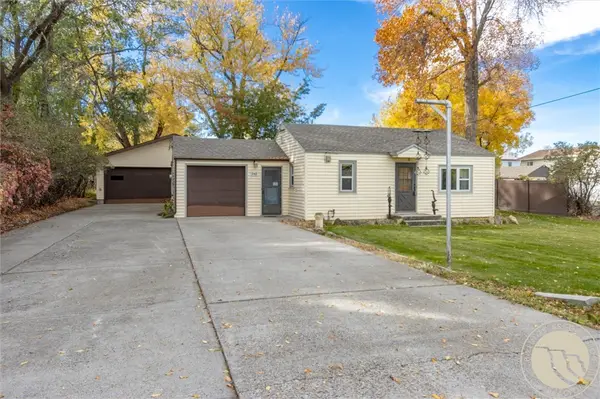 $315,000Active3 beds 2 baths1,026 sq. ft.
948 Lake Elmo Drive, Billings, MT 59105
MLS# 362438Listed by: MERIDIAN REAL ESTATE LLC - New
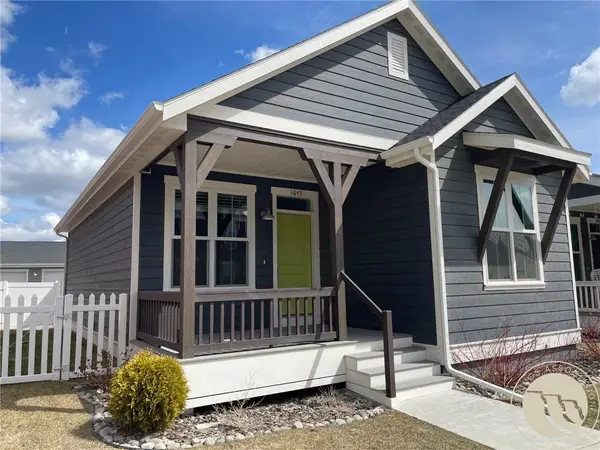 $315,000Active2 beds 2 baths888 sq. ft.
1645 Walter Creek Boulevard, Billings, MT 59101
MLS# 362447Listed by: EXP REALTY, LLC - BILLINGS


Protect your home and budget from life's surprises with an Assurant Home Warranty, backed by a partner that supports you through every step of homeownership. Explore Plans.
© 2023 - 2026 ERA Franchise Systems LLC. All rights reserved. ERA Franchise Systems LLC fully supports the principles of the Fair Housing Act and the Equal Opportunity Act. ERA, ERA Real Estate powered, and their respective logos are registered service marks of ERA Franchise Systems LLC. Each office is independently owned and operated.