
948 Lake Elmo Drive, Billings, MT 59105
Local realty services provided by:ERA American Real Estate
Listed by: cotti bushfield
Office: meridian real estate llc.
MLS#:362438
Source:MT_BAR
Price summary
- Price:$315,000
- Price per sq. ft.:$307.02
About this home
A RARE OPPORTUNITY! Offered for the first time in 56 years, this affordable little gem is full of charm, character, potential, and garage space galore! This 3 bedroom, 2 bathroom home offers 1,026 sq. ft. of living space, with an attached single-car garage, and a detached, oversized heated two-car garage. Situated on a spacious .35-acre lot on Lake Elmo, the home sits comfortably back from the road and offers plenty of potential.
The property features underground sprinklers with potential for a well (not used in years; buyers to verify), a fenced backyard with a heavy-duty privacy fence, garden area, beautiful perennials, lilacs, and a large storage shed. Looking for room to grow? The attached garage offers great potential to expand the home's living space, or put in your own golf simulator, office, second living room or workout room.
Enjoy a great location just a 10-minute drive from downtown Billings, hospitals and colleges! Whether you're looking for an affordable home with character, extra garage space, or an opportunity to add value, this property is full of possibilities.
Don't miss this rare find—schedule your showing today!...
Contact an agent
Home facts
- Year built:1948
- Subdivision & Development:Not designated
- Listing ID #:362438
- Added:1 day(s) ago
- Updated:October 22, 2026 at 07:53 PM
Rooms and interior
- Bedrooms:3
- Total bathrooms:2
- Full bathrooms:2
- Kitchen Description:Range, Refrigerator
- Basement:Yes
- Basement Description:Crawl Space
- Living area:1,026 sq. ft.
Heating and cooling
- Cooling:Central Air
- Heating:Gas
- Central air:Yes
Structure and exterior
- Roof:Asphalt
- Year built:1948
- Building area:1,026 sq. ft.
- Lot area:0.35 Acres
- Lot Features:Landscaped, Sprinklers In Ground, Trees
- Construction Materials:Vinyl Siding
- Levels:1 Story
Schools
- High school:Skyview
- Middle school:Medicine Crow
- Elementary school:Bench
Finances and disclosures
- Price:$315,000
- Price per sq. ft.:$307.02
- Tax amount:$1,802
Features and amenities
- Laundry features:Washer
Parking
- Parking description:Attached
- Garage:Yes
- Garage spaces:3
New listings near 948 Lake Elmo Drive
- Open Sat, 1 to 3pmNew
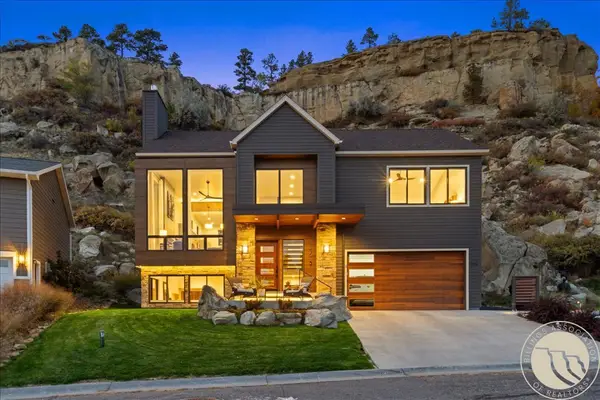 $850,000Active3 beds 3 baths2,479 sq. ft.
3230 Country Club Circle, Billings, MT 59102
MLS# 362428Listed by: CENTURY 21 AMERICANA - New
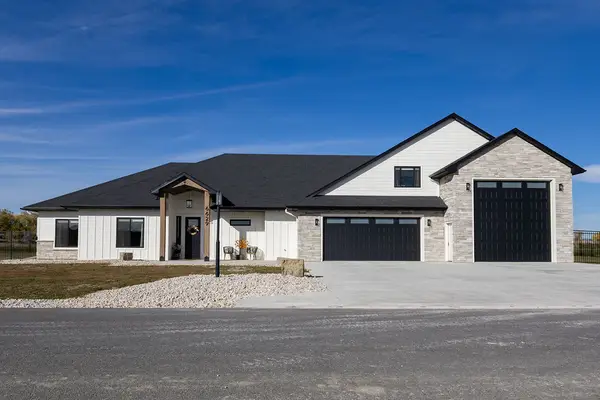 $1,150,000Active5 beds 4 baths3,435 sq. ft.
6629 Graphite Drive, Billings, MT 59106
MLS# 362432Listed by: CENTURY 21 AMERICANA - New
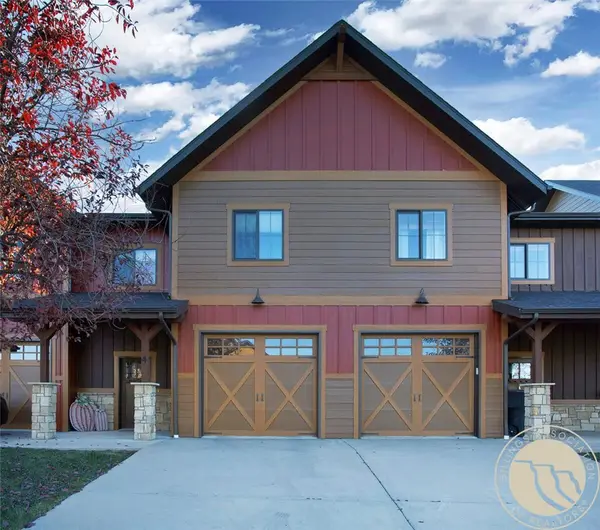 $425,000Active2 beds 2 baths1,852 sq. ft.
3131 Iron Horse Trail #4, Billings, MT 59106
MLS# 362478Listed by: MONTANA REAL ESTATE BROKERS - New
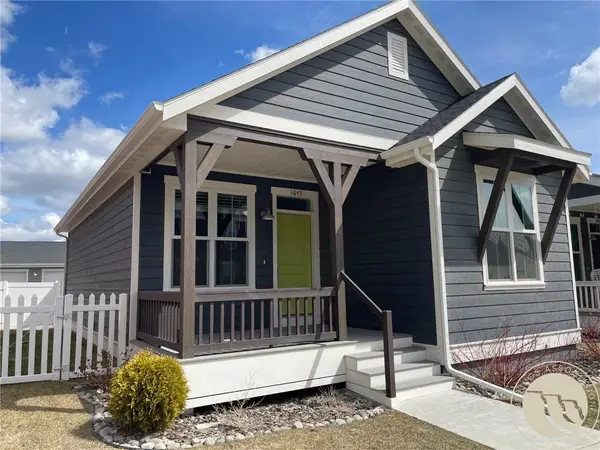 $315,000Active2 beds 2 baths888 sq. ft.
1645 Walter Creek Boulevard, Billings, MT 59101
MLS# 362447Listed by: EXP REALTY, LLC - BILLINGS - New
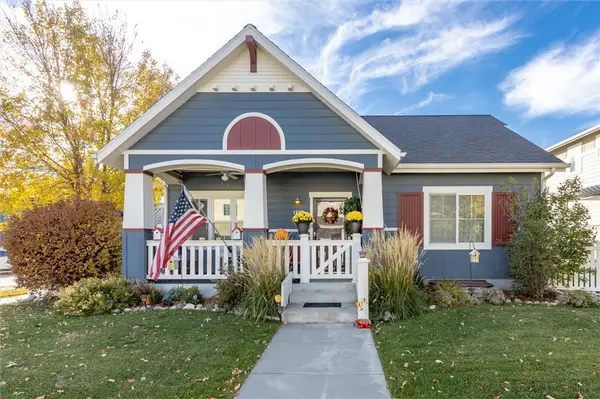 $399,900Active3 beds 3 baths1,832 sq. ft.
1732 Lone Pine Drive, Billings, MT 59101
MLS# 362474Listed by: CENTURY 21 AMERICANA - New
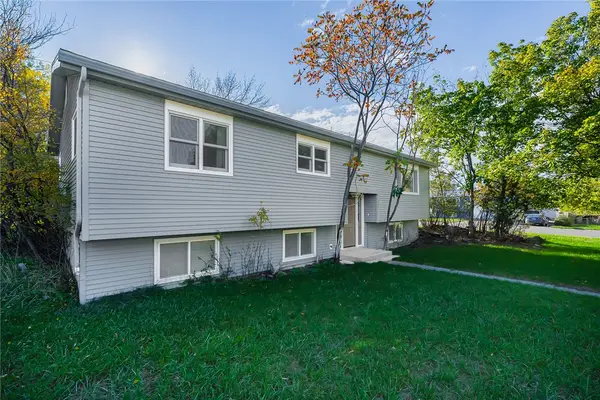 $329,000Active4 beds 2 baths2,288 sq. ft.
309 Westgate Drive, Billings, MT 59101
MLS# 362473Listed by: EXP REALTY, LLC - BILLINGS - Open Sun, 1 to 3pmNew
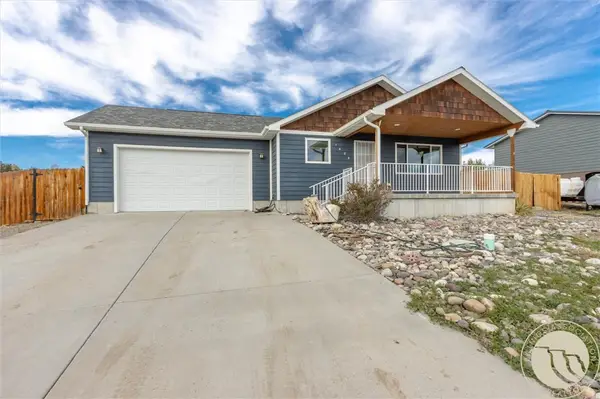 $325,000Active3 beds 2 baths1,064 sq. ft.
1623 Rosecrans Drive, Billings, MT 59105
MLS# 362475Listed by: MERIDIAN REAL ESTATE LLC - New
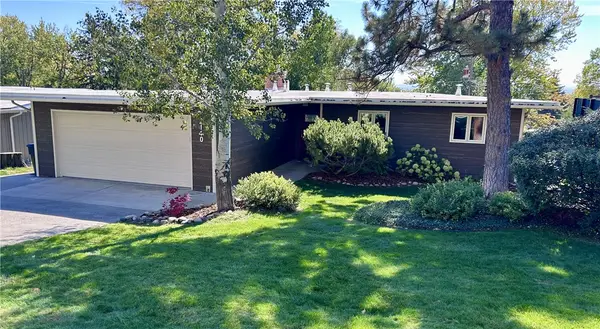 $569,000Active4 beds 3 baths3,585 sq. ft.
2140 Fairview Place, Billings, MT 59102
MLS# 362441Listed by: BERKSHIRE HATHAWAY HS FLOBERG - New
 $725,000Active5 beds 4 baths3,755 sq. ft.
4239 Long Rider Trail, Billings, MT 59106
MLS# 362470Listed by: LIVE LAUGH MONTANA REAL ESTATE


Protect your home and budget from life's surprises with an Assurant Home Warranty, backed by a partner that supports you through every step of homeownership. Explore Plans.
© 2023 - 2026 ERA Franchise Systems LLC. All rights reserved. ERA Franchise Systems LLC fully supports the principles of the Fair Housing Act and the Equal Opportunity Act. ERA, ERA Real Estate powered, and their respective logos are registered service marks of ERA Franchise Systems LLC. Each office is independently owned and operated.