
3285 Canyon Drive, Billings, MT 59102
Local realty services provided by:ERA American Real Estate
Listed by: patti dundas
Office: landmark of billings, inc.
MLS#:361009
Source:MT_BAR
Price summary
- Price:$229,900
- Price per sq. ft.:$145.14
About this home
If you are searching for your next home or a smart investment opportunity, this updated condo is one you won’t want to miss! Featuring 2 spacious bedrooms plus a finished lower level with a non-egress bedroom/flex room, this home offers a versatile floor plan to fit a variety of needs.
Updates include flooring throughout, new windows, including a new sliding patio door, an updated kitchen, -newer lower-level bathroom with a beautiful walk-in shower. The home also offers 2.5 bathrooms, including a convenient half bath on the main level, a full bath upstairs, and a full bath in the lower level. A detached one car garage is located right by front door.
Move in ready with so many updates, functional living space. Whether you are a investor looking for a property or looking for a home to call your own This condo is ready for its next owner. HOA 250 per month.
Contact an agent
Home facts
- Year built:1984
- Subdivision & Development:Brandywine West Condo
- Listing ID #:361009
- Added:45 day(s) ago
- Updated:September 17, 2026 at 04:41 PM
Rooms and interior
- Bedrooms:3
- Total bathrooms:3
- Full bathrooms:2
- Half bathrooms:1
- Rooms Total:7
- Kitchen Description:Range, Refrigerator, Smooth Cooktop
- Basement:Yes
- Basement Description:Full
- Living area:1,584 sq. ft.
Structure and exterior
- Roof:Shingle
- Year built:1984
- Building area:1,584 sq. ft.
- Architectural Style:TwoStory
- Construction Materials:Vinyl Siding
- Levels:2 Story
Schools
- High school:West
- Middle school:Ben Steele
- Elementary school:Big Sky
Finances and disclosures
- Price:$229,900
- Price per sq. ft.:$145.14
- Tax amount:$1,472
Parking
- Parking description:Detached, Garage Door Opener
- Garage:Yes
- Garage spaces:1
New listings near 3285 Canyon Drive
- New
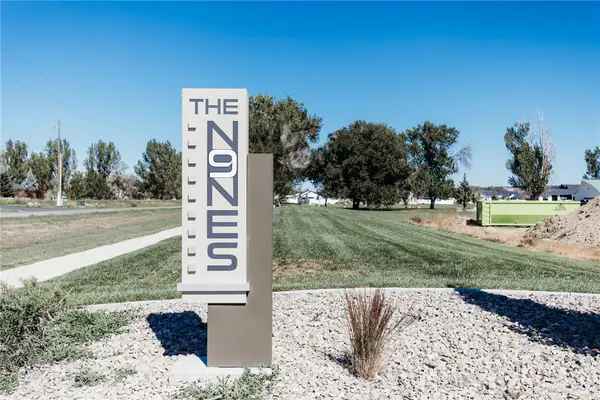 $150,000Active0.61 Acres
TBD O'donnell Lane, Billings, MT 59105
MLS# 361882Listed by: MAGIC CITY REAL ESTATE - New
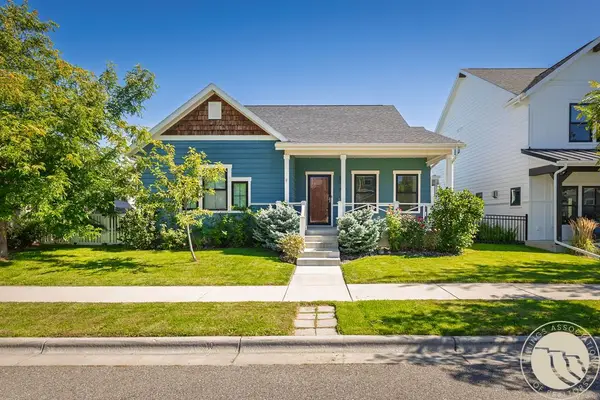 $485,000Active5 beds 3 baths2,944 sq. ft.
1629 Hidden Cove Lane, Billings, MT 59101
MLS# 361932Listed by: METRO, REALTORS L.L.P - New
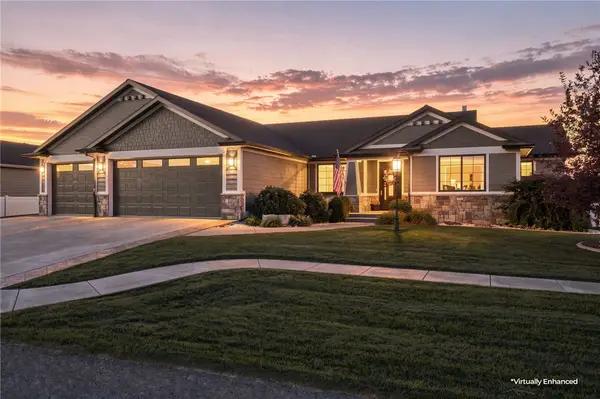 $900,000Active6 beds 4 baths3,934 sq. ft.
230 Feldspar Way, Billings, MT 59106
MLS# 361937Listed by: PUREWEST REAL ESTATE - BILLINGS - New
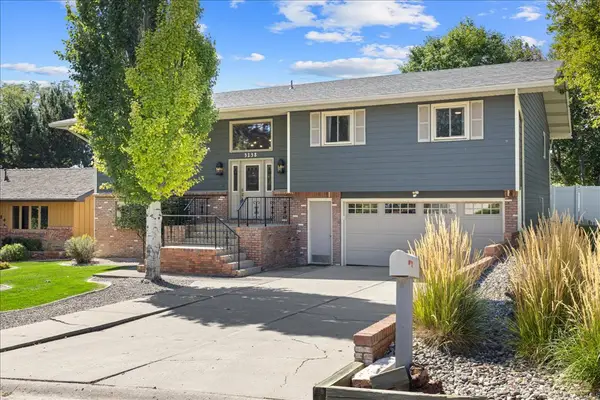 $475,000Active5 beds 3 baths3,544 sq. ft.
3138 Marguerite Boulevard, Billings, MT 59102
MLS# 361939Listed by: MERIDIAN REAL ESTATE LLC  $579,000Active4 beds 4 baths3,754 sq. ft.
2940 Rimrock Road #1, Billings, MT 59102
MLS# 360786Listed by: BERKSHIRE HATHAWAY HS FLOBERG- New
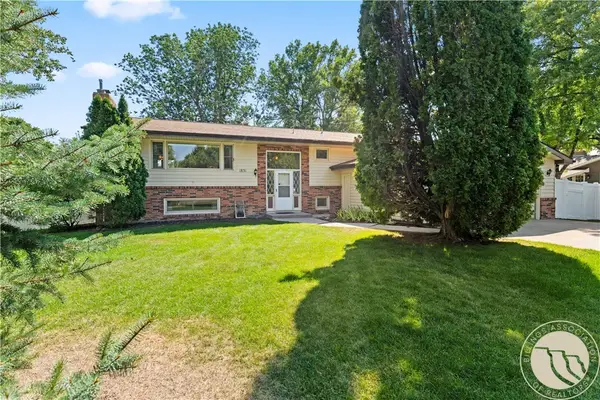 $439,000Active5 beds 3 baths3,078 sq. ft.
1831 Forest Park Drive, Billings, MT 59102
MLS# 361861Listed by: DREAM REALTY - New
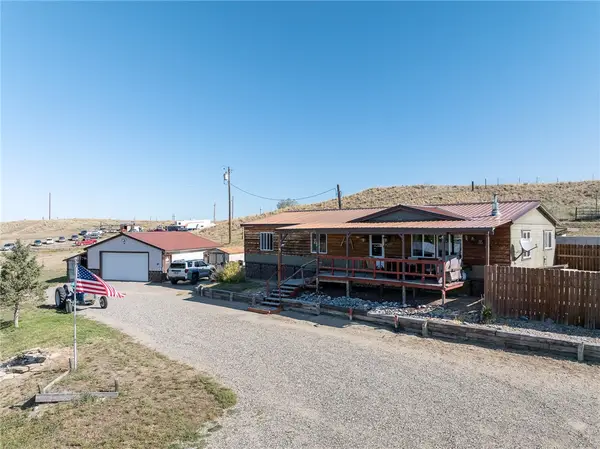 $379,000Active3 beds 2 baths1,620 sq. ft.
2821 Us Highway 87 E, Billings, MT 59101
MLS# 361889Listed by: LPT REALTY - New
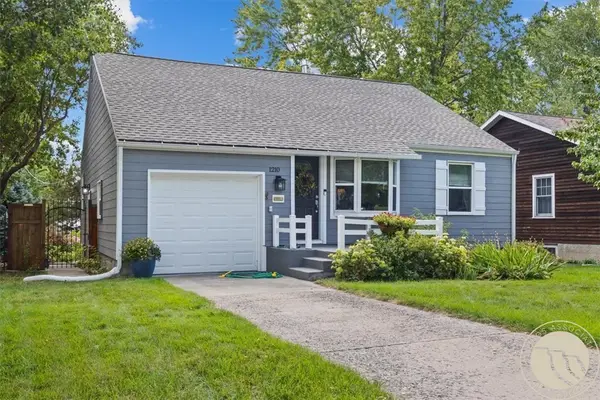 $399,900Active3 beds 2 baths2,026 sq. ft.
1210 Harvard Avenue, Billings, MT 59102
MLS# 361930Listed by: LIVE LAUGH MONTANA REAL ESTATE - New
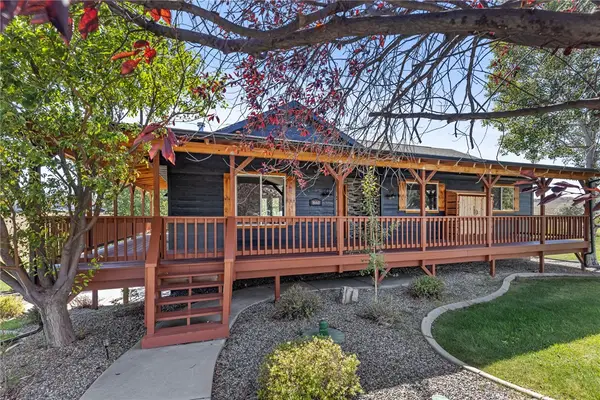 $579,999Active4 beds 3 baths2,224 sq. ft.
8660 Cut Throat Drive, Billings, MT 59106
MLS# 361896Listed by: CLEARWATER MONTANA PROPERTIES - New
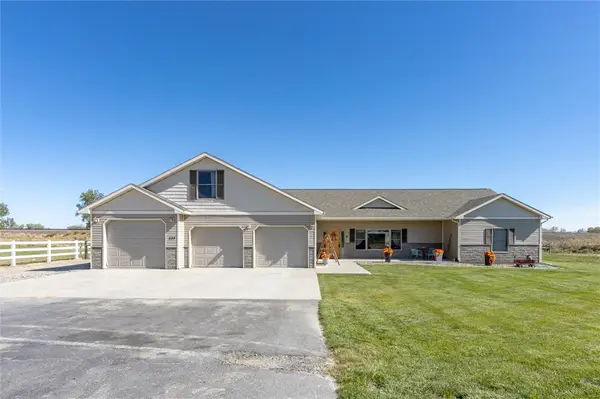 $515,000Active4 beds 2 baths2,454 sq. ft.
539 Zebra Street, Billings, MT 59106
MLS# 361931Listed by: REAL ESTATE HUB LLLP


Protect your home and budget from life's surprises with an Assurant Home Warranty, backed by a partner that supports you through every step of homeownership. Explore Plans.
© 2023 - 2026 ERA Franchise Systems LLC. All rights reserved. ERA Franchise Systems LLC fully supports the principles of the Fair Housing Act and the Equal Opportunity Act. ERA, ERA Real Estate powered, and their respective logos are registered service marks of ERA Franchise Systems LLC. Each office is independently owned and operated.