
3772 Cresent Lake Unit # 4 Road, Billings, MT 59101
Local realty services provided by:ERA American Real Estate
3772 Cresent Lake Unit # 4 Road,Billings, MT 59101
$2,600
- 1 Beds
- 1 Baths
- 2,227 sq. ft.
- Single family
- Active
Listed by: cotti bushfield
Office: meridian real estate llc.
MLS#:362583
Source:MT_BAR
Price summary
- Price:$2,600
- Price per sq. ft.:$1.17
About this home
FOR LEASE ONLY: $2600/month Very well built 30 X 60 shop house. Includes office and shop downstairs, upstairs apartment/second office and full kitchen. Full bath/walk in shower with W/D hookups on the main level off the office area, ADA Approved. 2227 total SqFt 1800 sq/ft shop with office and 427 sq/ft upstairs apartment w/ full kitchen. Not included in s/f is attached chain linked fence storage yard out back. One of the two 14' OH doors leads out to the fenced storage area. Shop is 22' tall on the front side, 18' tall on back side. Short term lease options available. Conveniently located off I-90, great exposure from South Frontage Road and I-90, located between Zoo exit and South Laurel Exit.
Contact an agent
Home facts
- Year built:2023
- Subdivision & Development:F&F SHOP CONDOMINIUM ASSOCIATION
- Listing ID #:362583
- Added:1 day(s) ago
- Updated:October 29, 2026 at 04:54 AM
Rooms and interior
- Bedrooms:1
- Total bathrooms:1
- Full bathrooms:1
- Kitchen Description:Range, Refrigerator
- Basement:Yes
- Living area:2,227 sq. ft.
Heating and cooling
- Cooling:Central Air
- Heating:Gas
- Central air:Yes
Structure and exterior
- Roof:Metal
- Year built:2023
- Building area:2,227 sq. ft.
- Architectural Style:TwoStory
- Levels:2 Story
Schools
- High school:West
- Middle school:Canyon Creek
- Elementary school:Canyon Creek
Finances and disclosures
- Price:$2,600
- Price per sq. ft.:$1.17
Parking
- Parking description:Attached, Garage Door Opener
- Garage:Yes
- Garage spaces:6
New listings near 3772 Cresent Lake Unit # 4 Road
- New
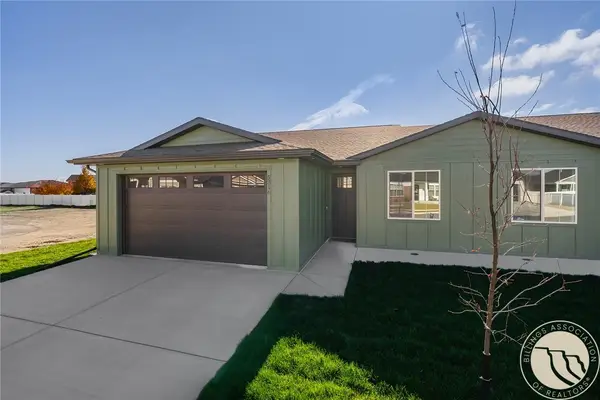 $419,900Active3 beds 2 baths1,520 sq. ft.
5316 S Iron Mountain Road, Billings, MT 59106
MLS# 362554Listed by: METRO, REALTORS L.L.P - New
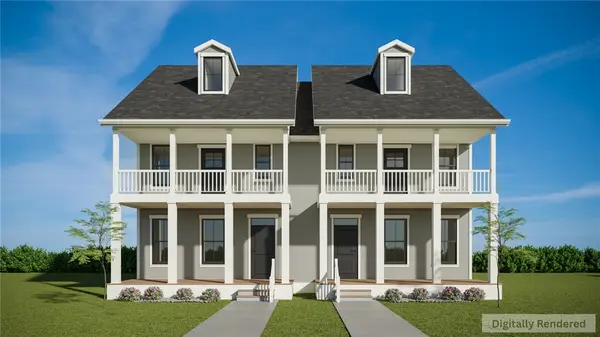 $420,314Active3 beds 3 baths1,490 sq. ft.
1766 Annafeld Parkway W, Billings, MT 59101
MLS# 362576Listed by: MCCALL REAL ESTATE - New
 $422,452Active3 beds 3 baths1,490 sq. ft.
1762 Annafeld Parkway W, Billings, MT 59101
MLS# 362577Listed by: MCCALL REAL ESTATE - New
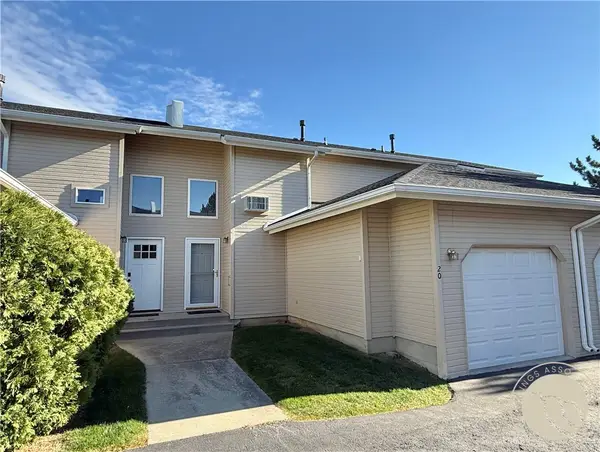 $256,000Active2 beds 2 baths1,752 sq. ft.
626 S 38th Street W #20, Billings, MT 59102
MLS# 362555Listed by: WESTERN SKIES REAL ESTATE - New
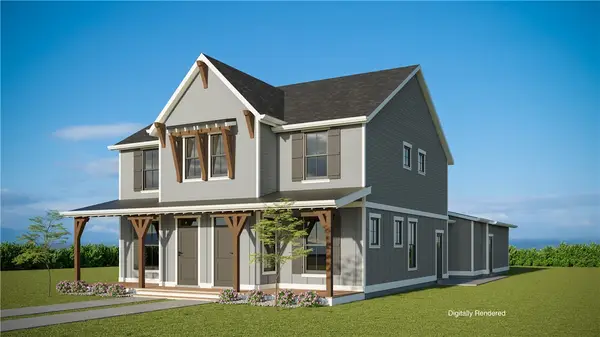 $413,600Active3 beds 3 baths1,573 sq. ft.
64 Hatch Lane, Billings, MT 59106
MLS# 362573Listed by: MCCALL REAL ESTATE - New
 $349,900Active4 beds 2 baths2,656 sq. ft.
1235 Burlington, Billings, MT 59102
MLS# 362564Listed by: COLDWELL BANKER THE BROKERS - New
 $485,000Active3 beds 2 baths1,692 sq. ft.
5440 Apple Rose Lane, Billings, MT 59106
MLS# 362568Listed by: CENTURY 21 HOMETOWN BROKERS - New
 $412,805Active3 beds 3 baths1,573 sq. ft.
66 Hatch Lane, Billings, MT 59106
MLS# 362571Listed by: MCCALL REAL ESTATE - New
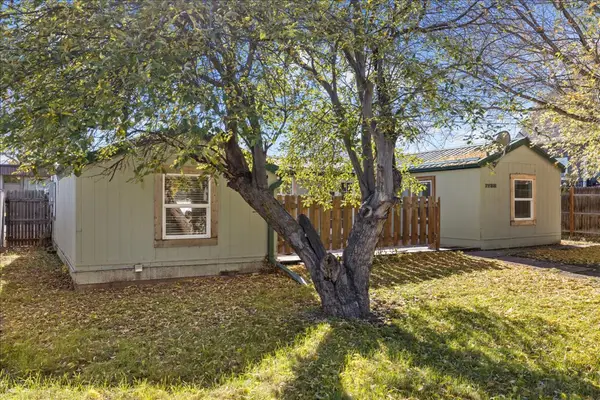 $197,900Active1 beds 1 baths960 sq. ft.
1738 Avenue B, Billings, MT 59102
MLS# 362560Listed by: REAL ESTATE HUB LLLP


Protect your home and budget from life's surprises with an Assurant Home Warranty, backed by a partner that supports you through every step of homeownership. Explore Plans.
© 2023 - 2026 ERA Franchise Systems LLC. All rights reserved. ERA Franchise Systems LLC fully supports the principles of the Fair Housing Act and the Equal Opportunity Act. ERA, ERA Real Estate powered, and their respective logos are registered service marks of ERA Franchise Systems LLC. Each office is independently owned and operated.