
5316 S Iron Mountain Road, Billings, MT 59106
Local realty services provided by:ERA American Real Estate
5316 S Iron Mountain Road,Billings, MT 59106
$419,900
- 3 Beds
- 2 Baths
- 1,520 sq. ft.
- Single family
- Active
Listed by: polly kovash
Office: metro, realtors l.l.p
MLS#:362554
Source:MT_BAR
Price summary
- Price:$419,900
- Price per sq. ft.:$276.25
About this home
The search is over! If you've been dreaming of a spacious, brand-new one-level home with ZERO steps, this is the perfect match! Add a popular, thoughtfully designed floor plan with no HOA fees (just a small neighborhood park fee), & you've arrived at carefree living! Step inside to a sun-filled living room with vaulted ceilings, a sleek fireplace, & a wall of windows & glass doors for that bright & open feel. This floor plan keeps everyone connected whether you're visiting the cook or watching your favorite show or cheering on your favorite team, this open plan is the best! The kitchen includes all appliances, corner pantry & island for extra seating. Spill over to the dining area which has access to covered patio perfect for a hot tub, hammock or simply kickin back for a little R & R. The master suite has a tray ceiling, private bath & spacious walk-in closet. It is adjacent to 2nd bedroom while the 3rd bedroom is set apart with a full bath perfect for guests, office or 2nd tv room. Storage? You'll love the hallway closets & extra pantry. Laundry room & access to mechanical where you'll find a high efficient furnace & on-demand water heater for energy-conscious living. Snowbirds love it! 2 car garage with hose bib & it's all sheet rocked. High 5 to this builder, landscaping & fencing all included. This home certainly delivers!...
Contact an agent
Home facts
- Year built:2026
- Subdivision & Development:Grand Peaks Subdivision
- Listing ID #:362554
- Added:1 day(s) ago
- Updated:October 29, 2026 at 04:54 AM
Rooms and interior
- Bedrooms:3
- Total bathrooms:2
- Full bathrooms:2
- Rooms Total:7
- Kitchen Description:Range, Refrigerator, Smooth Cooktop
- Basement:Yes
- Basement Description:Crawl Space
- Living area:1,520 sq. ft.
Heating and cooling
- Cooling:Central Air
- Heating:Gas
- Central air:Yes
Structure and exterior
- Roof:Asphalt, Shingle
- Year built:2026
- Building area:1,520 sq. ft.
- Lot area:0.11 Acres
- Lot Features:Landscaped
- Architectural Style:Ranch
- Construction Materials:Hardboard
- Levels:1 Story
Schools
- High school:West
- Middle school:Ben Steele
- Elementary school:Meadowlark
Finances and disclosures
- Price:$419,900
- Price per sq. ft.:$276.25
- Tax amount:$765
Parking
- Parking description:Attached, Garage Door Opener
- Garage:Yes
- Garage spaces:2
New listings near 5316 S Iron Mountain Road
- New
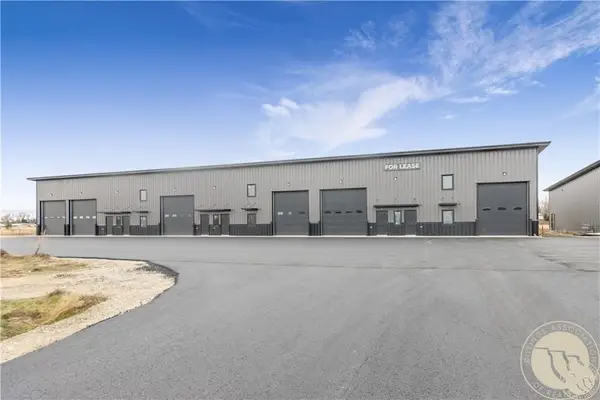 $2,600Active1 beds 1 baths2,227 sq. ft.
3772 Cresent Lake Unit # 4 Road, Billings, MT 59101
MLS# 362583Listed by: MERIDIAN REAL ESTATE LLC - New
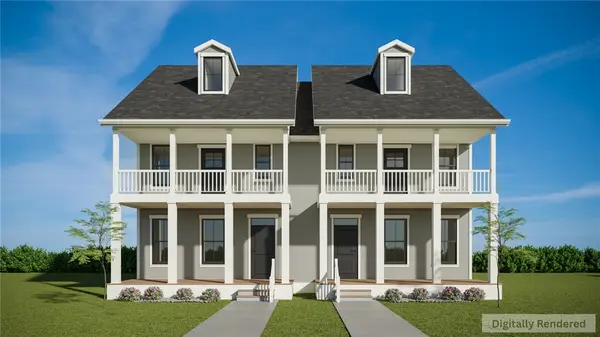 $420,314Active3 beds 3 baths1,490 sq. ft.
1766 Annafeld Parkway W, Billings, MT 59101
MLS# 362576Listed by: MCCALL REAL ESTATE - New
 $422,452Active3 beds 3 baths1,490 sq. ft.
1762 Annafeld Parkway W, Billings, MT 59101
MLS# 362577Listed by: MCCALL REAL ESTATE - New
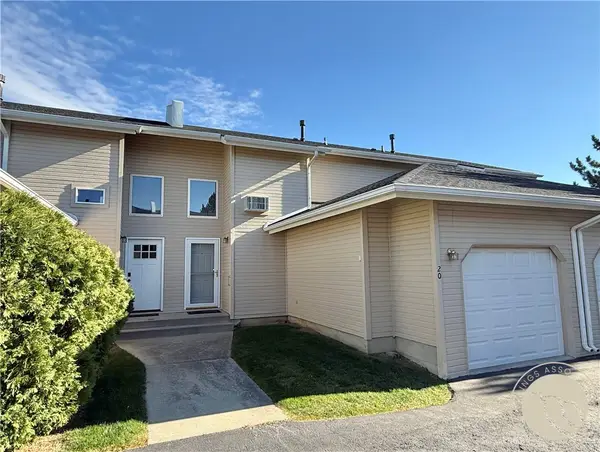 $256,000Active2 beds 2 baths1,752 sq. ft.
626 S 38th Street W #20, Billings, MT 59102
MLS# 362555Listed by: WESTERN SKIES REAL ESTATE - New
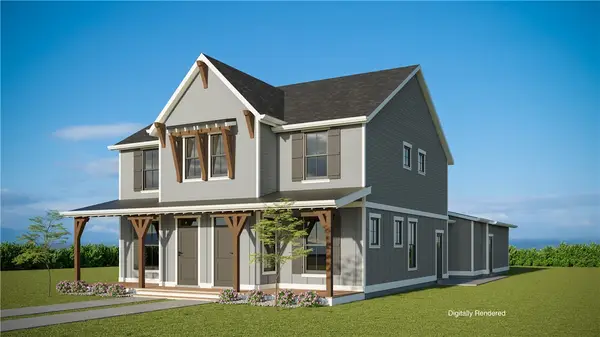 $413,600Active3 beds 3 baths1,573 sq. ft.
64 Hatch Lane, Billings, MT 59106
MLS# 362573Listed by: MCCALL REAL ESTATE - New
 $349,900Active4 beds 2 baths2,656 sq. ft.
1235 Burlington, Billings, MT 59102
MLS# 362564Listed by: COLDWELL BANKER THE BROKERS - New
 $485,000Active3 beds 2 baths1,692 sq. ft.
5440 Apple Rose Lane, Billings, MT 59106
MLS# 362568Listed by: CENTURY 21 HOMETOWN BROKERS - New
 $412,805Active3 beds 3 baths1,573 sq. ft.
66 Hatch Lane, Billings, MT 59106
MLS# 362571Listed by: MCCALL REAL ESTATE - New
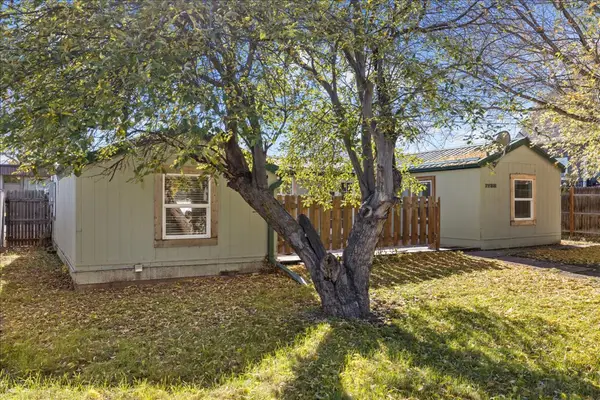 $197,900Active1 beds 1 baths960 sq. ft.
1738 Avenue B, Billings, MT 59102
MLS# 362560Listed by: REAL ESTATE HUB LLLP


Protect your home and budget from life's surprises with an Assurant Home Warranty, backed by a partner that supports you through every step of homeownership. Explore Plans.
© 2023 - 2026 ERA Franchise Systems LLC. All rights reserved. ERA Franchise Systems LLC fully supports the principles of the Fair Housing Act and the Equal Opportunity Act. ERA, ERA Real Estate powered, and their respective logos are registered service marks of ERA Franchise Systems LLC. Each office is independently owned and operated.