
7100 Silversprings Circle, Billings, MT 59106
Local realty services provided by:ERA American Real Estate
Listed by: curtis arney
Office: town & country properties
MLS#:362550
Source:MT_BAR
Price summary
- Price:$549,900
- Price per sq. ft.:$221.02
About this home
Experience the perfect blend of charm & comfort in this well-kept 4 bedroom, 3 bath home situated in a tranquil cul-de-sac. The spacious interior offers soaring vaulted ceilings that create an open and inviting atmosphere. Roomy kitchen is fitted with quartz countertops and luxurious GE Café suite of appliances. Immersive living space is equipped with many smart home features and built-in surround sound. Each bathroom crafted with tasteful updates. Outside, you'll find new roof shingles, gutters and freshly painted siding for a clean aesthetic. The vast half acre provides ample parking and plenty of amenities for gathering with family and friends. Home is surrounded by artistic landscaping and an expansive putting green for golfing enthusiasts. Property is located between Billings and Laurel making an easy commute to both.
Contact an agent
Home facts
- Year built:2006
- Subdivision & Development:Linlee Lake Estates
- Listing ID #:362550
- Added:1 day(s) ago
- Updated:October 28, 2026 at 04:30 PM
Rooms and interior
- Bedrooms:4
- Total bathrooms:3
- Full bathrooms:3
- Kitchen Description:Gas Range, Range, Refrigerator
- Basement:Yes
- Basement Description:Full
- Living area:2,488 sq. ft.
Heating and cooling
- Cooling:Central Air
- Heating:Gas
- Central air:Yes
Structure and exterior
- Roof:Asphalt
- Year built:2006
- Building area:2,488 sq. ft.
- Lot area:0.49 Acres
- Lot Features:Landscaped, Sprinklers In Ground
- Architectural Style:Ranch
- Levels:1 Story
Schools
- High school:West
- Middle school:Elder Grove
- Elementary school:Elder Grove
Finances and disclosures
- Price:$549,900
- Price per sq. ft.:$221.02
- Tax amount:$3,131
Features and amenities
- Smart home:Yes
Parking
- Parking description:Additional Parking, Attached, RV Access/Parking
- Garage:Yes
- Garage spaces:2
New listings near 7100 Silversprings Circle
- New
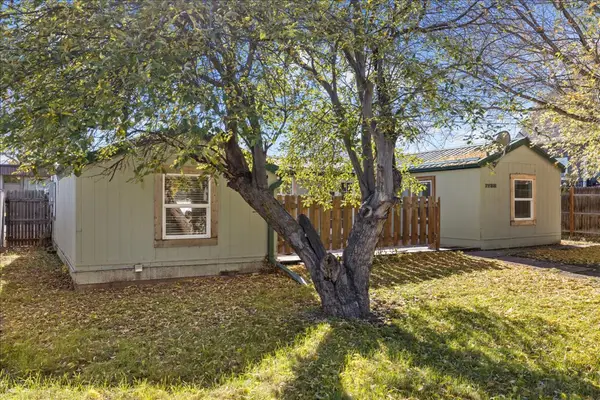 $197,900Active1 beds 1 baths960 sq. ft.
1738 Avenue B, Billings, MT 59102
MLS# 362560Listed by: REAL ESTATE HUB LLLP - New
 $345,000Active5 beds 2 baths2,304 sq. ft.
2726 Terry Avenue, Billings, MT 59102
MLS# 362509Listed by: REAL ESTATE HUB LLLP - New
 $370,000Active4 beds 2 baths2,158 sq. ft.
2013 Clark Avenue, Billings, MT 59102
MLS# 362533Listed by: 4 SEASONS REAL ESTATE - Open Sat, 10am to 12pmNew
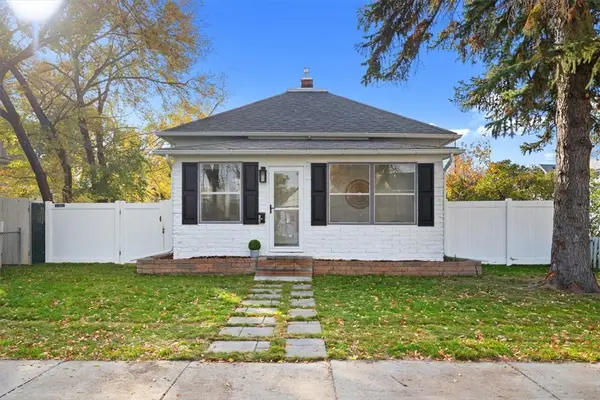 $284,900Active2 beds 1 baths1,113 sq. ft.
108 Custer Avenue, Billings, MT 59101
MLS# 362450Listed by: WESTERN SKIES REAL ESTATE - New
 $394,450Active4 beds 2 baths2,326 sq. ft.
1030 Avenue F, Billings, MT 59102
MLS# 362521Listed by: BILLINGS REAL ESTATE PROFESSIONALS - New
 $575,000Active4 beds 2 baths1,980 sq. ft.
2216 Slate Road, Billings, MT 59106
MLS# 362551Listed by: REAL ESTATE HUB LLLP - New
 $529,000Active3 beds 3 baths2,087 sq. ft.
1978 Sandra Drive, Billings, MT 59105
MLS# 362552Listed by: BERKSHIRE HATHAWAY HS FLOBERG - New
 $349,900Active3 beds 3 baths2,075 sq. ft.
321 Normandy Dr, Billings, MT 59102
MLS# 362553Listed by: SEDER REALTY LLC - New
 $419,999Active4 beds 3 baths2,754 sq. ft.
2903 Oakland, Billings, MT 59102
MLS# 362534Listed by: MARTELL & ASSOCIATES


Protect your home and budget from life's surprises with an Assurant Home Warranty, backed by a partner that supports you through every step of homeownership. Explore Plans.
© 2023 - 2026 ERA Franchise Systems LLC. All rights reserved. ERA Franchise Systems LLC fully supports the principles of the Fair Housing Act and the Equal Opportunity Act. ERA, ERA Real Estate powered, and their respective logos are registered service marks of ERA Franchise Systems LLC. Each office is independently owned and operated.