
528 N Lakeview Dr, Billings, MT 59105
Local realty services provided by:ERA American Real Estate
Listed by: courtney pope
Office: 4 seasons real estate
MLS#:360351
Source:MT_BAR
Price summary
- Price:$339,000
- Price per sq. ft.:$269.9
About this home
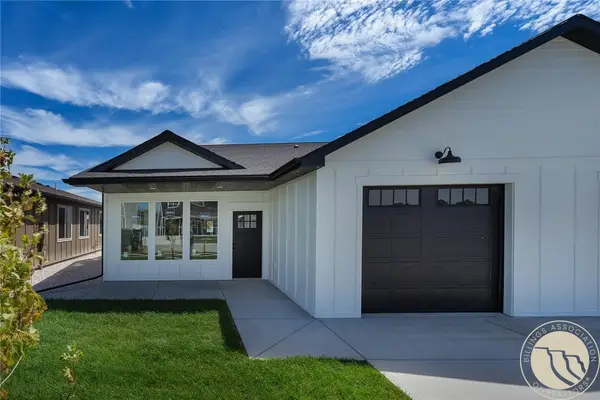
Welcome home to this charming 3-bedroom, 1-bath property offering comfort, updates, and exceptional garage space! The beautifully remodeled kitchen provides plenty of style and functionality, with convenient access to the backyard and patio—perfect for outdoor dining and entertaining. Gather around the cozy wood-burning fireplace in the dining room, creating a warm and inviting atmosphere year-round. Car enthusiasts, hobbyists, or those needing extra storage will appreciate the oversized heated garage, offering space for potentially up to 4 vehicles depending on your needs. The fully fenced backyard is ideal for enjoying summer evenings, and the additional RV parking provides room for all your toys and trailers. Conveniently located just minutes from Lake Elmo State Park, you'll enjoy easy access to outdoor recreation while still being close to city amenities.
Contact an agent
Home facts
- Year built:1926
- Subdivision & Development:Lakeview
- Listing ID #:360351
- Added:50 day(s) ago
- Updated:August 20, 2026 at 03:30 PM
Rooms and interior
- Bedrooms:3
- Total bathrooms:1
- Full bathrooms:1
- Rooms Total:7
- Kitchen Description:Range, Refrigerator
- Basement:Yes
- Basement Description:Crawl Space
- Living area:1,256 sq. ft.
Heating and cooling
- Cooling:Central Air
- Heating:Gas
- Central air:Yes
Structure and exterior
- Roof:Asphalt, Shingle
- Year built:1926
- Building area:1,256 sq. ft.
- Lot area:0.27 Acres
- Lot Features:Landscaped, Trees
- Architectural Style:Ranch
- Construction Materials:Vinyl Siding
- Levels:1 Story
Schools
- High school:Skyview
- Middle school:Medicine Crow
- Elementary school:Bench
Finances and disclosures
- Price:$339,000
- Price per sq. ft.:$269.9
- Tax amount:$268
Parking
- Parking description:Additional Parking, Attached, RV Access/Parking
- Garage:Yes
- Garage spaces:2
New listings near 528 N Lakeview Dr
- New
 $175,000Active2 beds 1 baths832 sq. ft.
838 Cook Avenue, Billings, MT 59101
MLS# 361304Listed by: DREAM REALTY - New
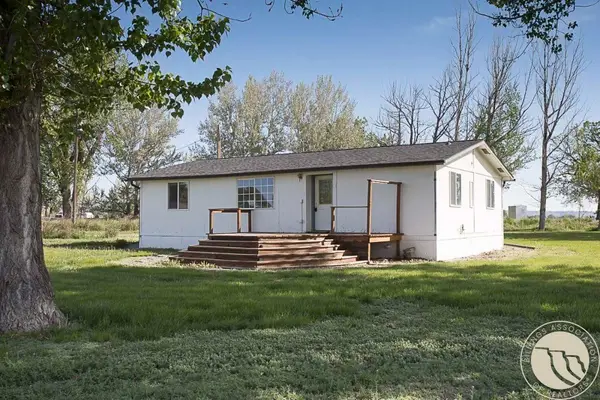 $479,000Active-- beds -- baths1,784 sq. ft.
7604 & 7604 1/2 Neibauer Road, Billings, MT 59106
MLS# 361398Listed by: MONTANA REAL ESTATE ADVISORS - New
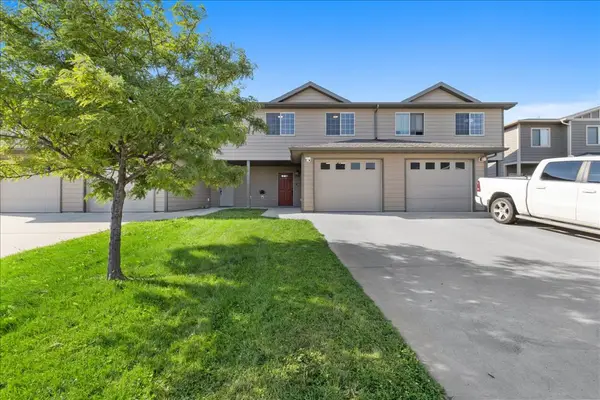 $309,900Active3 beds 4 baths1,783 sq. ft.
714 Pebble Beach Road, Billings, MT 59105
MLS# 361391Listed by: A HAUS OF REALTY - New
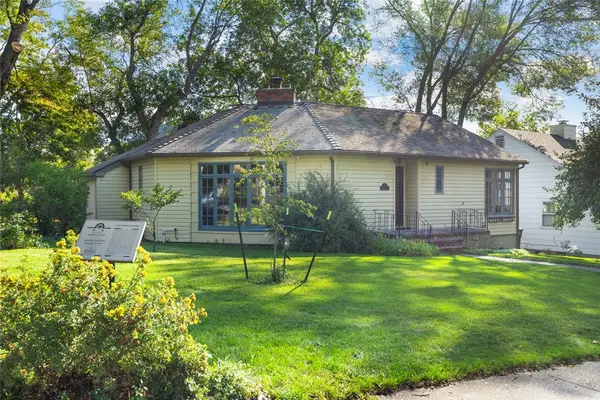 $429,900Active4 beds 2 baths2,142 sq. ft.
1145 N 32nd Street, Billings, MT 59101
MLS# 361386Listed by: REAL ESTATE HUB LLLP - New
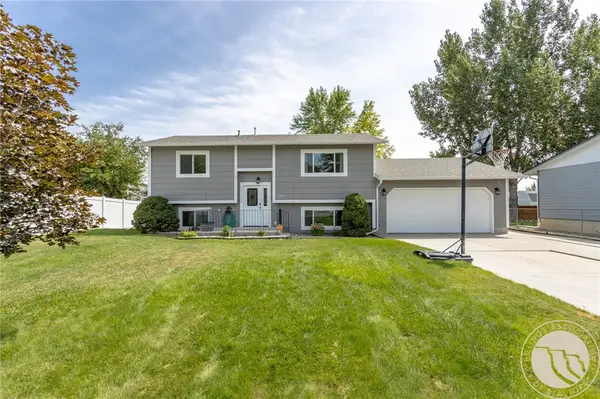 $360,000Active3 beds 2 baths1,656 sq. ft.
715 Torch Drive, Billings, MT 59102
MLS# 361360Listed by: REAL ESTATE HUB LLLP - New
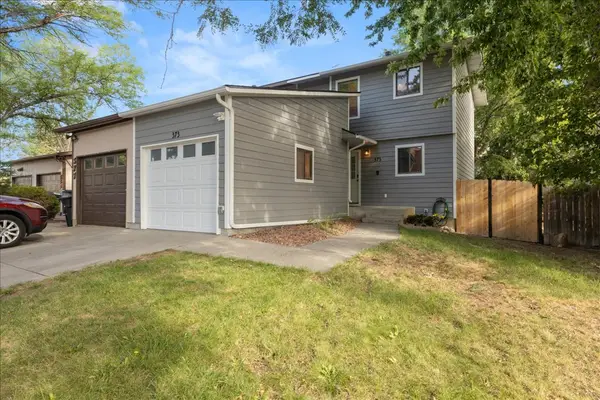 $249,900Active3 beds 2 baths1,467 sq. ft.
373 Prospectors Lane, Billings, MT 59105
MLS# 361375Listed by: REAL ESTATE HUB LLLP - New
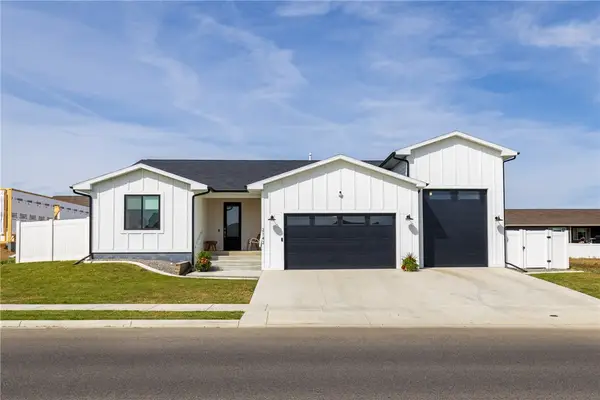 $590,000Active3 beds 2 baths2,118 sq. ft.
2142 Gleneagles Boulevard, Billings, MT 59105
MLS# 361365Listed by: REALTY BILLINGS - New
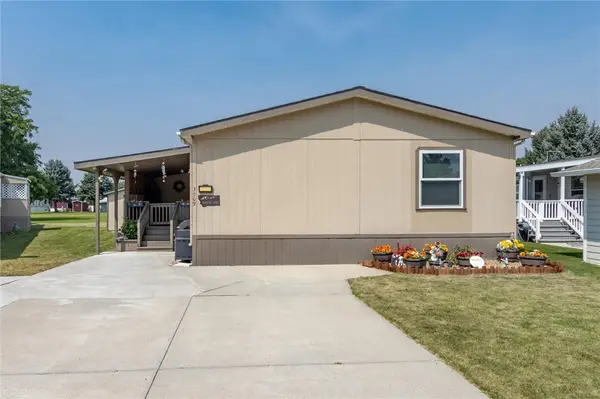 $162,500Active4 beds 2 baths1,512 sq. ft.
3909 S Tanager Lane, Billings, MT 59102
MLS# 361373Listed by: EPIQUE, INC., DBA EPIQUE REALTY - New
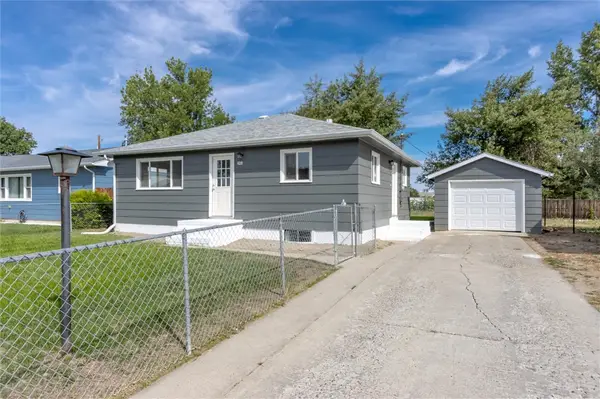 $359,900Active4 beds 2 baths1,792 sq. ft.
4219 Arden Avenue, Billings, MT 59101
MLS# 361387Listed by: KELLER WILLIAMS YELLOWSTONE PR - New
 $384,900Active3 beds 2 baths1,416 sq. ft.
1117 Buffalo Crossing Drive, Billings, MT 59106
MLS# 360316Listed by: METRO, REALTORS L.L.P


Protect your home and budget from life's surprises with an Assurant Home Warranty, backed by a partner that supports you through every step of homeownership. Explore Plans.
© 2023 - 2026 ERA Franchise Systems LLC. All rights reserved. ERA Franchise Systems LLC fully supports the principles of the Fair Housing Act and the Equal Opportunity Act. ERA, ERA Real Estate powered, and their respective logos are registered service marks of ERA Franchise Systems LLC. Each office is independently owned and operated.