
5322 S Iron Mountain Road, Billings, MT 59106
Local realty services provided by:ERA American Real Estate
Listed by: polly kovash
Office: metro, realtors l.l.p
MLS#:361721
Source:MT_BAR
Price summary
- Price:$419,900
- Price per sq. ft.:$276.25
About this home
Hard to find! Brand-new townhome tucked away among beautiful custom homes in a desirable northwest location. This spacious 3-bedroom, 2 bath 1-level home offers stylish, comfortable living with a thoughtful floor plan & plenty of flexibility. The living room features a sleek electric fireplace with customizable flame colors & option to add instant heat or enjoy the ambiance without. Open concept living, with vaulted ceilings & a beautiful wall of windows to capture the sunshine. The kitchen includes an island & corner pantry, while adjacent dining has patio doors to covered patio & landscaped yard. Master suite w/private bath & big walk-in closet. 2 more bedrooms & bath with bedroom 3 at front of home offering flex on how you use it. Laundry & mechanical, 95% eff. furnace & on-demand water heater, esp. appealing for snowbirds without heating a tank of water while away. 2 car garage.
Contact an agent
Home facts
- Year built:2026
- Subdivision & Development:Grand Peeks
- Listing ID #:361721
- Added:1 day(s) ago
- Updated:September 10, 2026 at 10:11 PM
Rooms and interior
- Bedrooms:3
- Total bathrooms:2
- Full bathrooms:2
- Rooms Total:7
- Kitchen Description:Range, Refrigerator
- Basement:Yes
- Basement Description:Crawl Space
- Living area:1,520 sq. ft.
Heating and cooling
- Cooling:Central Air
- Heating:Gas
- Central air:Yes
Structure and exterior
- Roof:Asphalt, Shingle
- Year built:2026
- Building area:1,520 sq. ft.
- Lot area:0.11 Acres
- Lot Features:Landscaped
- Architectural Style:Ranch
- Construction Materials:Hardboard
- Levels:1 Story
Schools
- High school:West
- Middle school:Ben Steele
- Elementary school:Meadowlark
Finances and disclosures
- Price:$419,900
- Price per sq. ft.:$276.25
- Tax amount:$766
Parking
- Parking description:Attached, Garage Door Opener
- Garage:Yes
- Garage spaces:2
New listings near 5322 S Iron Mountain Road
- Open Sat, 1 to 3pmNew
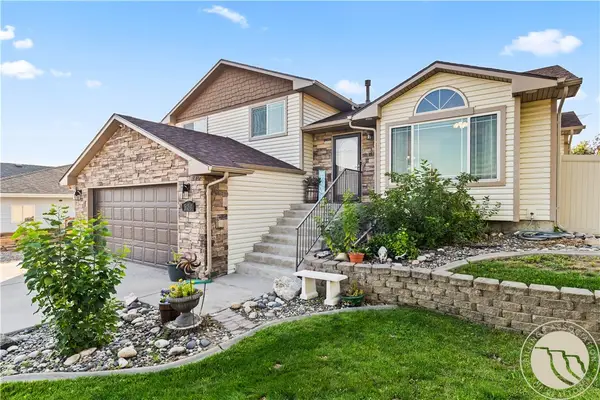 $420,000Active4 beds 3 baths2,222 sq. ft.
924 Adobe Drive, Billings, MT 59105
MLS# 361483Listed by: DREAM REALTY - New
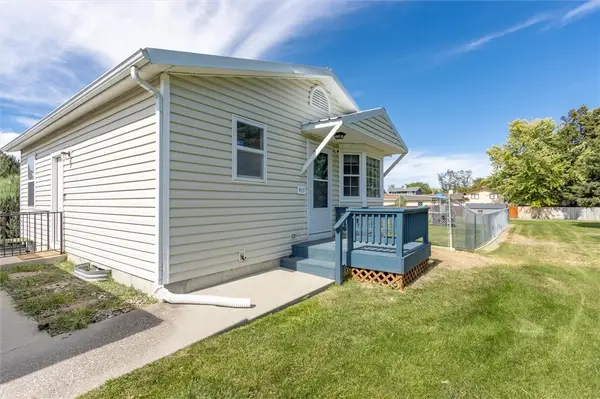 $234,000Active2 beds 2 baths2,016 sq. ft.
3390 Canyon Drive #D17, Billings, MT 59102
MLS# 361560Listed by: MERIDIAN REAL ESTATE LLC - Open Sun, 1 to 3pmNew
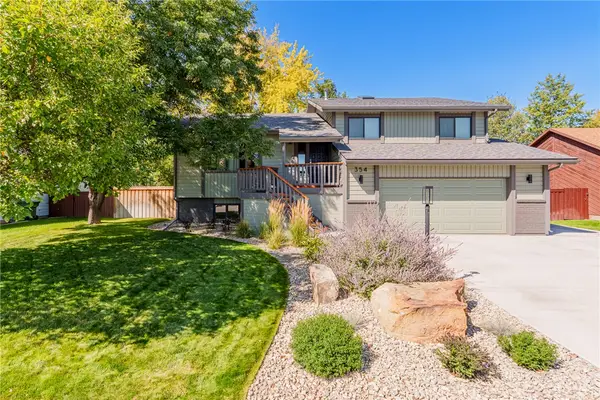 $539,900Active3 beds 3 baths2,696 sq. ft.
354 Cape Cod, Billings, MT 5912
MLS# 361817Listed by: BERKSHIRE HATHAWAY HS FLOBERG - New
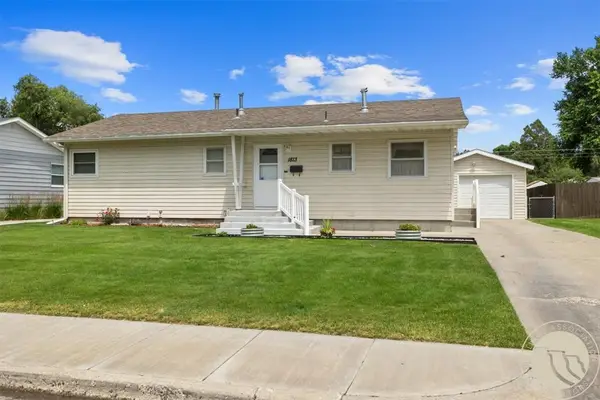 $359,900Active4 beds 2 baths2,288 sq. ft.
1813 Avenue E, Billings, MT 59102
MLS# 361827Listed by: GREEN REALTY - New
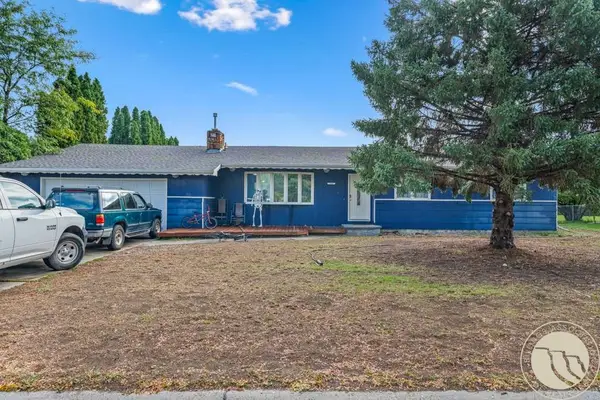 $395,000Active3 beds 4 baths3,382 sq. ft.
1843 Dogwood Drive, Billings, MT 59105
MLS# 361830Listed by: CONGRESS REALTY - New
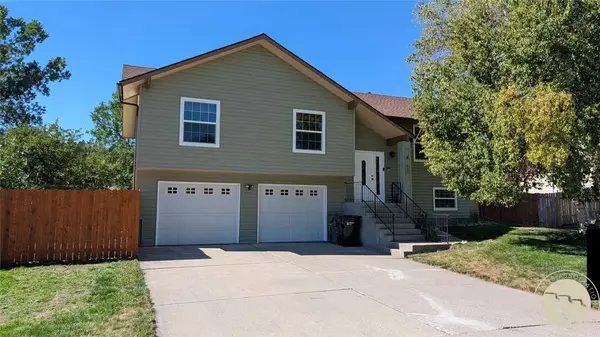 $399,500Active4 beds 2 baths1,898 sq. ft.
900 Sargeant At Arms Avenue, Billings, MT 59105
MLS# 361822Listed by: CONGRESS REALTY - New
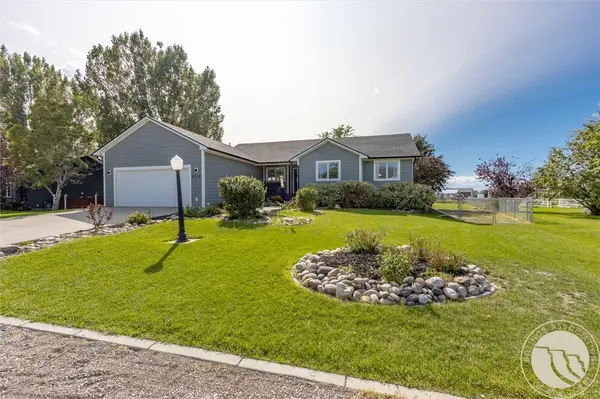 $539,900Active5 beds 3 baths2,788 sq. ft.
3518 Pebble Brook Drive, Billings, MT 59101
MLS# 361824Listed by: REAL ESTATE HUB LLLP - Open Sun, 12 to 2pmNew
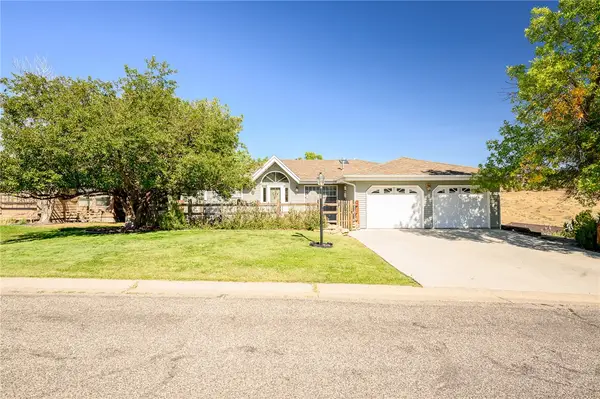 $559,000Active3 beds 3 baths3,290 sq. ft.
2911 Tartan Road, Billings, MT 59101
MLS# 361800Listed by: LPT REALTY - New
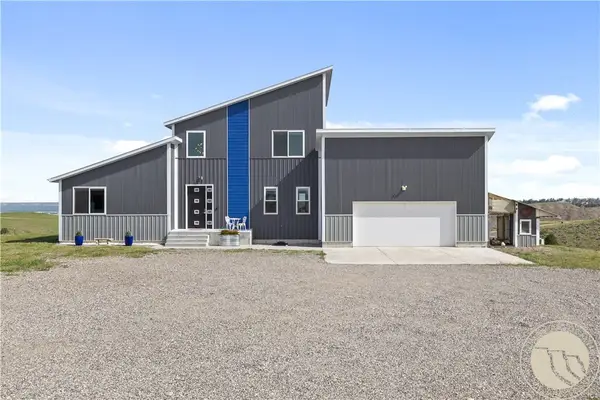 Listed by ERA$799,000Active4 beds 5 baths4,596 sq. ft.
4564 Vandaveer Rd, Billings, MT 59101
MLS# 361812Listed by: ERA AMERICAN REAL ESTATE - New
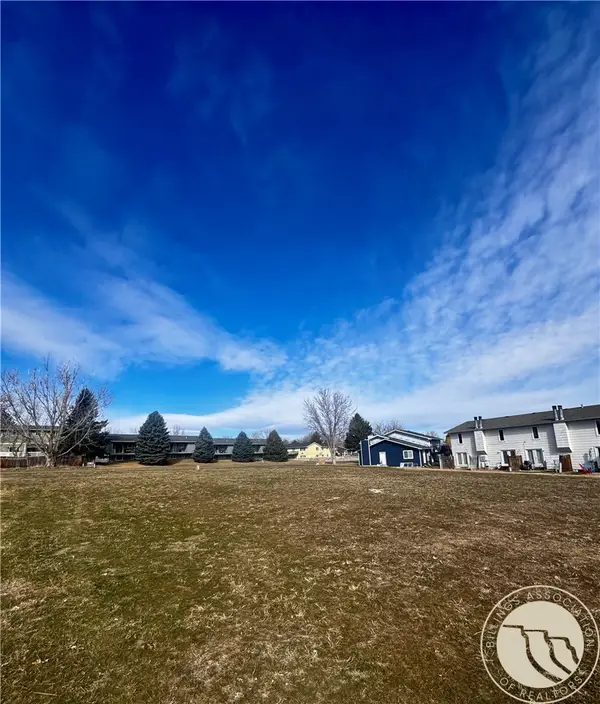 $259,900Active0.49 Acres
0 Easy, Billings, MT 59105
MLS# 361819Listed by: ENGEL & VOELKERS


Protect your home and budget from life's surprises with an Assurant Home Warranty, backed by a partner that supports you through every step of homeownership. Explore Plans.
© 2023 - 2026 ERA Franchise Systems LLC. All rights reserved. ERA Franchise Systems LLC fully supports the principles of the Fair Housing Act and the Equal Opportunity Act. ERA, ERA Real Estate powered, and their respective logos are registered service marks of ERA Franchise Systems LLC. Each office is independently owned and operated.