
3518 Pebble Brook Drive, Billings, MT 59101
Local realty services provided by:ERA American Real Estate
Listed by: jason leininger
Office: real estate hub lllp
MLS#:361824
Source:MT_BAR
Price summary
- Price:$539,900
- Price per sq. ft.:$193.65
About this home
This home has the space, flexibility, and upgrades that are hard to find all in one place! The kitchen is made for anyone who loves to cook or entertain, featuring a double dual fuel range with gas cooking and electric ovens, plus a split drawer dishwasher. Two primary suites give you plenty of options for multigenerational living, guests, older kids, or simply having a private space of your own. You’ll also find two washer and dryer hookups, one gas and one electric, a tankless gas water heater, water softener, smart thermostats, wired security system, and a heated garage for those cold Montana mornings. Outside, there’s just as much to love. A large ground-level concrete patio gives you plenty of room to gather, while a separate flagstone patio tucked beneath mature shade trees is a great spot to relax, dine, or entertain. Established landscaping, producing apple trees, and underground sprinklers with unlimited water for $84 per month make the yard both beautiful and functional. Many of the big-ticket updates are already done, including a newer roof, gutters, wood deck, replacement of most upstairs windows, and an updated secondary and alternating septic drain field. With multiple indoor and outdoor spaces to spread out, this home is ready to enjoy from day one....
Contact an agent
Home facts
- Year built:1997
- Subdivision & Development:Crystal Spring
- Listing ID #:361824
- Added:1 day(s) ago
- Updated:September 10, 2026 at 10:11 PM
Rooms and interior
- Bedrooms:5
- Total bathrooms:3
- Full bathrooms:3
- Kitchen Description:Gas Range, Range, Refrigerator
- Basement:Yes
- Basement Description:Full
- Living area:2,788 sq. ft.
Heating and cooling
- Cooling:Central Air
- Central air:Yes
Structure and exterior
- Roof:Asphalt
- Year built:1997
- Building area:2,788 sq. ft.
- Lot area:0.51 Acres
- Lot Features:Landscaped, Sprinklers In Ground, Trees, Views
- Architectural Style:Ranch
- Levels:1 Story
Schools
- High school:West
- Middle school:Canyon Creek
- Elementary school:Canyon Creek
Finances and disclosures
- Price:$539,900
- Price per sq. ft.:$193.65
- Tax amount:$2,814
Parking
- Parking description:Attached, Garage Door Opener, RV Access/Parking
- Garage:Yes
- Garage spaces:2
New listings near 3518 Pebble Brook Drive
- Open Sat, 1 to 3pmNew
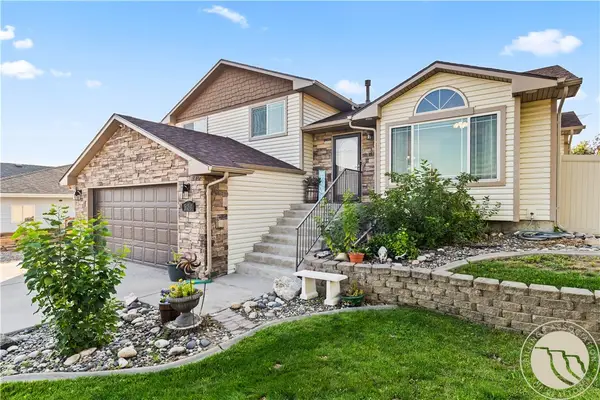 $420,000Active4 beds 3 baths2,222 sq. ft.
924 Adobe Drive, Billings, MT 59105
MLS# 361483Listed by: DREAM REALTY - New
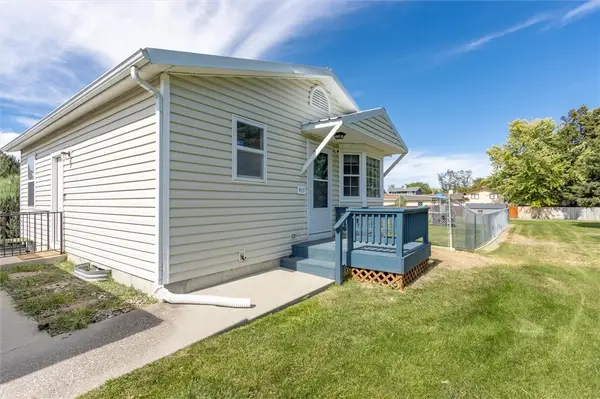 $234,000Active2 beds 2 baths2,016 sq. ft.
3390 Canyon Drive #D17, Billings, MT 59102
MLS# 361560Listed by: MERIDIAN REAL ESTATE LLC - Open Sun, 1 to 3pmNew
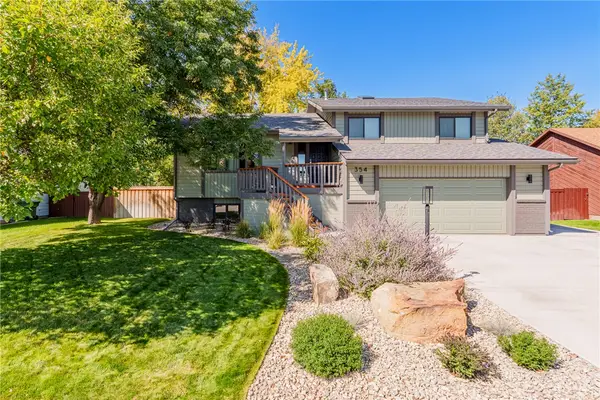 $539,900Active3 beds 3 baths2,696 sq. ft.
354 Cape Cod, Billings, MT 5912
MLS# 361817Listed by: BERKSHIRE HATHAWAY HS FLOBERG - New
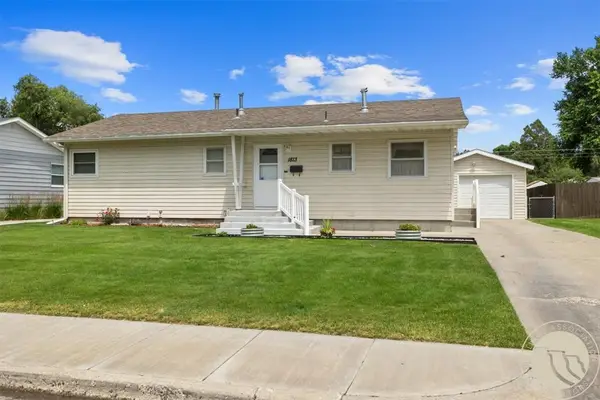 $359,900Active4 beds 2 baths2,288 sq. ft.
1813 Avenue E, Billings, MT 59102
MLS# 361827Listed by: GREEN REALTY - New
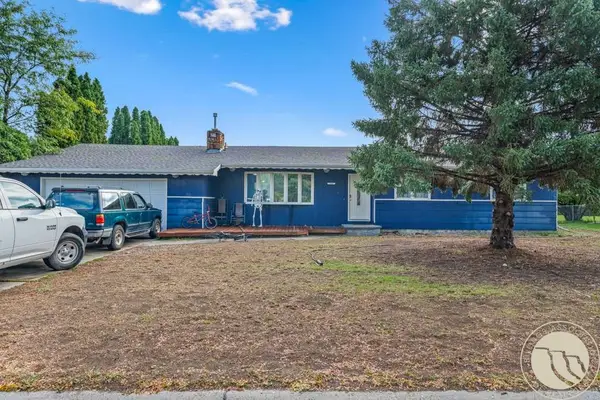 $395,000Active3 beds 4 baths3,382 sq. ft.
1843 Dogwood Drive, Billings, MT 59105
MLS# 361830Listed by: CONGRESS REALTY - New
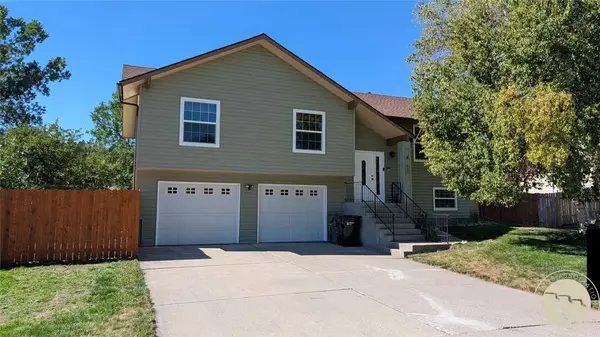 $399,500Active4 beds 2 baths1,898 sq. ft.
900 Sargeant At Arms Avenue, Billings, MT 59105
MLS# 361822Listed by: CONGRESS REALTY - Open Sun, 12 to 2pmNew
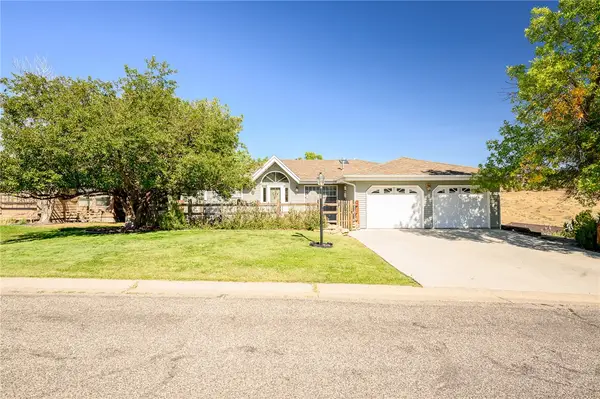 $559,000Active3 beds 3 baths3,290 sq. ft.
2911 Tartan Road, Billings, MT 59101
MLS# 361800Listed by: LPT REALTY - New
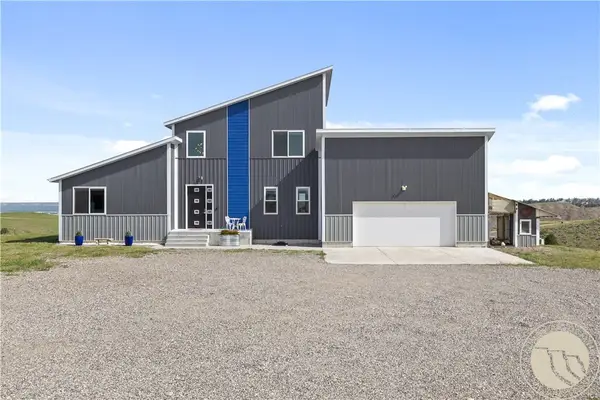 Listed by ERA$799,000Active4 beds 5 baths4,596 sq. ft.
4564 Vandaveer Rd, Billings, MT 59101
MLS# 361812Listed by: ERA AMERICAN REAL ESTATE - New
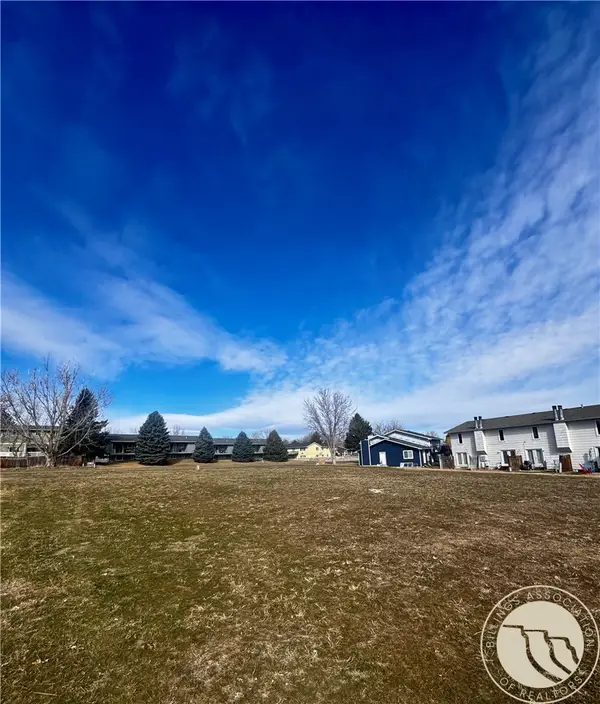 $259,900Active0.49 Acres
0 Easy, Billings, MT 59105
MLS# 361819Listed by: ENGEL & VOELKERS


Protect your home and budget from life's surprises with an Assurant Home Warranty, backed by a partner that supports you through every step of homeownership. Explore Plans.
© 2023 - 2026 ERA Franchise Systems LLC. All rights reserved. ERA Franchise Systems LLC fully supports the principles of the Fair Housing Act and the Equal Opportunity Act. ERA, ERA Real Estate powered, and their respective logos are registered service marks of ERA Franchise Systems LLC. Each office is independently owned and operated.