
6251 Eva Marie Lane, Billings, MT 59101
Local realty services provided by:ERA American Real Estate
6251 Eva Marie Lane,Billings, MT 59101
$557,781
- 3 Beds
- 3 Baths
- 2,526 sq. ft.
- Single family
- Active
Listed by: abigail mitchell, jerred bies
Office: mccall real estate
MLS#:360368
Source:MT_BAR
Price summary
- Price:$557,781
- Price per sq. ft.:$220.82
About this home
Discover the brand NEW Snowcrest Floorplan, a thoughtfully designed 3 bedroom, 2.5 bath home with 2526 square feet of well planned living space in Annafeld, Billings’ walkable community by McCall Homes. A defined entry creates a practical drop zone before opening into a private dining to the left and an office/den to the right. Leading into kitchen with a generous island that overlooks the living room. Upstairs features a laundry, and a primary suite with his and hers walk in closet and private bath. A two car detached garage adds flexibility and function. Annafeld offers neighborhood is designed to support connection. Home is under construction. Photos of like home/finishes. This home is to be complete September 2026.
Contact an agent
Home facts
- Year built:2026
- Listing ID #:360368
- Added:16 day(s) ago
- Updated:July 17, 2026 at 03:19 PM
Rooms and interior
- Bedrooms:3
- Total bathrooms:3
- Full bathrooms:2
- Half bathrooms:1
- Kitchen Description:Range, Refrigerator
- Basement:Yes
- Basement Description:Crawl Space
- Living area:2,526 sq. ft.
Heating and cooling
- Cooling:Central Air
- Heating:Gas
- Central air:Yes
Structure and exterior
- Roof:Asphalt
- Year built:2026
- Building area:2,526 sq. ft.
- Lot area:0.11 Acres
- Lot Features:Landscaped
- Architectural Style:TwoStory
- Construction Materials:Hardboard
- Levels:2 Story
Schools
- High school:West
- Middle school:Elysian
- Elementary school:Elysian
Finances and disclosures
- Price:$557,781
- Price per sq. ft.:$220.82
Parking
- Parking description:Attached
- Garage:Yes
- Garage spaces:2
New listings near 6251 Eva Marie Lane
- New
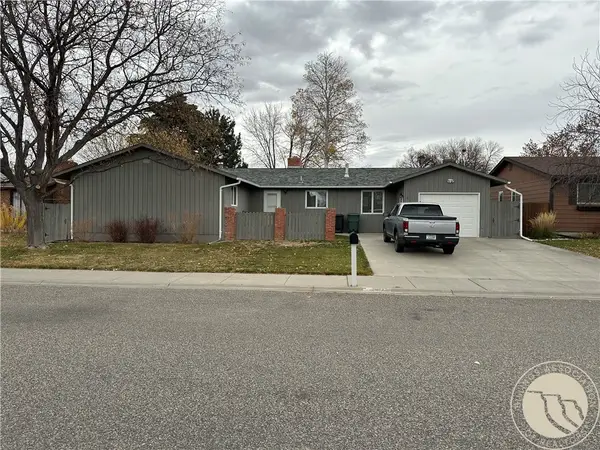 $355,000Active3 beds 2 baths1,605 sq. ft.
277 Montclair Drive, Billings, MT 59102
MLS# 360639Listed by: REALTY BILLINGS - New
 $499,000Active4 beds 2 baths2,184 sq. ft.
7928 Cheetah Avenue, Billings, MT 59106
MLS# 360753Listed by: CONGRESS REALTY - New
 $67,900Active2 beds 1 baths876 sq. ft.
3 Carrie Lynn Drive, Billings, MT 59102
MLS# 360646Listed by: MERIDIAN REAL ESTATE LLC - New
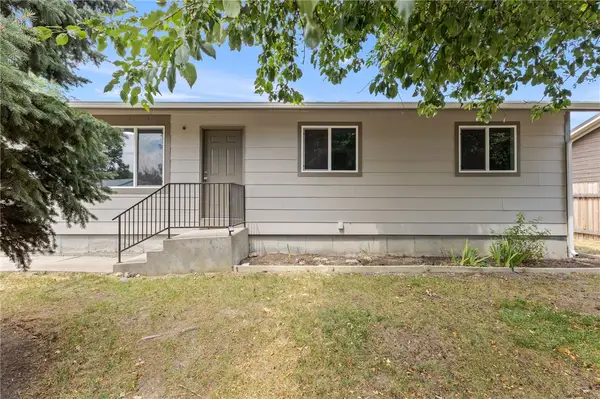 $310,000Active5 beds 2 baths2,016 sq. ft.
4071 Morgan Avenue, Billings, MT 59101
MLS# 360744Listed by: REAL ESTATE HUB LLLP - New
 $379,900Active3 beds 3 baths2,946 sq. ft.
303 Nubias Place, Billings, MT 59105
MLS# 360748Listed by: ALAN JARRATT BROKERAGE - New
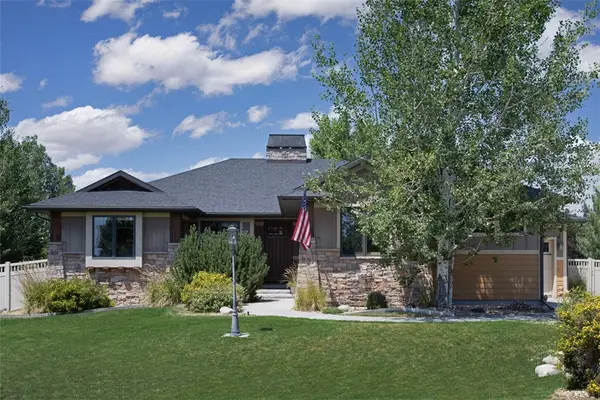 $795,000Active4 beds 3 baths3,562 sq. ft.
4052 Summerwood Drive, Billings, MT 59106
MLS# 360689Listed by: PUREWEST REAL ESTATE - BILLINGS - New
 $450,000Active5 beds 3 baths2,828 sq. ft.
1727 Augsburg Drive, Billings, MT 59105
MLS# 360731Listed by: PUREWEST REAL ESTATE - BILLINGS - New
 $350,000Active5 beds 3 baths2,052 sq. ft.
229 Nash Lane, Billings, MT 59105
MLS# 360722Listed by: REAL ESTATE HUB LLLP - New
 $290,000Active2 beds 2 baths1,752 sq. ft.
626 S 38th Street W, Billings, MT 59102
MLS# 360717Listed by: REAL BROKER - New
 $550,000Active-- beds -- baths
518 Wyoming Avenue, Billings, MT 59102
MLS# 360723Listed by: MONTANA REAL ESTATE BROKERS


Protect your home and budget from life's surprises with an Assurant Home Warranty, backed by a partner that supports you through every step of homeownership. Explore Plans.
© 2023 - 2026 ERA Franchise Systems LLC. All rights reserved. ERA Franchise Systems LLC fully supports the principles of the Fair Housing Act and the Equal Opportunity Act. ERA, ERA Real Estate powered, and their respective logos are registered service marks of ERA Franchise Systems LLC. Each office is independently owned and operated.