
626 S 38th Street W, Billings, MT 59102
Local realty services provided by:ERA American Real Estate
Upcoming open houses
- Sun, Jul 1912:00 pm - 02:00 pm
Listed by: krista whitfield, justin whitfield
Office: real broker
MLS#:360717
Source:MT_BAR
Price summary
- Price:$290,000
- Price per sq. ft.:$165.53
About this home
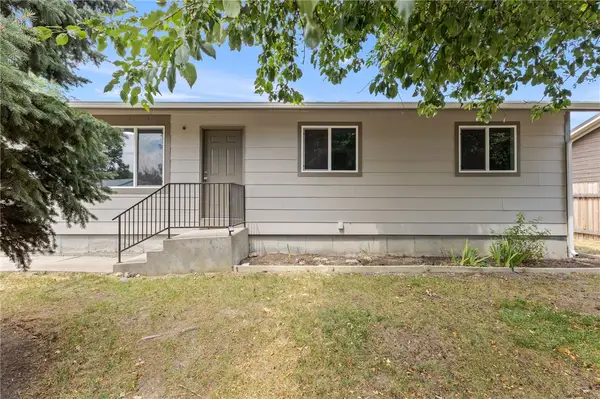
Low-maintenance living meets an unbeatable location in this inviting townhouse. Ideally positioned for easy access to anywhere in Billings — shopping, dining, schools, and quick routes across town are all just minutes away.
Inside, a bright, open living area with warm wood-look flooring flows effortlessly into the dining area. The kitchen offers generous cabinet space, an eat-in dining area that opens to your private outdoor space, and a brand-new dishwasher. Comfortable bedrooms with ample closets and updated baths round out the Upper level. Downstairs, the unfinished basement is yours to use as you please — office, gym, playroom, or guest space — with laundry and extra storage. An attached garage and tidy curb appeal complete the package.
Best of all, the HOA covers exterior maintenance, lawn care, snow removal, trash, and water.
Contact an agent
Home facts
- Year built:1995
- Listing ID #:360717
- Added:1 day(s) ago
- Updated:July 17, 2026 at 10:56 PM
Rooms and interior
- Bedrooms:2
- Total bathrooms:2
- Full bathrooms:1
- Half bathrooms:1
- Kitchen Description:Range, Refrigerator
- Basement:Yes
- Basement Description:Full
- Living area:1,752 sq. ft.
Heating and cooling
- Cooling:Central Air
- Heating:Gas
- Central air:Yes
Structure and exterior
- Roof:Asphalt, Shingle
- Year built:1995
- Building area:1,752 sq. ft.
- Lot Features:Landscaped, Trees
- Construction Materials:Masonite
Schools
- High school:West
- Middle school:Ben Steele
- Elementary school:Big Sky
Finances and disclosures
- Price:$290,000
- Price per sq. ft.:$165.53
- Tax amount:$1,765
Parking
- Parking description:Attached
- Garage:Yes
- Garage spaces:2
New listings near 626 S 38th Street W
- New
 $1,160,000Active3 beds 3 baths2,800 sq. ft.
5430 Canvasback Drive, Billings, MT 59106
MLS# 360718Listed by: BERKSHIRE HATHAWAY HS FLOBERG - New
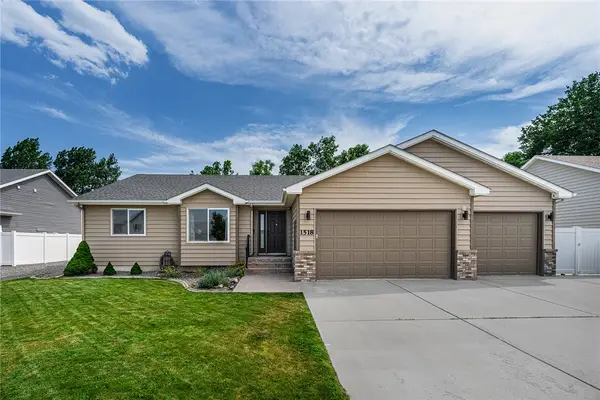 $499,900Active5 beds 3 baths3,104 sq. ft.
1518 Anchor Avenue, Billings, MT 59105
MLS# 360761Listed by: BERKSHIRE HATHAWAY HS FLOBERG - Open Sun, 1 to 3pmNew
 $395,000Active5 beds 2 baths2,914 sq. ft.
3331 Driftwood Lane, Billings, MT 59101
MLS# 360751Listed by: HEAVENLY HOMES, INC. - New
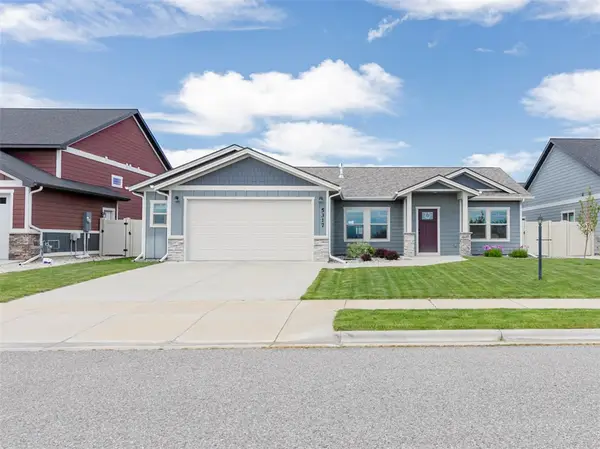 $440,000Active3 beds 2 baths1,480 sq. ft.
5317 Amherst Drive, Billings, MT 59106
MLS# 360758Listed by: PINNACLE PROPERTY OF MONTANA - New
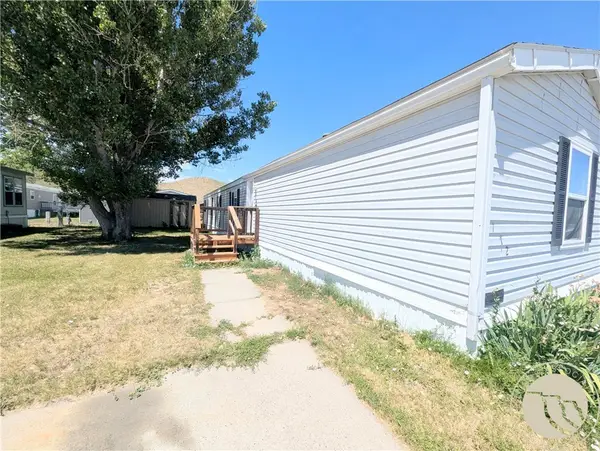 $59,000Active3 beds 2 baths1,280 sq. ft.
2224 Highway 87 E #172, Billings, MT 59101
MLS# 360760Listed by: KELLER WILLIAMS YELLOWSTONE PR - New
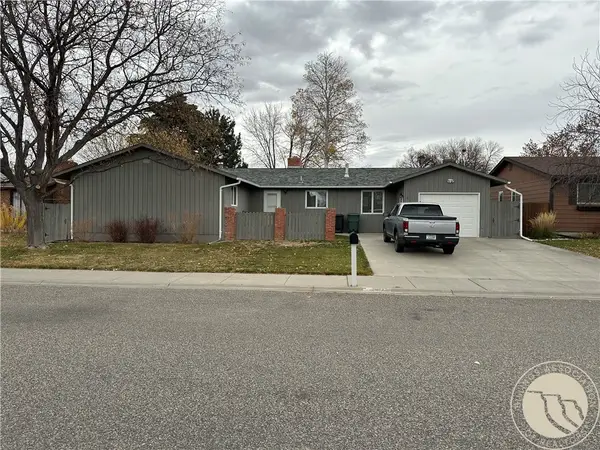 $355,000Active3 beds 2 baths1,605 sq. ft.
277 Montclair Drive, Billings, MT 59102
MLS# 360639Listed by: REALTY BILLINGS - New
 $499,000Active4 beds 2 baths2,184 sq. ft.
7928 Cheetah Avenue, Billings, MT 59106
MLS# 360753Listed by: CONGRESS REALTY - New
 $67,900Active2 beds 1 baths876 sq. ft.
3 Carrie Lynn Drive, Billings, MT 59102
MLS# 360646Listed by: MERIDIAN REAL ESTATE LLC - New
 $310,000Active5 beds 2 baths2,016 sq. ft.
4071 Morgan Avenue, Billings, MT 59101
MLS# 360744Listed by: REAL ESTATE HUB LLLP - New
 $379,900Active3 beds 3 baths2,946 sq. ft.
303 Nubias Place, Billings, MT 59105
MLS# 360748Listed by: ALAN JARRATT BROKERAGE


Protect your home and budget from life's surprises with an Assurant Home Warranty, backed by a partner that supports you through every step of homeownership. Explore Plans.
© 2023 - 2026 ERA Franchise Systems LLC. All rights reserved. ERA Franchise Systems LLC fully supports the principles of the Fair Housing Act and the Equal Opportunity Act. ERA, ERA Real Estate powered, and their respective logos are registered service marks of ERA Franchise Systems LLC. Each office is independently owned and operated.