
10 S Yellowstone Street #19, Bozeman, MT 59718
Local realty services provided by:ERA Landmark Real Estate
10 S Yellowstone Street #19,Bozeman, MT 59718
$485,000
- 3 Beds
- 2 Baths
- 1,321 sq. ft.
- Condominium
- Active
Listed by: michael morgner
Office: legend real estate
MLS#:415053
Source:MT_BZM
Price summary
- Price:$485,000
- Price per sq. ft.:$367.15
- Monthly HOA dues:$300
About this home
Enjoy the park-like setting of this Ken LeClair designed, centrally located, 20-unit condominium property. This is definitely not your typical condo as his communities often incorporate visual aesthetics with established landscaping and views. This 3 bedroom, 2 bathroom, upstairs unit has amazing northern light and views of the Bridger Mountains. It has a large, 7' x 12', east-facing balcony located off of the living area that feels private and nestled in the trees, bringing the outdoors in. There's a spacious 15' x 12.75' primary bedroom with a large, walk-in closet on the east side and two guest bedrooms on the west side, with open living, dining and kitchen in the middle. There's a detached, one-car garage near the stairs for easy access. Don't miss this one!
Contact an agent
Home facts
- Year built:1995
- Subdivision & Development:Linden Ct Condo
- Listing ID #:415053
- Added:1 day(s) ago
- Updated:September 29, 2026 at 10:50 PM
Rooms and interior
- Bedrooms:3
- Total bathrooms:2
- Full bathrooms:2
- Flooring:Carpet, Plank, Tile, Vinyl
- Kitchen Description:Dishwasher, Disposal, Range, Refrigerator
- Living area:1,321 sq. ft.
Heating and cooling
- Cooling:Ceiling Fans
- Heating:Forced Air
Structure and exterior
- Roof:Shingle
- Year built:1995
- Building area:1,321 sq. ft.
- Exterior Features:Balcony
- Levels:1 Story
Utilities
- Water:Water Available
- Sewer:Sewer Available
Finances and disclosures
- Price:$485,000
- Price per sq. ft.:$367.15
- Tax amount:$2,496 (2025)
Features and amenities
- Laundry features:Dryer, Washer
- Amenities:Fireplace, WalkInClosets
Parking
- Parking description:Garage
- Garage:Yes
- Garage spaces:1
New listings near 10 S Yellowstone Street #19
- New
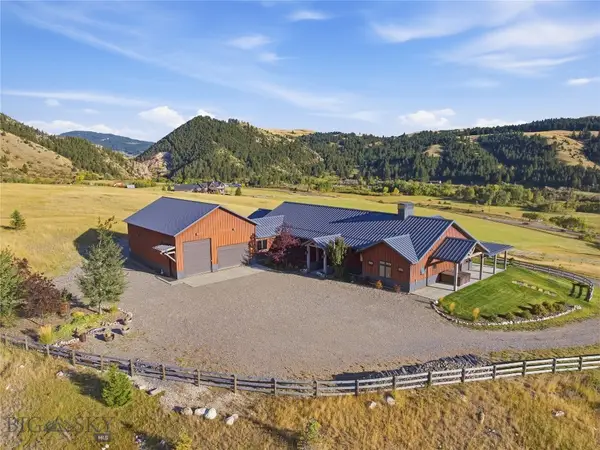 $4,395,000Active3 beds 4 baths4,122 sq. ft.
3697 Bridger Canyon Road, Bozeman, MT 59715
MLS# 414952Listed by: BERKSHIRE HATHAWAY - BOZEMAN - Open Sun, 1 to 3pmNew
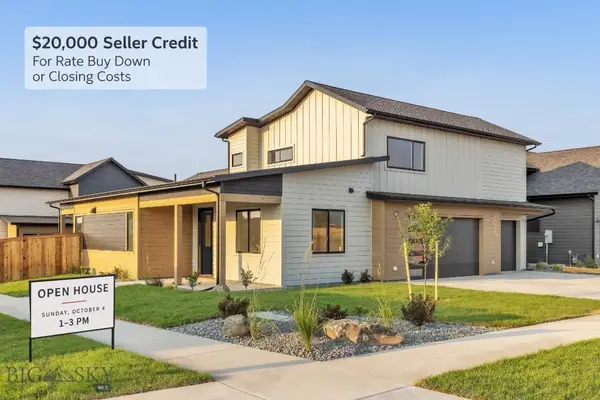 $995,000Active5 beds 3 baths2,691 sq. ft.
72 Lanner Drive, Bozeman, MT 59718
MLS# 415176Listed by: SAVAGE REAL ESTATE GROUP - New
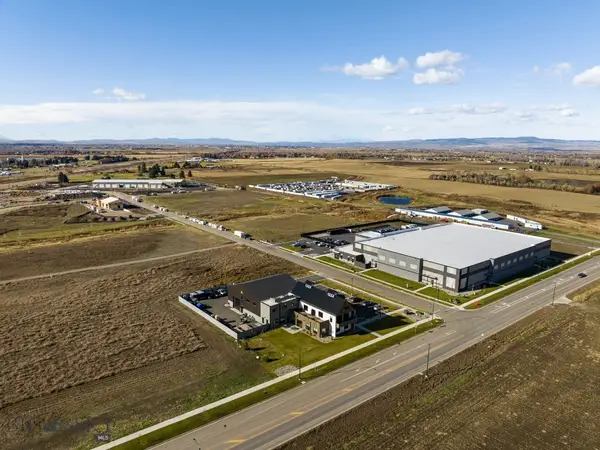 $650,000Active1.11 Acres
3380 Prince Lane, Bozeman, MT 59718
MLS# 415189Listed by: STARNER COMMERCIAL REAL ESTATE - New
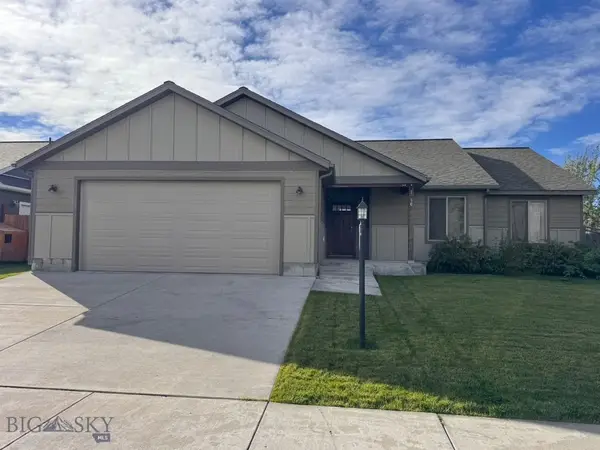 $599,950Active3 beds 2 baths1,670 sq. ft.
96 Thatch Wood, Bozeman, MT 59718
MLS# 415175Listed by: PUREWEST REAL ESTATE BELGRADE - New
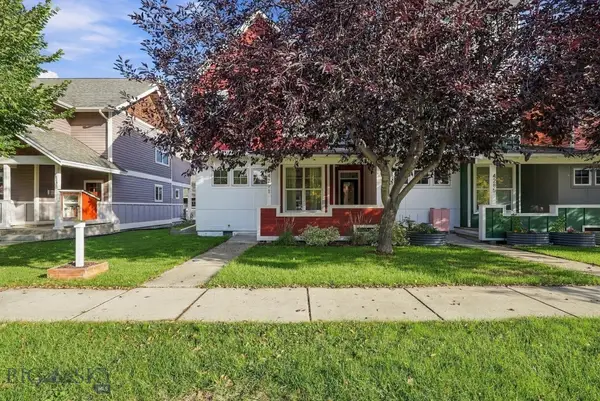 $575,000Active3 beds 3 baths1,528 sq. ft.
4291 Cover Street, Bozeman, MT 59718
MLS# 415183Listed by: SMALL DOG REALTY - New
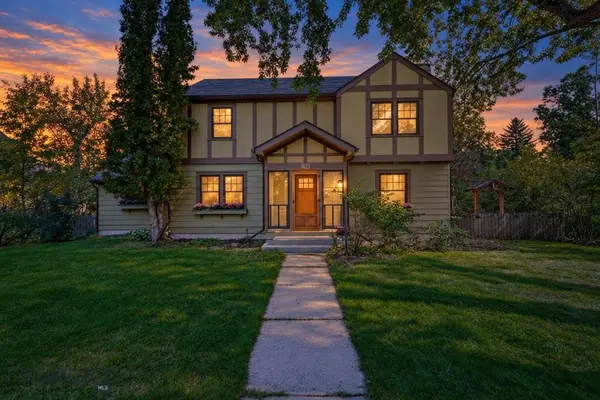 $1,599,000Active5 beds 3 baths3,017 sq. ft.
916 S 3rd Avenue, Bozeman, MT 59715
MLS# 415044Listed by: REAL BROKER - Open Sun, 1 to 3pmNew
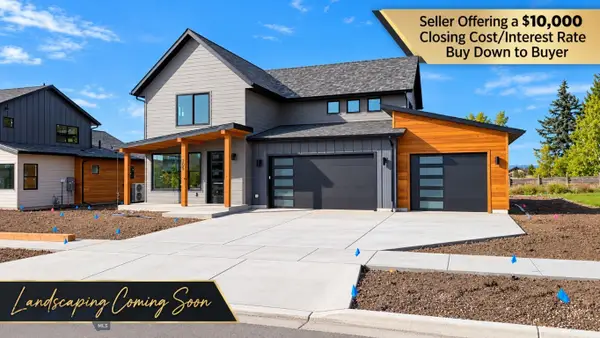 $959,000Active4 beds 4 baths2,734 sq. ft.
205 Delano Drive, Bozeman, MT 59718
MLS# 415140Listed by: REALTY ONE GROUP PEAK - New
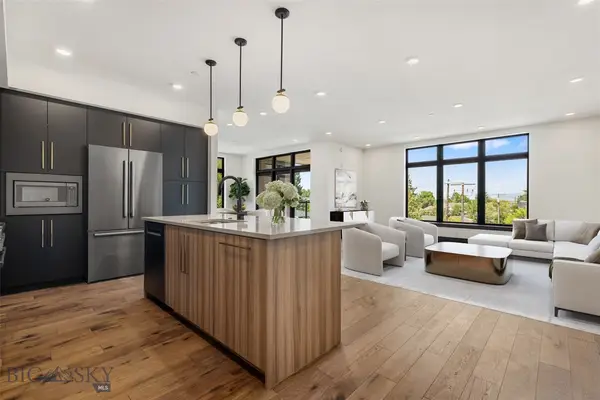 $1,550,000Active2 beds 3 baths1,886 sq. ft.
315 N Tracy Avenue #202, Bozeman, MT 59715
MLS# 414373Listed by: THE AGENCY BOZEMAN - New
 $750,000Active3 beds 2 baths2,696 sq. ft.
3108 Oliver Street, Bozeman, MT 59718
MLS# 415099Listed by: LPT REALTY


Protect your home and budget from life's surprises with an Assurant Home Warranty, backed by a partner that supports you through every step of homeownership. Explore Plans.
© 2023 - 2026 ERA Franchise Systems LLC. All rights reserved. ERA Franchise Systems LLC fully supports the principles of the Fair Housing Act and the Equal Opportunity Act. ERA, ERA Real Estate powered, and their respective logos are registered service marks of ERA Franchise Systems LLC. Each office is independently owned and operated.