
101 S Wallace Avenue, Bozeman, MT 59715
Local realty services provided by:ERA Landmark Real Estate
101 S Wallace Avenue,Bozeman, MT 59715
$2,095,000
- 3 Beds
- 3 Baths
- 2,549 sq. ft.
- Condominium
- Active
Listed by: ania bulis
Office: big sky sotheby's
MLS#:416028
Source:MT_BZM
Price summary
- Price:$2,095,000
- Price per sq. ft.:$821.89
- Monthly HOA dues:$416.67
About this home
Four floors above the corner of Wallace and Babcock, Residence 402 looks out over the rooftops of Historic Main Street to the mountains beyond. It is one of only four residences at 101 S Wallace, a 2020 building at the center of downtown Bozeman.
Inside, 3 bedrooms and 3 bathrooms are arranged around exterior light that shifts with the day. A large private deck wraps the southern exposure of the residence, generous enough for morning coffee and long summer dinners outdoors. Automated window treatments and an integrated Sonos system are built in throughout. Exclusive to this residence, the lower-level garage offers an oversized two-car space and private, secure storage for the skis, fly rods, and bikes that come with a Montana life.
Steps away, the neighborhood does the rest. Vienne bakes French pastries, bread and more on the ground floor, and Little Star Diner, part of the same development, serves a seasonal farm-to-table menu next door. The Bozeman Public Library and Lindley and Bogert Parks, are less than a block away, with Peet's Hill and its connectivity of trails just beyond.
On the outskirts of town, the Gallatin, Madison, and Yellowstone, three of the West’s finest blue ribbon rivers, are each a short drive away. Bridger Bowl, Bozeman’s community ski area, sits at the top of Bridger Canyon and Big Sky Resort is within an hour’s drive to the south.
Bozeman at its most walkable, and Montana at its most accessible, all from a single address on Wallace....
Contact an agent
Home facts
- Year built:2020
- Subdivision & Development:Other
- Listing ID #:416028
- Added:1 day(s) ago
- Updated:November 14, 2026 at 04:21 PM
Rooms and interior
- Bedrooms:3
- Total bathrooms:3
- Full bathrooms:1
- Flooring:Hardwood, Tile
- Kitchen Description:Dishwasher, Disposal, Range, Refrigerator
- Living area:2,549 sq. ft.
Heating and cooling
- Cooling:Central Air
- Heating:Forced Air, Heat Pump, Natural Gas
- Central air:Yes
Structure and exterior
- Year built:2020
- Building area:2,549 sq. ft.
- Architectural Style:Contemporary, Traditional
- Exterior Features:Covered, Deck
- Levels:1 Story
Utilities
- Water:Water Available
- Sewer:Sewer Available
Finances and disclosures
- Price:$2,095,000
- Price per sq. ft.:$821.89
- Tax amount:$18,000 (2026)
Features and amenities
- Laundry features:Dryer, Washer
- Amenities:Fire Sprinkler System, Fireplace, Security System, WalkInClosets
Parking
- Parking description:Garage
- Garage:Yes
- Garage spaces:2
New listings near 101 S Wallace Avenue
- New
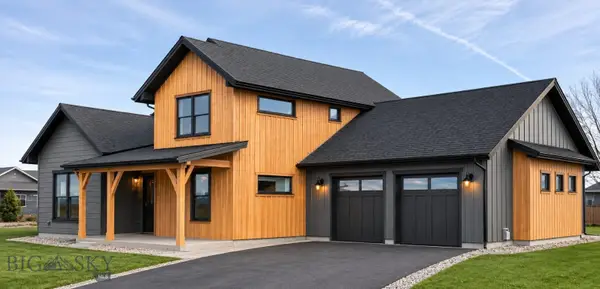 $1,325,000Active5 beds 3 baths2,801 sq. ft.
2301 Thoroughbred Lane, Bozeman, MT 59718
MLS# 414405Listed by: BERKSHIRE HATHAWAY - BOZEMAN - New
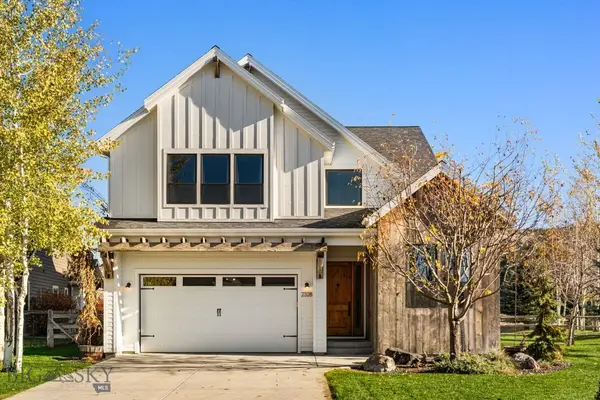 $1,775,000Active4 beds 3 baths3,353 sq. ft.
2328 Boylan Road, Bozeman, MT 59715
MLS# 415990Listed by: COLDWELL BANKER DISTINCTIVE PROPERTIES - Open Sun, 2 to 4pmNew
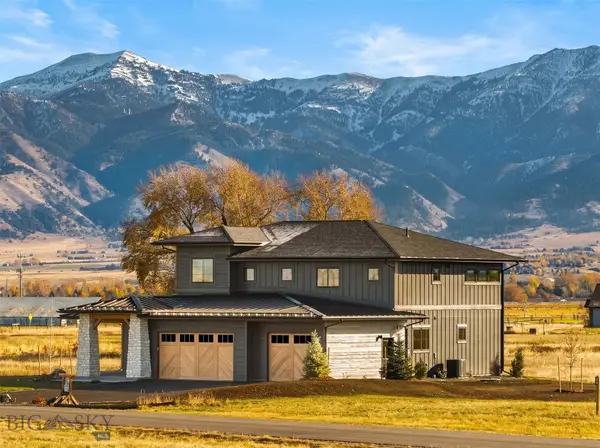 Listed by ERA$2,099,000Active4 beds 4 baths3,621 sq. ft.
10 Tailwater Drive, Bozeman, MT 59715
MLS# 415836Listed by: ERA LANDMARK REAL ESTATE - New
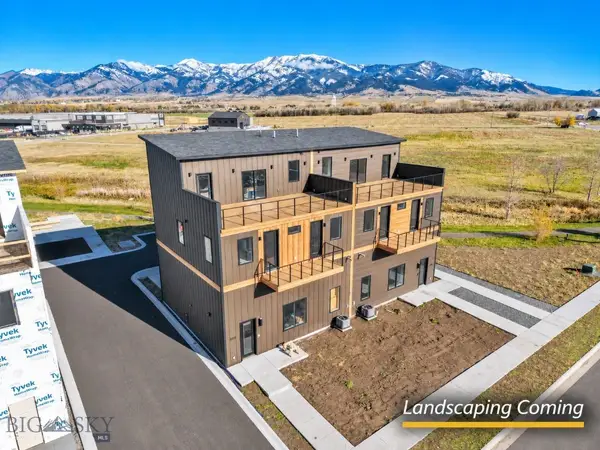 $839,900Active2 beds 3 baths1,760 sq. ft.
3481 Royal Wolf Way #A, Bozeman, MT 59718
MLS# 415973Listed by: REALTY ONE GROUP PEAK - New
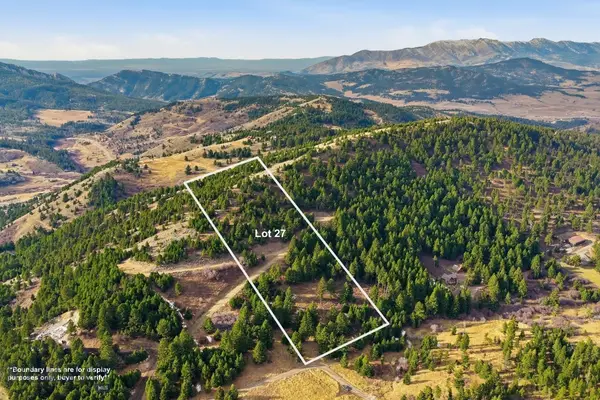 $499,900Active10.07 Acres
79 Forest Edge Trail, Bozeman, MT 59715
MLS# 415983Listed by: BOZEMAN REAL ESTATE GROUP - Open Sun, 1 to 2:30pmNew
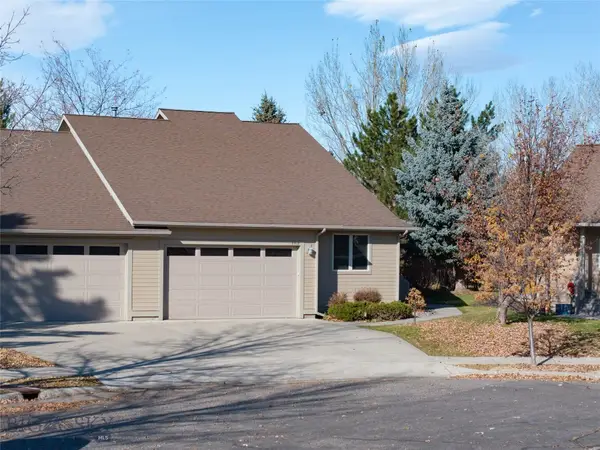 $799,000Active3 beds 2 baths2,024 sq. ft.
2517 Valhalla Court, Bozeman, MT 59715
MLS# 415895Listed by: LEGEND REAL ESTATE - New
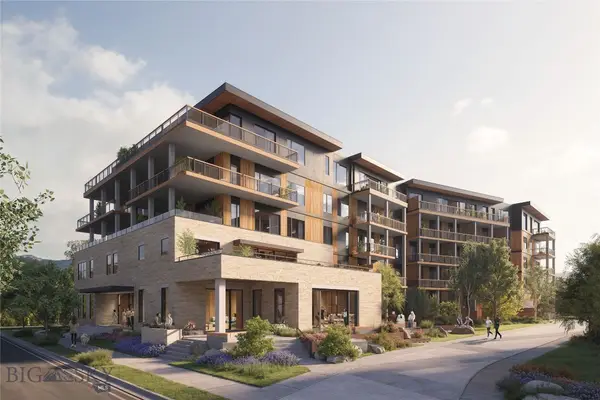 $1,765,000Active2 beds 2 baths1,676 sq. ft.
805 N Ida Avenue #206, Bozeman, MT 59715
MLS# 416023Listed by: REAL BROKER - New
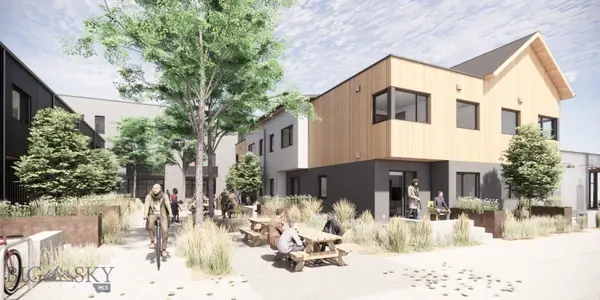 $585,000Active1 beds 2 baths733 sq. ft.
559 E Aspen Street #B, Bozeman, MT 59715
MLS# 410721Listed by: ALTITUDE REAL ESTATE, LLC - New
 $830,000Active2 beds 3 baths1,107 sq. ft.
559 E Aspen Street #C, Bozeman, MT 59715
MLS# 410724Listed by: ALTITUDE REAL ESTATE, LLC


Protect your home and budget from life's surprises with an Assurant Home Warranty, backed by a partner that supports you through every step of homeownership. Explore Plans.
© 2023 - 2026 ERA Franchise Systems LLC. All rights reserved. ERA Franchise Systems LLC fully supports the principles of the Fair Housing Act and the Equal Opportunity Act. ERA, ERA Real Estate powered, and their respective logos are registered service marks of ERA Franchise Systems LLC. Each office is independently owned and operated.