
10 Tailwater Drive, Bozeman, MT 59715
Local realty services provided by:ERA Landmark Real Estate
10 Tailwater Drive,Bozeman, MT 59715
$2,099,000
- 4 Beds
- 4 Baths
- 3,621 sq. ft.
- Single family
- Active
Upcoming open houses
- Sun, Nov 1502:00 pm - 04:00 pm
Listed by:
 Chelsea Stewart(406) 579 - 0740ERA Landmark Real Estate
Office: era landmark real estate
MLS#:415836
Source:MT_BZM
Price summary
- Price:$2,099,000
- Price per sq. ft.:$579.67
- Monthly HOA dues:$75
About this home
Set on over an acre in Bozeman’s sought-after Bridger Shadows subdivision, this custom 4-bedroom home captures uninterrupted views of the Bridger Mountains. Stone-accented columns frame the covered front porch, opening to a bright foyer with soaring vaulted ceilings and a dedicated main-level office just off the entry. The heart of the home is an expansive, open-concept great room anchored by a statement stone fireplace, large picture windows, and a sliding glass patio door that brings the mountain scenery indoors. The adjoining kitchen and dining area blend warmth and function with custom cabinetry, a striking green backsplash, and generous gathering space. Convenient main-level living continues with a half bath, a mud/laundry room, and a private primary suite featuring a custom-tiled bath and walk-in closet. Upstairs, an oversized bonus room accompanies three additional bedrooms connected by a Jack-and-Jill bath. Offering room to breathe, thoughtful finishes, and easy access to both Bozeman and Belgrade, this property delivers quintessential Gallatin Valley living....
Contact an agent
Home facts
- Year built:2026
- Subdivision & Development:Bridger Shadows East
- Listing ID #:415836
- Added:1 day(s) ago
- Updated:November 13, 2026 at 11:57 PM
Rooms and interior
- Bedrooms:4
- Total bathrooms:4
- Full bathrooms:3
- Half bathrooms:1
- Flooring:Plank, Vinyl
- Kitchen Description:Dishwasher, Disposal, Microwave, Range, Refrigerator
- Living area:3,621 sq. ft.
Heating and cooling
- Heating:Natural Gas
Structure and exterior
- Roof:Asphalt, Shingle
- Year built:2026
- Building area:3,621 sq. ft.
- Lot area:1.1 Acres
- Lot Features:Landscaped, Lawn, Sprinklers In Ground
- Exterior Features:Concrete Driveway, Covered, Landscaping, Porch
- Levels:2 Stories
Utilities
- Water:Water Available, Well
- Sewer:Septic Available
Finances and disclosures
- Price:$2,099,000
- Price per sq. ft.:$579.67
- Tax amount:$2,919 (2026)
Features and amenities
- Amenities:Carbon Monoxide Detectors, Fireplace, HeatDetector, Smoke Detectors, VaultedCeilings, WalkInClosets
Parking
- Parking description:Garage, Garage Door Opener
- Garage:Yes
- Garage spaces:3
New listings near 10 Tailwater Drive
- New
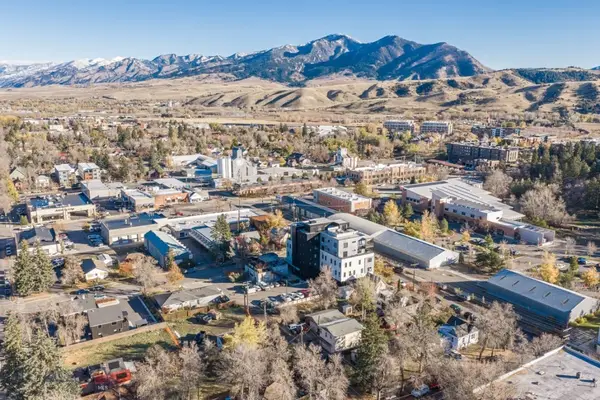 $2,095,000Active3 beds 3 baths2,549 sq. ft.
101 S Wallace Avenue, Bozeman, MT 59715
MLS# 416028Listed by: BIG SKY SOTHEBY'S - New
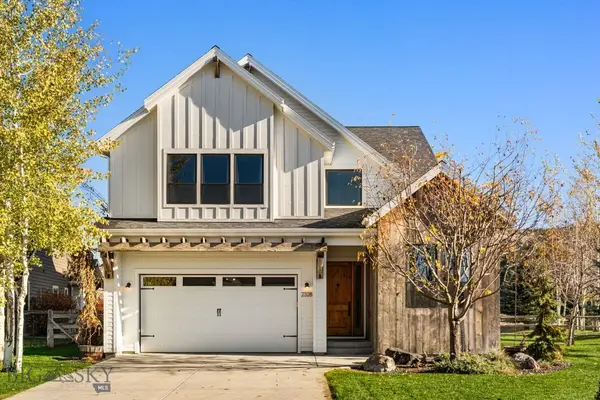 $1,775,000Active4 beds 3 baths3,353 sq. ft.
2328 Boylan Road, Bozeman, MT 59715
MLS# 415990Listed by: COLDWELL BANKER DISTINCTIVE PROPERTIES - Open Sun, 2 to 4pmNew
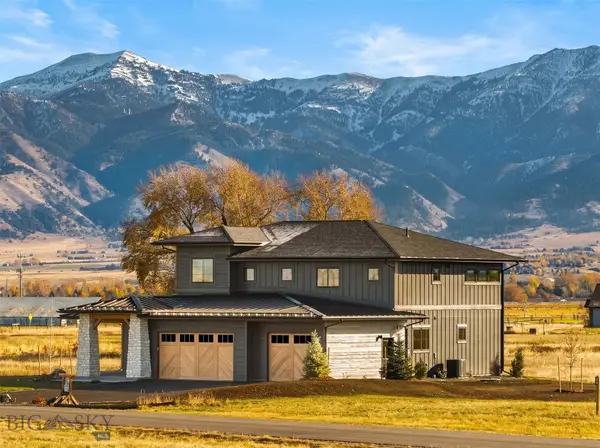 Listed by ERA$2,099,000Active4 beds 4 baths3,621 sq. ft.
10 Tailwater Drive, Bozeman, MT 59715
MLS# 415836Listed by: ERA LANDMARK REAL ESTATE - New
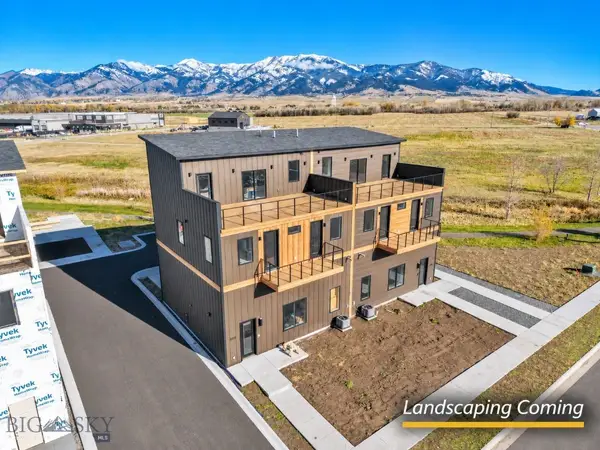 $839,900Active2 beds 3 baths1,760 sq. ft.
3481 Royal Wolf Way #A, Bozeman, MT 59718
MLS# 415973Listed by: REALTY ONE GROUP PEAK - New
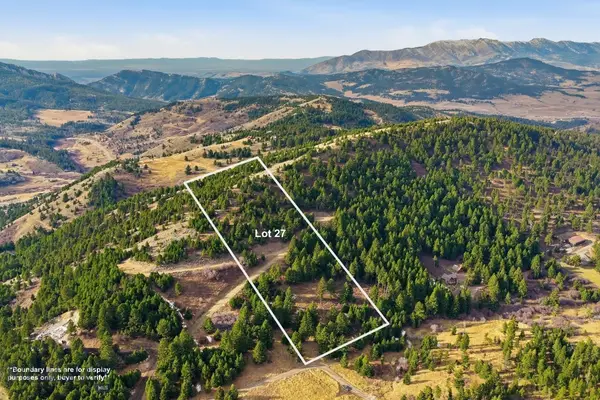 $499,900Active10.07 Acres
79 Forest Edge Trail, Bozeman, MT 59715
MLS# 415983Listed by: BOZEMAN REAL ESTATE GROUP - Open Sun, 1 to 2:30pmNew
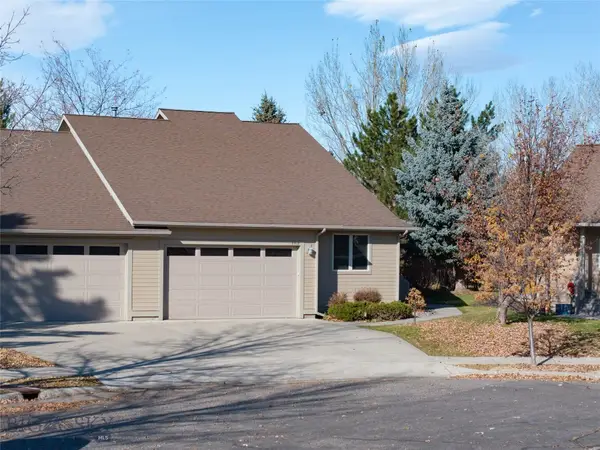 $799,000Active3 beds 2 baths2,024 sq. ft.
2517 Valhalla Court, Bozeman, MT 59715
MLS# 415895Listed by: LEGEND REAL ESTATE - New
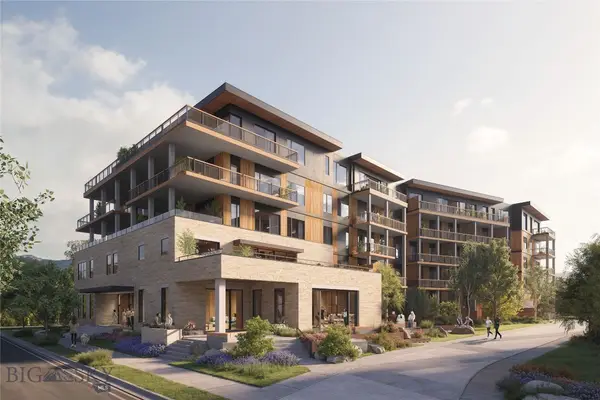 $1,765,000Active2 beds 2 baths1,676 sq. ft.
805 N Ida Avenue #206, Bozeman, MT 59715
MLS# 416023Listed by: REAL BROKER - New
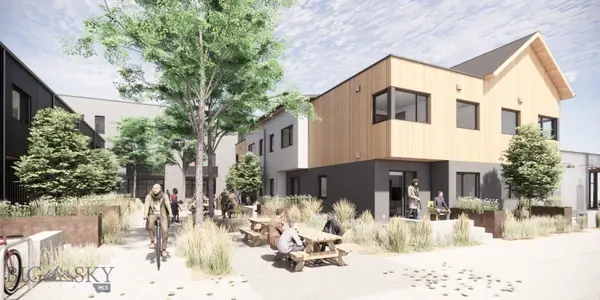 $585,000Active1 beds 2 baths733 sq. ft.
559 E Aspen Street #B, Bozeman, MT 59715
MLS# 410721Listed by: ALTITUDE REAL ESTATE, LLC - New
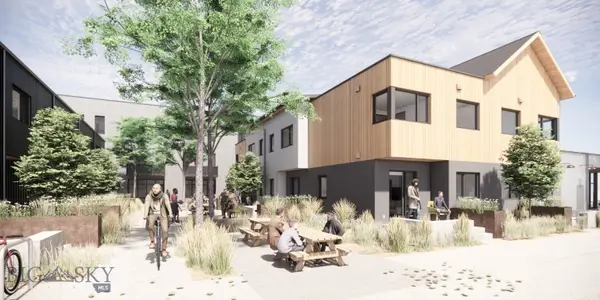 $830,000Active2 beds 3 baths1,107 sq. ft.
559 E Aspen Street #C, Bozeman, MT 59715
MLS# 410724Listed by: ALTITUDE REAL ESTATE, LLC - New
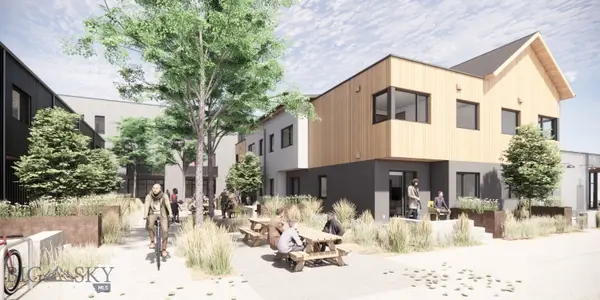 $575,000Active1 beds 2 baths733 sq. ft.
559 E Aspen Street #E, Bozeman, MT 59715
MLS# 410728Listed by: ALTITUDE REAL ESTATE, LLC


Protect your home and budget from life's surprises with an Assurant Home Warranty, backed by a partner that supports you through every step of homeownership. Explore Plans.
© 2023 - 2026 ERA Franchise Systems LLC. All rights reserved. ERA Franchise Systems LLC fully supports the principles of the Fair Housing Act and the Equal Opportunity Act. ERA, ERA Real Estate powered, and their respective logos are registered service marks of ERA Franchise Systems LLC. Each office is independently owned and operated.