
1234 Hunters, Bozeman, MT 59718
Local realty services provided by:ERA Landmark Real Estate
1234 Hunters,Bozeman, MT 59718
$637,500
- 3 Beds
- 2 Baths
- 1,705 sq. ft.
- Single family
- Active
Listed by: sue frye, tammee ryan
Office: era landmark real estate
MLS#:415901
Source:MT_BZM
Price summary
- Price:$637,500
- Price per sq. ft.:$373.9
- Monthly HOA dues:$25
About this home
This lovely, well-maintained one-level rancher is located in the beautiful Harvest Creek Subdivision. The home features a large living room with vaulted ceilings and a gas fireplace, as well as an expansive primary bedroom with a roomy walk-in closet and a spacious en-suite bath having a separate shower and tub! The kitchen offers abundant countertop space, granite countertops, a gas range, and pantry.
There are two additional large bedrooms that share a full bath featuring travertine tile.
Outdoor highlights include a .189-acre lot for awesome outdoor entertaining, beautifully landscaped yard, large patio areas, fire pit, garden shed, raised beds and mature trees. The property backs directly to Harvest Creek's lengthy linear park and trail system, with only one adjacent home to the south. Additional neighborhood park features include a basketball court and a playground.
The home also features a brand-new roof installed in August 2026 and offers close proximity to additional parks, shopping, and dining....
Contact an agent
Home facts
- Year built:2002
- Subdivision & Development:Harvest Creek
- Listing ID #:415901
- Added:1 day(s) ago
- Updated:November 04, 2026 at 11:11 PM
Rooms and interior
- Bedrooms:3
- Total bathrooms:2
- Full bathrooms:2
- Flooring:Laminate
- Kitchen Description:Dishwasher, Disposal, Microwave, Range, Refrigerator
- Living area:1,705 sq. ft.
Heating and cooling
- Heating:Forced Air, Natural Gas
Structure and exterior
- Roof:Asphalt, Shingle
- Year built:2002
- Building area:1,705 sq. ft.
- Lot area:0.19 Acres
- Lot Features:Landscaped, Lawn, Sprinklers In Ground
- Architectural Style:Ranch
- Construction Materials:Hardboard
- Exterior Features:Balcony, Concrete Driveway, Covered, Landscaping, Patio, Porch
- Levels:1 Story
Utilities
- Water:Water Available
- Sewer:Sewer Available
Finances and disclosures
- Price:$637,500
- Price per sq. ft.:$373.9
- Tax amount:$3,543 (2026)
Features and amenities
- Amenities:Fireplace, HeatDetector, Smoke Detectors, VaultedCeilings, WalkInClosets
Parking
- Parking description:Garage, Garage Door Opener
- Garage:Yes
- Garage spaces:2
New listings near 1234 Hunters
- New
 $320,000Active1 beds 1 baths810 sq. ft.
3100 Durston Road #C, Bozeman, MT 59718
MLS# 415908Listed by: WINDERMERE GREAT DIVIDE-BOZEMAN - New
 $599,000Active3 beds 3 baths2,269 sq. ft.
3100 Durston Road #D, Bozeman, MT 59718
MLS# 415909Listed by: WINDERMERE GREAT DIVIDE-BOZEMAN - New
 $935,000Active-- beds -- baths
3100 Durston Road #A,B, Bozeman, MT 59718
MLS# 415915Listed by: WINDERMERE GREAT DIVIDE-BOZEMAN - New
 $709,900Active4 beds 2 baths2,096 sq. ft.
168 E Hyalite Peak Drive, Bozeman, MT 59718
MLS# 415701Listed by: BERKSHIRE HATHAWAY - BOZEMAN - New
 $1,275,000Active2.3 Acres
168 Painted Ridge Road, Bozeman, MT 59718
MLS# 415713Listed by: OUTLAW REALTY - New
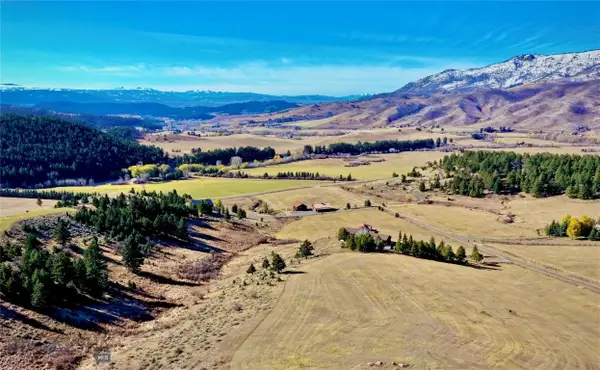 $2,395,000Active10.45 Acres
6014 Skyline Lane, Bozeman, MT 59715
MLS# 415886Listed by: PUREWEST REAL ESTATE BOZEMAN - New
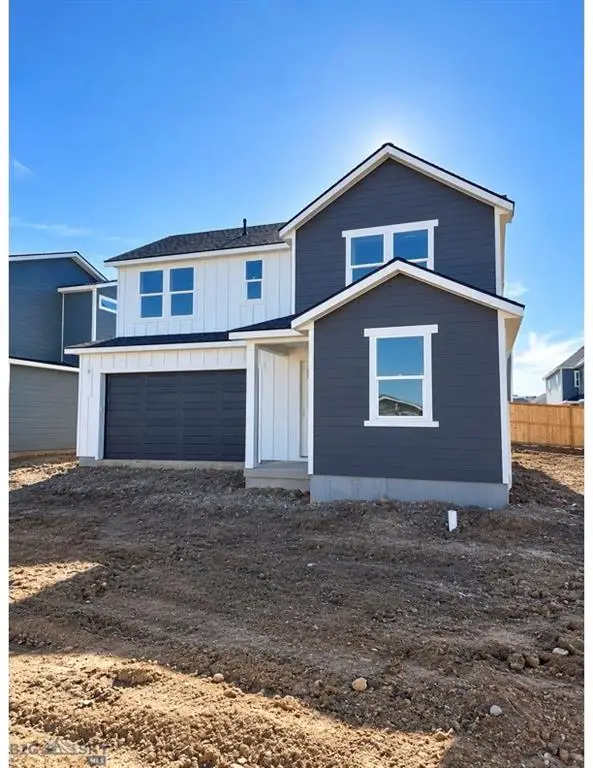 $639,990Active4 beds 3 baths1,881 sq. ft.
4934 Compass Lane, Bozeman, MT 59718
MLS# 30080632Listed by: ENGEL & VLKERS WESTERN FRONTIER - HELENA - New
 $1,475,000Active4 beds 4 baths3,237 sq. ft.
292 Creekbank Loop, Bozeman, MT 59718
MLS# 415671Listed by: COLDWELL BANKER DISTINCTIVE PROPERTIES - Open Sun, 1 to 3pmNew
 Listed by ERA$1,989,000Active4 beds 4 baths3,437 sq. ft.
938 Liberty Drive, Bozeman, MT 59718
MLS# 415833Listed by: ERA LANDMARK REAL ESTATE


Protect your home and budget from life's surprises with an Assurant Home Warranty, backed by a partner that supports you through every step of homeownership. Explore Plans.
© 2023 - 2026 ERA Franchise Systems LLC. All rights reserved. ERA Franchise Systems LLC fully supports the principles of the Fair Housing Act and the Equal Opportunity Act. ERA, ERA Real Estate powered, and their respective logos are registered service marks of ERA Franchise Systems LLC. Each office is independently owned and operated.