
938 Liberty Drive, Bozeman, MT 59718
Local realty services provided by:ERA Landmark Real Estate
938 Liberty Drive,Bozeman, MT 59718
$1,989,000
- 4 Beds
- 4 Baths
- 3,437 sq. ft.
- Single family
- Active
Upcoming open houses
- Sun, Nov 0801:00 pm - 03:00 pm
Listed by:
 Chelsea Stewart(406) 579 - 0740ERA Landmark Real Estate
Office: era landmark real estate
MLS#:415833
Source:MT_BZM
Price summary
- Price:$1,989,000
- Price per sq. ft.:$578.7
- Monthly HOA dues:$75
About this home
Built in 2025 by Blanton Contracting and designed by Black Mountain Architecture, this mountain modern farmhouse sits on a 0.92 acre corner lot in Bridger Shadows East with sweeping views of the Bridger Mountains. Board and batten, lap and stained wood siding, timber trusses and standing seam metal accents give it a warm, finished look from the street with an estate driveway for unmatched curb appeal. The great room has 11 foot ceilings and a striking floor to ceiling brick fireplace with a 42 inch Heat & Glo gas, and it opens to the kitchen and dining area. The kitchen is made for gathering, with a 9 by 5 foot island, Thermador stainless appliances including a 36 inch gas cooktop and double wall oven, and an impressive walk-in pantry behind a hidden door. The primary suite sits on the main level for privacy. It has a 10 foot tray ceiling, a freestanding soaking tub, a unique dual head walkthrough shower that creates a seamless loop, a private water closet and a large walk-in closet. The main floor also has a fourth bedroom with its own full bath, a powder room, a mudroom with shiplap accented built-ins, and a laundry room with a folding counter. Upstairs, a loft works as a second living space, a playroom or an office. It sits between two bedrooms with 9 foot ceilings and a shared bath with a separate vanity room, all with mountain views. The oversized, heated three car garage has epoxy floors and hot and cold water. Its tall third bay has 12 foot walls and a 10 by 10 door for a trailer, boat or side by side. Out back, the fully fenced yard has a covered patio under a stained timber truss, built-in patio heaters and a grilling patio with a gas BBQ stub. Complete with fully finished landscaping and covered front porch, this home has no stone left unturned. Spray foam insulation, central A/C and a 3 zone furnace, and it comes with a transferable 1 year builder warranty....
Contact an agent
Home facts
- Year built:2025
- Subdivision & Development:Bridger Shadows East
- Listing ID #:415833
- Added:1 day(s) ago
- Updated:November 04, 2026 at 11:11 PM
Rooms and interior
- Bedrooms:4
- Total bathrooms:4
- Full bathrooms:3
- Half bathrooms:1
- Flooring:Partially Carpeted, Tile
- Kitchen Description:Dishwasher, Disposal, Microwave, Range, Refrigerator
- Basement:Yes
- Basement Description:Crawl Space
- Living area:3,437 sq. ft.
Heating and cooling
- Cooling:Central Air
- Heating:Forced Air, Natural Gas
- Central air:Yes
Structure and exterior
- Year built:2025
- Building area:3,437 sq. ft.
- Lot area:0.92 Acres
- Lot Features:Landscaped, Lawn, Sprinklers In Ground
- Exterior Features:Concrete Driveway, Covered, Landscaping, Patio, Porch
- Levels:2 Stories
Utilities
- Water:Water Available, Well
- Sewer:Septic Available
Finances and disclosures
- Price:$1,989,000
- Price per sq. ft.:$578.7
- Tax amount:$1,215 (2025)
Features and amenities
- Laundry features:Dryer, Washer
- Amenities:Carbon Monoxide Detectors, Fireplace, HeatDetector, Smoke Detectors, VaultedCeilings, WalkInClosets
Parking
- Parking description:Garage, Garage Door Opener
- Garage:Yes
- Garage spaces:3
New listings near 938 Liberty Drive
- New
 $320,000Active1 beds 1 baths810 sq. ft.
3100 Durston Road #C, Bozeman, MT 59718
MLS# 415908Listed by: WINDERMERE GREAT DIVIDE-BOZEMAN - New
 $599,000Active3 beds 3 baths2,269 sq. ft.
3100 Durston Road #D, Bozeman, MT 59718
MLS# 415909Listed by: WINDERMERE GREAT DIVIDE-BOZEMAN - New
 $935,000Active-- beds -- baths
3100 Durston Road #A,B, Bozeman, MT 59718
MLS# 415915Listed by: WINDERMERE GREAT DIVIDE-BOZEMAN - New
 $709,900Active4 beds 2 baths2,096 sq. ft.
168 E Hyalite Peak Drive, Bozeman, MT 59718
MLS# 415701Listed by: BERKSHIRE HATHAWAY - BOZEMAN - New
 $1,275,000Active2.3 Acres
168 Painted Ridge Road, Bozeman, MT 59718
MLS# 415713Listed by: OUTLAW REALTY - New
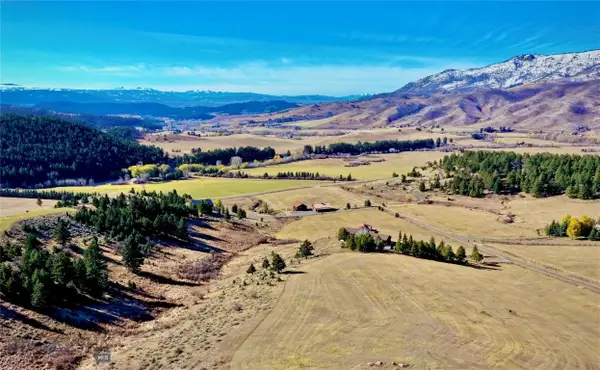 $2,395,000Active10.45 Acres
6014 Skyline Lane, Bozeman, MT 59715
MLS# 415886Listed by: PUREWEST REAL ESTATE BOZEMAN - New
 Listed by ERA$637,500Active3 beds 2 baths1,705 sq. ft.
1234 Hunters, Bozeman, MT 59718
MLS# 415901Listed by: ERA LANDMARK REAL ESTATE - New
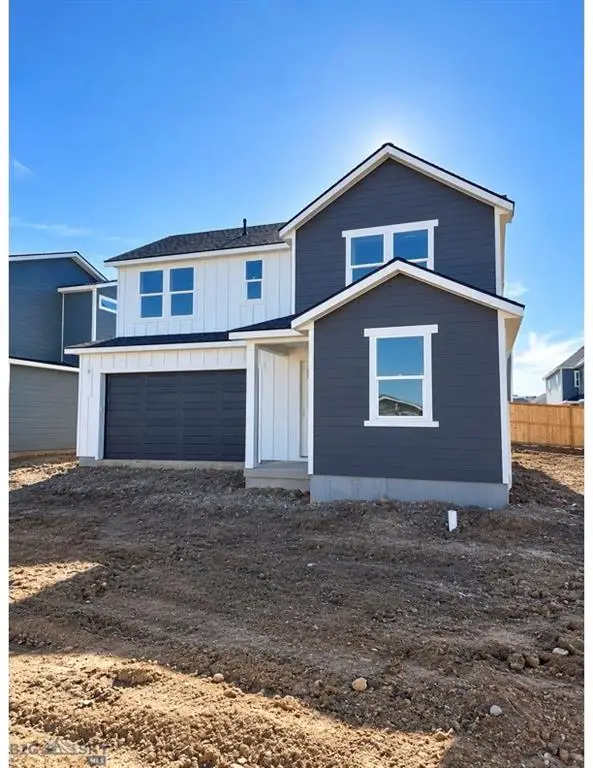 $639,990Active4 beds 3 baths1,881 sq. ft.
4934 Compass Lane, Bozeman, MT 59718
MLS# 30080632Listed by: ENGEL & VLKERS WESTERN FRONTIER - HELENA - New
 $1,475,000Active4 beds 4 baths3,237 sq. ft.
292 Creekbank Loop, Bozeman, MT 59718
MLS# 415671Listed by: COLDWELL BANKER DISTINCTIVE PROPERTIES


Protect your home and budget from life's surprises with an Assurant Home Warranty, backed by a partner that supports you through every step of homeownership. Explore Plans.
© 2023 - 2026 ERA Franchise Systems LLC. All rights reserved. ERA Franchise Systems LLC fully supports the principles of the Fair Housing Act and the Equal Opportunity Act. ERA, ERA Real Estate powered, and their respective logos are registered service marks of ERA Franchise Systems LLC. Each office is independently owned and operated.