
1415 Post Drive, Bozeman, MT 59715
Local realty services provided by:ERA Landmark Real Estate
1415 Post Drive,Bozeman, MT 59715
$1,495,000
- 2 Beds
- 3 Baths
- 3,339 sq. ft.
- Single family
- Active
Upcoming open houses
- Sun, Oct 1101:00 pm - 03:00 pm
Listed by:
 Mark Meissner(406) 556 - 5041ERA Landmark Real Estate
Office: era landmark real estate
MLS#:415236
Source:MT_BZM
Price summary
- Price:$1,495,000
- Price per sq. ft.:$447.74
- Monthly HOA dues:$400
About this home
A rare opportunity in The Knolls at Hillcrest, a 55+ community in the heart of Bozeman, this distinctive home pairs dramatic architecture with an exceptional location.
A soaring vaulted great room brings the kitchen, dining, and living spaces together beneath expansive ceilings and walls of windows, filling the home with natural light and framing beautiful Bridger views. The open kitchen features dark cabinetry, granite countertops, stainless appliances, a spacious walk-in pantry, and bar seating, while a corner fireplace, contemporary steel railings, and warm wood accents add character throughout. Ground floor primary suite with soaking tub, tiled shower, dual vanity sinks, and large walk-in closet. Main floor office, and ground floor laundry as well.
Above, an expansive loft overlooks the great room, with vaulted ceilings, built-in window seating, and flexible spaces for relaxing, reading, or working. A second living room, as well as another large bedroom and 3/4 bathroom are a sanctuary as well. Adding tremendous versatility is a detached casita with its own private entrance, kitchenette, studio-style living and sleeping area, and 3/4 bath—an ideal private retreat for guests, extended stays, or a home office/gym.
Private patios extend the living space outdoors, while open space and a trails in the community connect into Bozeman’s extensive trail system and nearby Peet’s Hill/Burke Park, connecting directly to downtown.
Quiet and established, yet remarkably close to downtown Bozeman, dining, shopping, recreation, and amenities, this is a rare opportunity to enjoy distinctive architecture, mountain views, a private detached casita, and exceptional trail access in one of Bozeman’s most unique communities, offering a true lock and leave lifestyle while having all the yard maintenance and snow removal done by the association....
Contact an agent
Home facts
- Year built:2008
- Subdivision & Development:The Knolls at Hillcrest
- Listing ID #:415236
- Added:3 day(s) ago
- Updated:October 08, 2026 at 04:35 PM
Rooms and interior
- Bedrooms:2
- Total bathrooms:3
- Full bathrooms:2
- Half bathrooms:1
- Flooring:Hardwood, Partially Carpeted, Tile
- Kitchen Description:Cooktop, Dishwasher, Disposal, Microwave, Range, Refrigerator, Wine Cooler
- Basement:Yes
- Basement Description:Crawl Space
- Living area:3,339 sq. ft.
Heating and cooling
- Cooling:Central Air
- Heating:Baseboard, Electric, Forced Air, Natural Gas
- Central air:Yes
Structure and exterior
- Roof:Asphalt, Metal
- Year built:2008
- Building area:3,339 sq. ft.
- Lot area:0.17 Acres
- Lot Features:Landscaped, Lawn, Sprinklers In Ground
- Architectural Style:Custom
- Exterior Features:Concrete Driveway, Landscaping, Patio, Porch
- Levels:2 Stories
Utilities
- Water:Water Available
- Sewer:Sewer Available
Finances and disclosures
- Price:$1,495,000
- Price per sq. ft.:$447.74
- Tax amount:$9,047 (2025)
Features and amenities
- Laundry features:Dryer, Washer
Parking
- Parking description:Garage
- Garage:Yes
- Garage spaces:2
New listings near 1415 Post Drive
- New
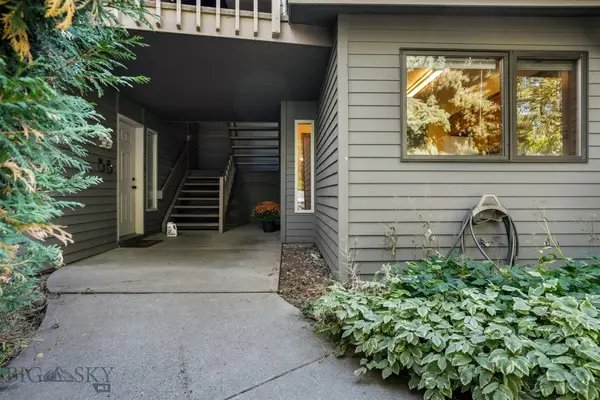 $370,000Active2 beds 1 baths1,041 sq. ft.
2200 W Dickerson Street #58, Bozeman, MT 59718
MLS# 415028Listed by: HART REAL ESTATE - New
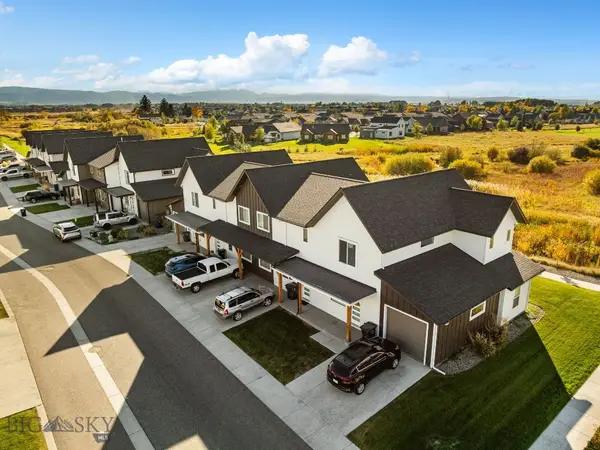 Listed by ERA$6,850,000Active-- beds -- baths
852, 853, 878, 881 Rookery Lane, Bozeman, MT 59718
MLS# 415383Listed by: ERA LANDMARK REAL ESTATE - New
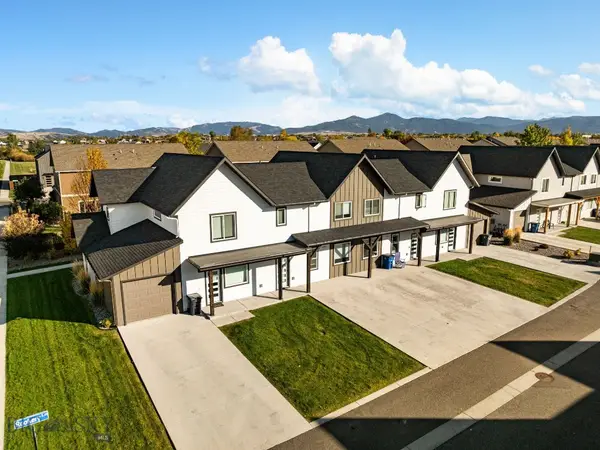 Listed by ERA$1,850,000Active-- beds -- baths
878 Rookery Lane, Bozeman, MT 59718
MLS# 415389Listed by: ERA LANDMARK REAL ESTATE - New
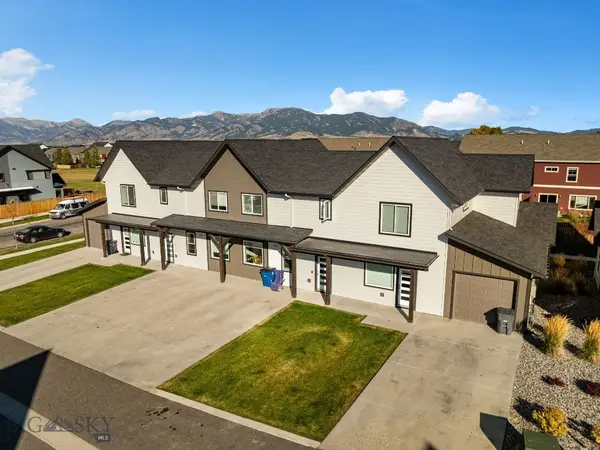 Listed by ERA$1,850,000Active-- beds -- baths
881 Rookery Lane, Bozeman, MT 59718
MLS# 415390Listed by: ERA LANDMARK REAL ESTATE - New
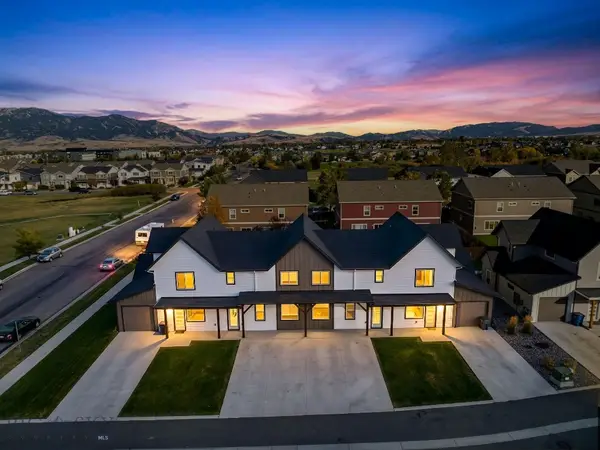 Listed by ERA$1,850,000Active-- beds -- baths
852 Rookery Lane, Bozeman, MT 59718
MLS# 415392Listed by: ERA LANDMARK REAL ESTATE - New
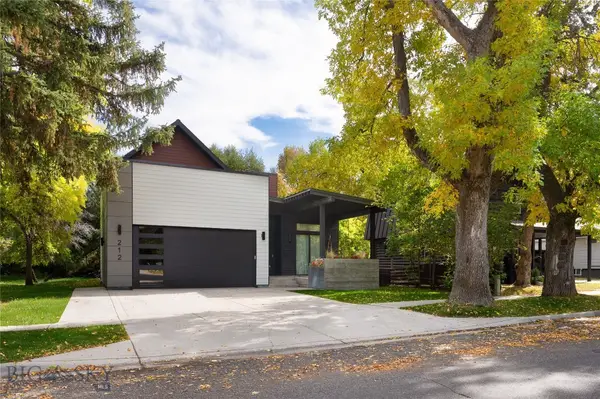 $2,899,000Active4 beds 3 baths3,656 sq. ft.
212 N Broadway Avenue, Bozeman, MT 59715
MLS# 415345Listed by: REALTY ONE GROUP PEAK - New
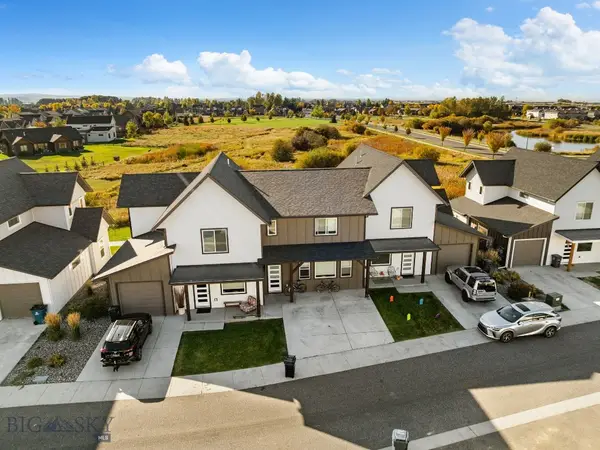 Listed by ERA$1,375,000Active-- beds -- baths
853 Rookery Lane, Bozeman, MT 59718
MLS# 415393Listed by: ERA LANDMARK REAL ESTATE - New
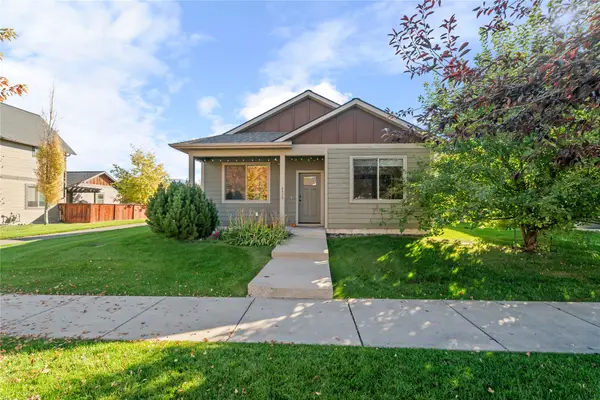 $595,000Active3 beds 2 baths1,582 sq. ft.
2430 Ferguson Avenue, Bozeman, MT 59718
MLS# 30079523Listed by: THE SYNERGY GROUP - New
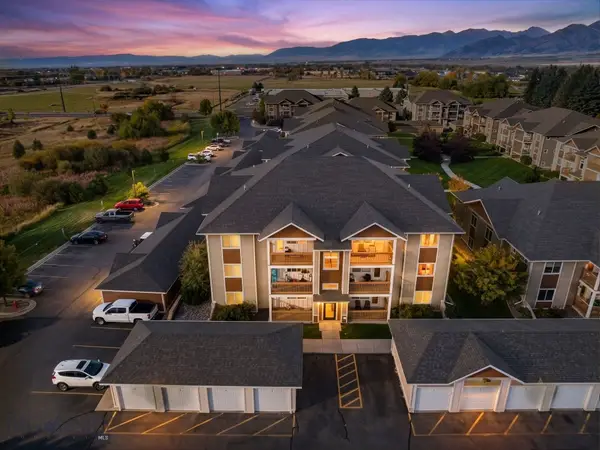 Listed by ERA$3,700,000Active-- beds -- baths
2232 Baxter Lane #1-12, Bozeman, MT 59718
MLS# 415371Listed by: ERA LANDMARK REAL ESTATE - New
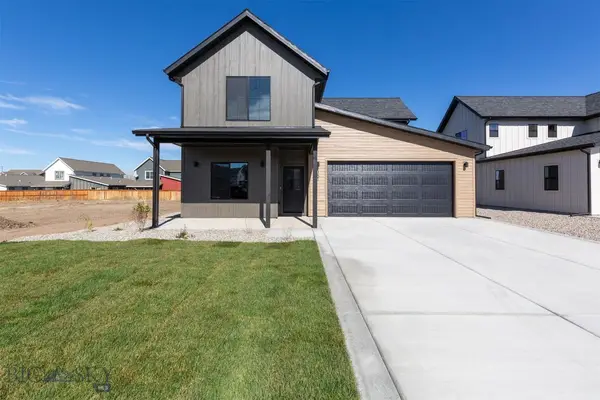 $874,900Active3 beds 3 baths2,288 sq. ft.
351 Cloudfield Circle, Bozeman, MT 59718
MLS# 415377Listed by: ALTITUDE REAL ESTATE, LLC


Protect your home and budget from life's surprises with an Assurant Home Warranty, backed by a partner that supports you through every step of homeownership. Explore Plans.
© 2023 - 2026 ERA Franchise Systems LLC. All rights reserved. ERA Franchise Systems LLC fully supports the principles of the Fair Housing Act and the Equal Opportunity Act. ERA, ERA Real Estate powered, and their respective logos are registered service marks of ERA Franchise Systems LLC. Each office is independently owned and operated.