
14200 Flaming Arrow Road, Bozeman, MT 59715
Local realty services provided by:ERA Landmark Real Estate
14200 Flaming Arrow Road,Bozeman, MT 59715
$3,495,000
- 5 Beds
- 4 Baths
- 4,497 sq. ft.
- Single family
- Active
Listed by: jeremy seglem
Office: the agency bozeman
MLS#:414829
Source:MT_BZM
Price summary
- Price:$3,495,000
- Price per sq. ft.:$777.18
- Monthly HOA dues:$50
About this home
Twenty minutes from downtown Bozeman and minutes from Bridger Bowl, this Alpine Log Homes residence commands 20.21 acres of Bridger Canyon with over 1,000 feet of Bridger Creek running through it — wild trout water you can fish before breakfast.
Built by LeClair Builders in 1991 and comprehensively modernized since, the 4,497-square-foot home centers on a great room where a floor-to-ceiling window wall frames the meadow and a fieldstone wood-burning fireplace anchors the vaulted space. Custom-milled red and white oak floors run underfoot, with New Zealand wool carpet in the quiet spaces. The kitchen carries Viking and Wolf appliances, leathered granite, and a farmhouse sink; three remodeled baths add walk-in glass showers, heated floors, and towel warmers.
The main-level primary suite keeps its own wood-burning fireplace and private deck access. Upstairs, two bedrooms share a Jack-and-Jill bath beside an office opening to a Juliet balcony; the walk-out daylight basement adds two more bedrooms, a full bath, family room, and second office — five bedrooms in all.
The infrastructure is done: metal roof, replacement windows including the great-room picture wall, rebuilt decks, two new septic systems, solar with Generac backup, heat pump, central air, and a new furnace.
Across the creek bridge, a private trail network climbs through acres of your own timber and miles of views. And the 48'×36' two-story barndominium changes the math entirely — a 1,728-square-foot heated shop below, and above it an unfinished, vaulted, window-wrapped 1,728 square feet with a 1,300-square-foot wraparound deck and its own new septic, ready to become guest quarters, studio, or whatever you can imagine. Offered furnished. Elk, moose, and the occasional bear will let you know whose canyon it really is....
Contact an agent
Home facts
- Year built:1991
- Subdivision & Development:Other
- Listing ID #:414829
- Added:1 day(s) ago
- Updated:September 16, 2026 at 03:46 PM
Rooms and interior
- Bedrooms:5
- Total bathrooms:4
- Full bathrooms:3
- Half bathrooms:1
- Flooring:Hardwood
- Kitchen Description:Built In Oven, Cooktop, Dishwasher, Disposal, Microwave, Range, Refrigerator, Wine Cooler
- Basement:Yes
- Basement Description:Bedroom, Daylight, Egress Windows, Garage Access, Rec/Family Area, Walk Out Access
- Living area:4,497 sq. ft.
Heating and cooling
- Cooling:Ceiling Fans, Central Air
- Heating:Forced Air, Heat Pump, Natural Gas, Passive Solar, Radiant Floor, Wood
- Central air:Yes
Structure and exterior
- Roof:Metal
- Year built:1991
- Building area:4,497 sq. ft.
- Lot area:20.21 Acres
- Lot Features:Landscaped, Lawn
- Architectural Style:Custom
- Construction Materials:Log
- Exterior Features:Balcony, Covered, Deck, Gravel Driveway, Landscaping, Porch
- Levels:2 Stories
Utilities
- Water:Water Available, Well
- Sewer:Septic Available
Finances and disclosures
- Price:$3,495,000
- Price per sq. ft.:$777.18
- Tax amount:$15,707 (2025)
Features and amenities
- Laundry features:Dryer, Washer
- Amenities:Fireplace, VaultedCeilings, WalkInClosets
Parking
- Parking description:Basement, Garage, Garage Door Opener, Gravel Driveway
- Garage:Yes
- Garage spaces:2
New listings near 14200 Flaming Arrow Road
- New
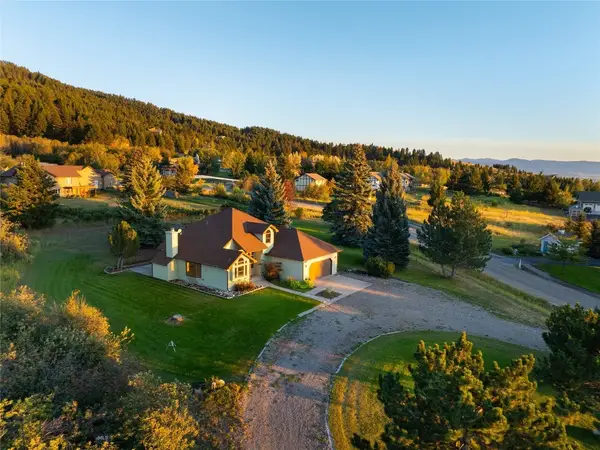 $893,900Active3 beds 2 baths1,542 sq. ft.
8855 Sypes Canyon, Bozeman, MT 59715
MLS# 414888Listed by: ENGEL & VOLKERS - BOZEMAN - New
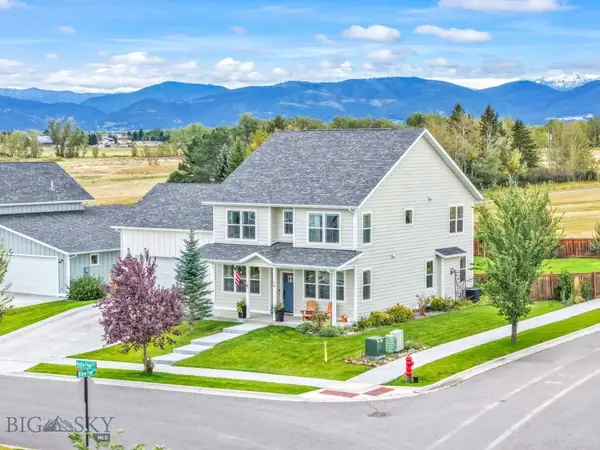 $899,000Active4 beds 3 baths2,720 sq. ft.
14 Noble Peak Drive, Bozeman, MT 59718
MLS# 414496Listed by: BERKSHIRE HATHAWAY - BOZEMAN - New
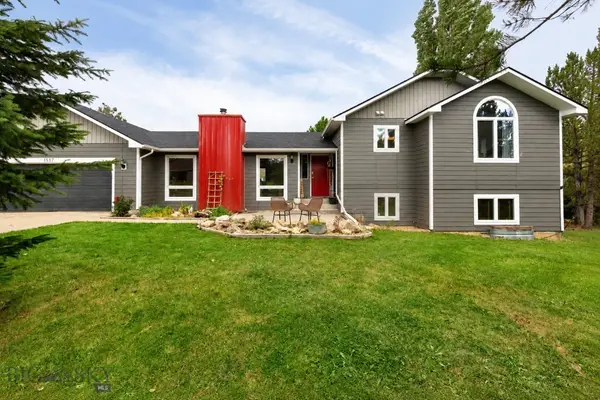 $825,000Active4 beds 2 baths2,362 sq. ft.
1517 Bluebird, Bozeman, MT 59715
MLS# 414793Listed by: NEXTHOME DESTINATION - New
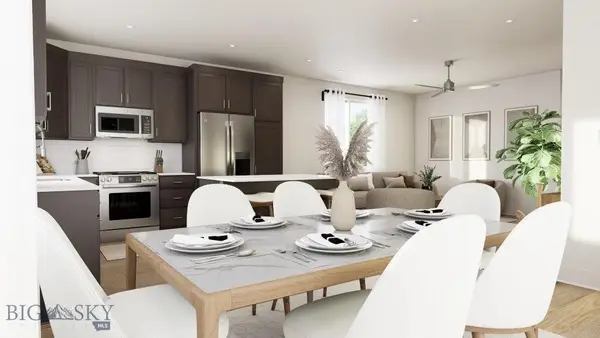 $639,998Active4 beds 3 baths1,881 sq. ft.
4911 Briarwood Lane, Bozeman, MT 59718
MLS# 414841Listed by: ENGEL & VOLKERS WEST FRONTIER - New
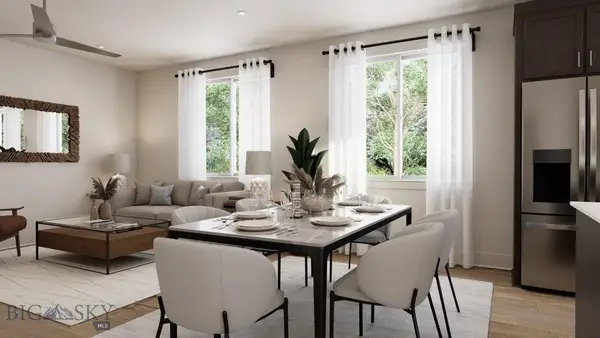 $619,998Active3 beds 3 baths1,738 sq. ft.
4926 Compass Lane, Bozeman, MT 59718
MLS# 414865Listed by: ENGEL & VOLKERS WEST FRONTIER - New
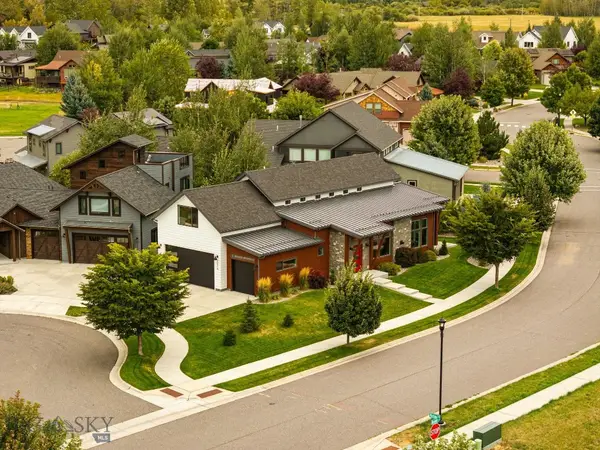 $1,549,000Active4 beds 3 baths2,732 sq. ft.
2510 Kootenai Court, Bozeman, MT 59715
MLS# 414515Listed by: ENGEL & VOLKERS - BIG SKY - New
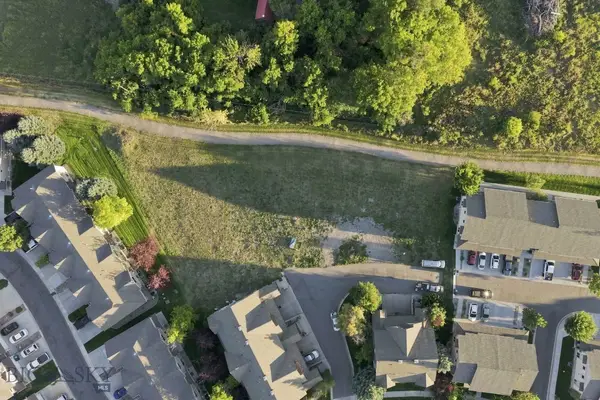 $600,000Active0.45 Acres
2916 Warbler Way, Bozeman, MT 59718
MLS# 414774Listed by: TAMARA WILLIAMS AND COMPANY - New
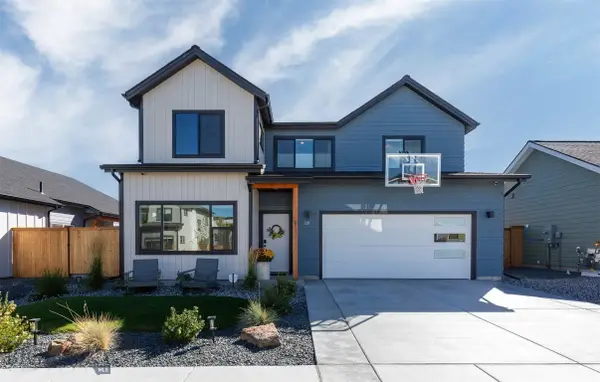 $745,000Active4 beds 3 baths2,094 sq. ft.
20 Westgate Avenue, Bozeman, MT 59718
MLS# 414826Listed by: WINDERMERE GREAT DIVIDE-BOZEMAN - New
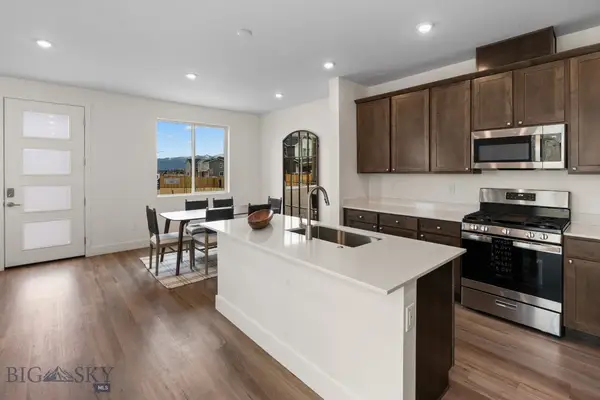 $552,850Active3 beds 3 baths1,690 sq. ft.
4917 Harvest Parkway, Bozeman, MT 59718
MLS# 414842Listed by: ENGEL & VOLKERS WEST FRONTIER - New
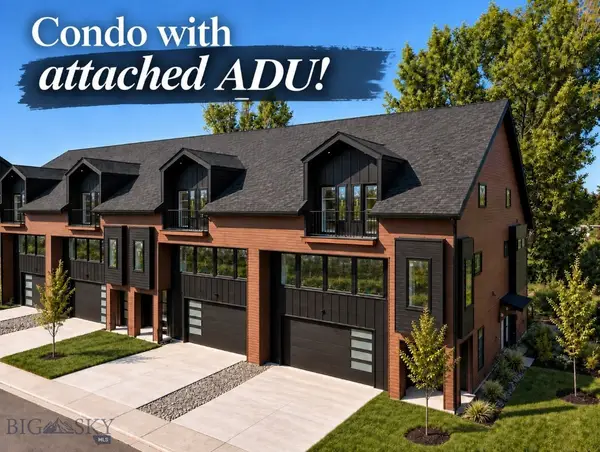 $915,000Active4 beds -- baths3,079 sq. ft.
3100 Durston Road #C,D, Bozeman, MT 59718
MLS# 414866Listed by: WINDERMERE GREAT DIVIDE-BOZEMAN


Protect your home and budget from life's surprises with an Assurant Home Warranty, backed by a partner that supports you through every step of homeownership. Explore Plans.
© 2023 - 2026 ERA Franchise Systems LLC. All rights reserved. ERA Franchise Systems LLC fully supports the principles of the Fair Housing Act and the Equal Opportunity Act. ERA, ERA Real Estate powered, and their respective logos are registered service marks of ERA Franchise Systems LLC. Each office is independently owned and operated.