
1589 Cougar Drive, Bozeman, MT 59718
Local realty services provided by:ERA Lambros Real Estate
1589 Cougar Drive,Bozeman, MT 59718
$3,750,000
- 4 Beds
- 4 Baths
- 3,053 sq. ft.
- Single family
- Active
Listed by: tamara williams
Office: tamara williams and company
MLS#:30080308
Source:MT_NMAR
Price summary
- Price:$3,750,000
- Price per sq. ft.:$1,228.3
- Monthly HOA dues:$8.33
About this home
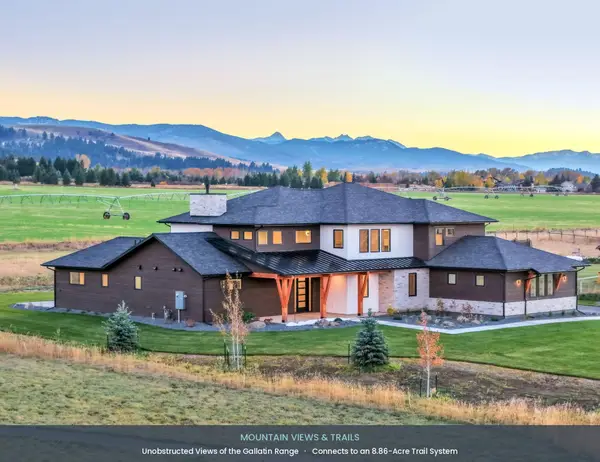
Set quietly on 3.27 gated acres, this property pairs privacy, usable land and mountain views in every direction, approx. 20 minutes to Bozeman and 45 to Big Sky. Originally built in 1978, the home has undergone a seven-figure transformation: new oak floors, custom cabinetry, marble baths, new heating/AC, new windows/sliders in major areas, extensive electrical upgrades, renewed outbuilding siding and a property-wide sprinkler replacement. Light-filled living centers on vaulted timber ceilings and a black stone wood-burning fireplace, with sliding doors to two patios. Chef’s kitchen: quartz waterfall island, mosaic backsplash, 48-inch Wolf double-oven range/griddle, Wolf convection steam oven and microwave, Viking fridge/freezer, Cove dishwasher and Zephyr hood. Dual Galley workstations, a wine/coffee area with hot/cold/sparkling water, glass rinser, beverage fridge and dual-zone wine cooler, plus a walk-in pantry with extra fridge space. Three ensuite bedrooms include two primary suites, one on each level. Main-level primary: walk-in closet, outdoor access, soaking tub and RH vanity. Two bright main-level offices, both prepped for radiant floor heat, support a true work-from-home lifestyle. Upstairs primary: Bridger views, dressing area, marble bath, RH double vanity and glass shower. An additional living area with a galley kitchenette and wine/fridge unit, originally a bedroom, is ideal for guests, a media lounge or future conversion. Outdoor living is integrated, not added on: a covered, glass-screened garden patio with ceiling heaters, open firepit patio, hot tub, panoramic Bridger-view sauna, gazebo, enclosed garden and pond with waterfall. A custom greenhouse adds planting benches, water and lighting. A fully functional compound: new four-car garage with four 9x8 doors, 28.5-ft depth, nearly 10-ft ceilings, storage loft and gas-heater prep, with extensive paved parking. Heated, insulated workshop with worktops and refrigeration; enclosed storage. A finished, fully realized property, ready to live in from day one. Dedicated laundry; mechanical room with water treatment. The third ensuite has a shower bench and extra-wide sink. A separate outbuilding offers guest, music or art studio potential. HOA approval obtained for a horse barn and a primary-suite extension; drawings available....
Contact an agent
Home facts
- Year built:1978
- Subdivision & Development:Hyalite Foothills
- Listing ID #:30080308
- Added:1 day(s) ago
- Updated:October 28, 2026 at 04:45 AM
Rooms and interior
- Bedrooms:4
- Total bathrooms:4
- Full bathrooms:1
- Half bathrooms:1
- Kitchen Description:Dishwasher, Microwave, Range, Refrigerator
- Basement:Yes
- Basement Description:Crawl Space
- Living area:3,053 sq. ft.
Heating and cooling
- Cooling:Central Air
- Heating:Forced Air
- Central air:Yes
Structure and exterior
- Year built:1978
- Building area:3,053 sq. ft.
- Lot area:3.27 Acres
- Lot Features:Landscaped, Level, Sprinklers In Ground
- Exterior Features:Hot Tub Spa, Patio, Porch, Storage
- Foundation Description:Poured
Utilities
- Water:Well
Finances and disclosures
- Price:$3,750,000
- Price per sq. ft.:$1,228.3
- Tax amount:$10,844 (2025)
Features and amenities
- Appliances:Microwave, Range, Refrigerator
Parking
- Garage:Yes
- Garage spaces:4

New listings near 1589 Cougar Drive
- New
 $3,199,000Active5 beds 5 baths4,564 sq. ft.
442 Balsam Drive, Bozeman, MT 59718
MLS# 30080116Listed by: TAMARA WILLIAMS AND COMPANY - Open Sun, 1 to 3pmNew
 $459,000Active3 beds 3 baths1,569 sq. ft.
1103 Baxter Creek Way #A, Bozeman, MT 59718
MLS# 415728Listed by: BOZEMAN REAL ESTATE GROUP - Open Sun, 1 to 3pmNew
 $634,900Active3 beds 2 baths1,575 sq. ft.
856 Sanders Avenue #F, Bozeman, MT 59718
MLS# 415731Listed by: REALTY ONE GROUP PEAK - New
 $3,250,000Active4 beds 5 baths4,995 sq. ft.
115 Mclure Drive, Bozeman, MT 59718
MLS# 415582Listed by: DONNIE OLSSON REAL ESTATE - Open Sun, 1 to 3pmNew
 $889,000Active3 beds 2 baths1,869 sq. ft.
2615 Fairway Drive, Bozeman, MT 59715
MLS# 415526Listed by: BERKSHIRE HATHAWAY - BOZEMAN  $778,000Pending3 beds 2 baths3,132 sq. ft.
1121 N Pinecrest Drive, Bozeman, MT 59715
MLS# 415386Listed by: BERKSHIRE HATHAWAY - BOZEMAN- New
 $1,249,000Active4 beds 4 baths3,102 sq. ft.
2821 S 30th Avenue, Bozeman, MT 59718
MLS# 415712Listed by: RANGE PROPERTIES - New
 $350,000Active0.39 Acres
Lot #39 Terramor Drive, Bozeman, MT 59718
MLS# 414764Listed by: THE AGENCY BOZEMAN - New
 $395,000Active0.47 Acres
Lot #40 Terramor Drive, Bozeman, MT 59718
MLS# 415273Listed by: THE AGENCY BOZEMAN


Protect your home and budget from life's surprises with an Assurant Home Warranty, backed by a partner that supports you through every step of homeownership. Explore Plans.
© 2023 - 2026 ERA Franchise Systems LLC. All rights reserved. ERA Franchise Systems LLC fully supports the principles of the Fair Housing Act and the Equal Opportunity Act. ERA, ERA Real Estate powered, and their respective logos are registered service marks of ERA Franchise Systems LLC. Each office is independently owned and operated.