
1757 Highland Boulevard #10, Bozeman, MT 59715
Local realty services provided by:ERA Landmark Real Estate
Listed by: susan byorth
Office: windermere great divide-bozeman
MLS#:413376
Source:MT_BZM
Price summary
- Price:$920,000
- Price per sq. ft.:$490.93
- Monthly HOA dues:$500
About this home
Impeccably maintained and thoughtfully upgraded, this exceptional single-level condo offers effortless living with an impressive collection of quality finishes & features rarely found in one home. From the moment you enter, the attention to detail is evident, with heated porcelain stone flooring, solid-core doors, abundant natural light and a warm, inviting atmosphere throughout. The well-appointed kitchen is designed for both everyday living & entertaining, featuring a Wolf range, Asko dishwasher, granite countertops, and a drinking water & ice-maker filtration station with dedicated sink tap. The bathrooms are finished with elegant quartz countertops. The spacious primary suite offers a generous walk-in closet, dual blackout & light-filtering blinds for comfort and privacy and an ensuite bath with tile shower and dual vanities. Comfort is exceptional year-round with radiant floor heating along with a Valor “Coal Fire” gas fireplace with a striking black granite surround. Mitsubishi air conditioning and quiet Minka Aire ceiling fans provide additional cooling and airflow when needed. Outside, the full length deck has been upgraded with TimberTech decking to provide a durable and attractive outdoor living space. The practical features are equally impressive. The laundry room includes an LG high-capacity washer and dryer, while a Kinetico whole-house water softener enhances water quality throughout the home. The attached garage is exceptionally well equipped with a thermostatically controlled electric heater, hot/cold water spigot and thoughtful utility features including extra storage cabinets. An extraordinary bonus is the exceedingly clean & useful encapsulated crawl space, offering abundant additional storage. Meticulously cared for & exceptionally appointed, this home offers the convenience of single-level living with the quality, comfort, and thoughtful upgrades that discerning buyers appreciate. Highwood Estates enjoys an enviable location surrounded by exceptional outdoor amenities. The community is bordered by Josephine Park and the Gallatin Land Trust trails, with additional trail access leading to Peets Hill & Burke Park. With an extensive network of biking and hiking opportunities just outside your door, Highwood Estates offers an exceptional blend of natural beauty, recreation, and convenience—making it one of Bozeman’s most desirable places to call home....
Contact an agent
Home facts
- Year built:1991
- Subdivision & Development:Highwood Est condo
- Listing ID #:413376
- Added:8 day(s) ago
- Updated:October 01, 2026 at 04:55 AM
Rooms and interior
- Bedrooms:3
- Total bathrooms:2
- Full bathrooms:1
- Flooring:Partially Carpeted, Tile
- Kitchen Description:Dishwasher, Disposal, Microwave, Range, Refrigerator
- Basement:Yes
- Basement Description:Crawl Space
- Living area:1,874 sq. ft.
Heating and cooling
- Cooling:Ceiling Fans, Wall Window Units
- Heating:Radiant Floor
Structure and exterior
- Roof:Asphalt, Shingle
- Year built:1991
- Building area:1,874 sq. ft.
- Exterior Features:Concrete Driveway, Covered, Deck, Porch
- Levels:1 Story
Utilities
- Water:Water Available
- Sewer:Sewer Available
Finances and disclosures
- Price:$920,000
- Price per sq. ft.:$490.93
- Tax amount:$5,427 (2025)
Features and amenities
- Laundry features:Dryer, Washer
- Amenities:Carbon Monoxide Detectors, Fireplace, HeatDetector, Smoke Detectors, VaultedCeilings, WalkInClosets
Parking
- Parking description:Garage, Garage Door Opener
- Garage:Yes
- Garage spaces:2
New listings near 1757 Highland Boulevard #10
- New
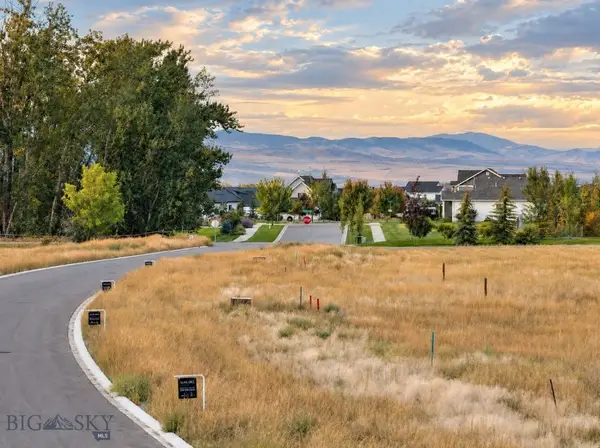 $285,000Active0.5 Acres
Lot 8 Crossbill Road, Bozeman, MT 59718
MLS# 415193Listed by: COLDWELL BANKER DISTINCTIVE PROPERTIES - New
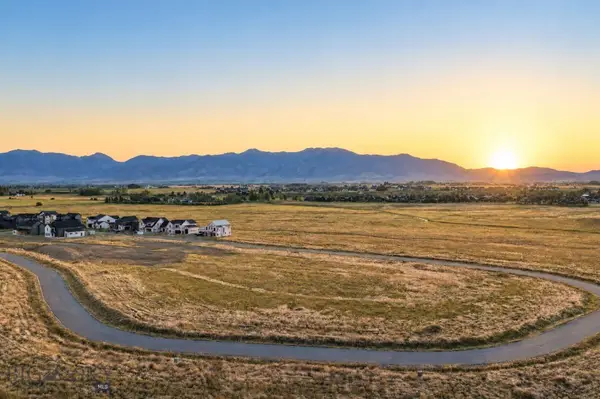 $335,000Active0.3 Acres
Lot 90 Creekbank Loop, Bozeman, MT 59718
MLS# 414990Listed by: COLDWELL BANKER DISTINCTIVE PROPERTIES - New
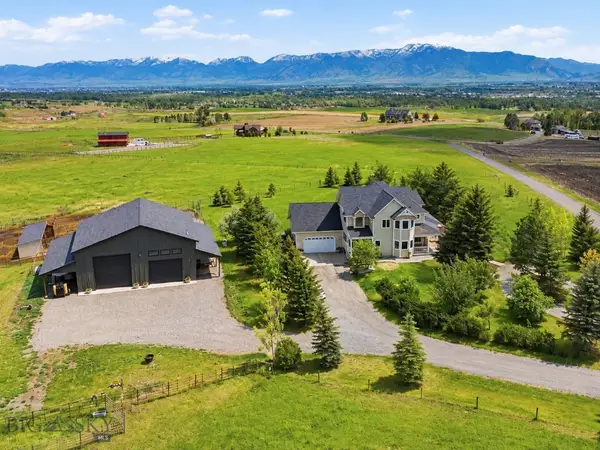 $2,695,000Active4 beds 4 baths4,186 sq. ft.
977 Trailcrest Drive, Bozeman, MT 59718
MLS# 415216Listed by: BERKSHIRE HATHAWAY - BOZEMAN - New
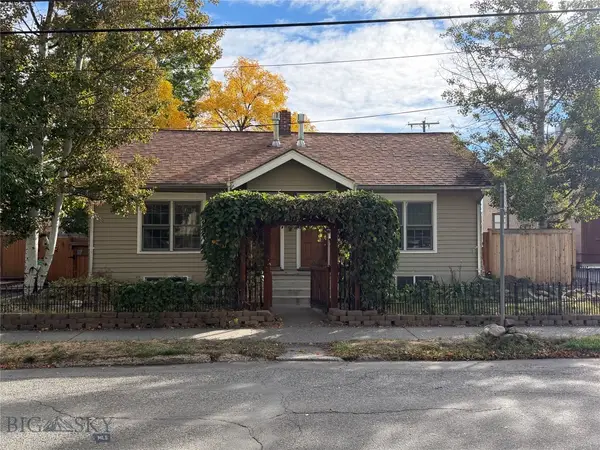 $1,150,000Active-- beds -- baths
114 N Grand, Bozeman, MT 59715
MLS# 415157Listed by: STARNER COMMERCIAL REAL ESTATE - New
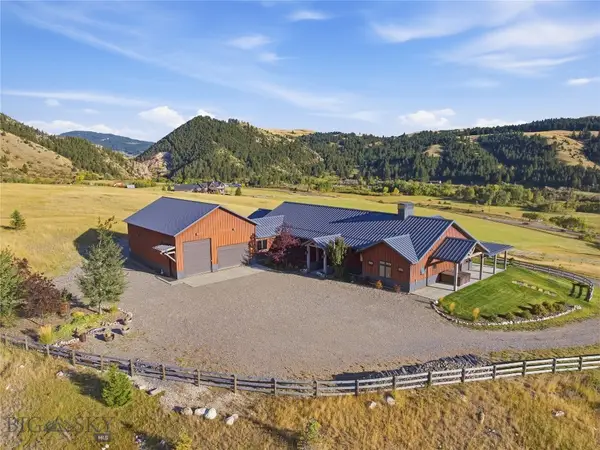 $4,395,000Active3 beds 4 baths4,122 sq. ft.
3697 Bridger Canyon Road, Bozeman, MT 59715
MLS# 414952Listed by: BERKSHIRE HATHAWAY - BOZEMAN - New
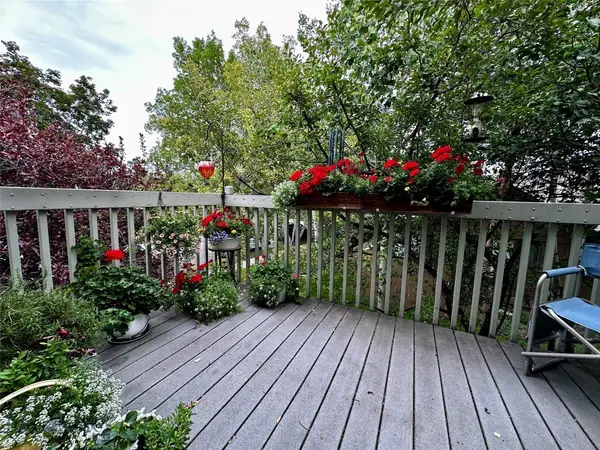 $485,000Active3 beds 2 baths1,321 sq. ft.
10 S Yellowstone Street #19, Bozeman, MT 59718
MLS# 415053Listed by: LEGEND REAL ESTATE - Open Sun, 1 to 3pmNew
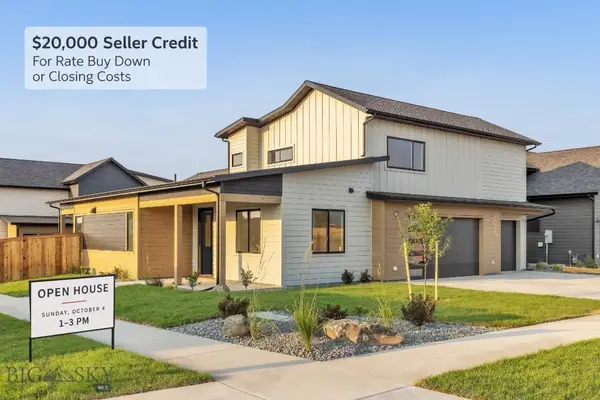 $995,000Active5 beds 3 baths2,691 sq. ft.
72 Lanner Drive, Bozeman, MT 59718
MLS# 415176Listed by: SAVAGE REAL ESTATE GROUP - New
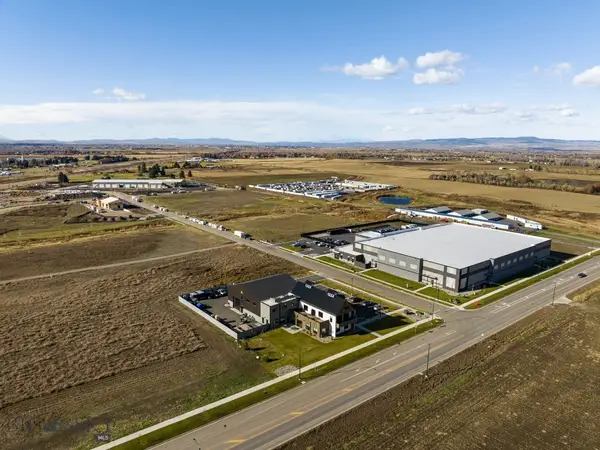 $650,000Active1.11 Acres
3380 Prince Lane, Bozeman, MT 59718
MLS# 415189Listed by: STARNER COMMERCIAL REAL ESTATE - New
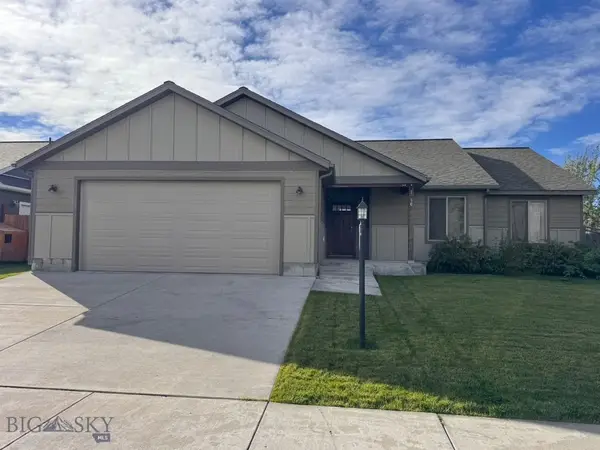 $599,950Active3 beds 2 baths1,670 sq. ft.
96 Thatch Wood, Bozeman, MT 59718
MLS# 415175Listed by: PUREWEST REAL ESTATE BELGRADE - New
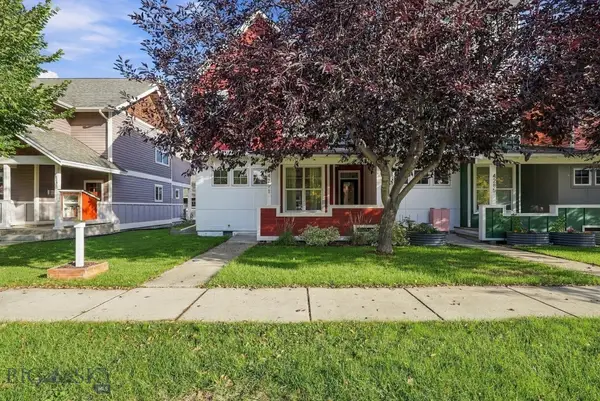 $575,000Active3 beds 3 baths1,528 sq. ft.
4291 Cover Street, Bozeman, MT 59718
MLS# 415183Listed by: SMALL DOG REALTY


Protect your home and budget from life's surprises with an Assurant Home Warranty, backed by a partner that supports you through every step of homeownership. Explore Plans.
© 2023 - 2026 ERA Franchise Systems LLC. All rights reserved. ERA Franchise Systems LLC fully supports the principles of the Fair Housing Act and the Equal Opportunity Act. ERA, ERA Real Estate powered, and their respective logos are registered service marks of ERA Franchise Systems LLC. Each office is independently owned and operated.