
3697 Bridger Canyon Road, Bozeman, MT 59715
Local realty services provided by:ERA Landmark Real Estate
3697 Bridger Canyon Road,Bozeman, MT 59715
$4,395,000
- 3 Beds
- 4 Baths
- 4,122 sq. ft.
- Single family
- Active
Listed by: deeann bos, sara hahn
Office: berkshire hathaway - bozeman
MLS#:414952
Source:MT_BZM
Price summary
- Price:$4,395,000
- Price per sq. ft.:$1,066.23
About this home
Set just below the “M” hiking trail and framed by sweeping views of the Bridger Mountains and surrounding valley, this exceptional custom built, Montana modern residence offers a rare combination of refined craftsmanship, and space. Situated on 30± acres with no covenants, the property provides room to breathe, and room to grow. Thoughtfully designed with attention to detail in every room, the home showcases beautiful windows and doors, abundant natural light, vaulted ceilings with rich woodwork, exposed beams, and an inviting open floor plan designed for both everyday living and effortless entertaining. A well-appointed kitchen features high end appliances, a generous walk-in pantry, and abundant storage, additional storage throughout the home keeps everything in its place. The private primary suite is thoughtfully positioned at one end of the home, creating a peaceful retreat from the guest quarters. The primary suite includes its own dedicated laundry room for added convenience. At the opposite end, you will find two spacious guest bedrooms, each featuring an ensuite bathroom and large closet, ideal for family and guests. Multiple doors provide easy access to the expansive patio, creating a natural extension of the living space and an ideal setting for taking in Montana’s ever-changing skies, mountain views, and spectacular sunsets. A hot tub offers the perfect place to unwind at the end of the day. The oversized tandem, heated four-car garage provides exceptional space for vehicles, recreational equipment, hobbies, and storage. Beyond the home, the 30± acres give you the space that makes Montana living so special. A distinctive Montana retreat where thoughtful design, quality craftsmanship, expansive views, and acreage come together just minutes from the conveniences of Bozeman. This home is being sold furnished....
Contact an agent
Home facts
- Year built:2017
- Subdivision & Development:None
- Listing ID #:414952
- Added:1 day(s) ago
- Updated:September 29, 2026 at 10:50 PM
Rooms and interior
- Bedrooms:3
- Total bathrooms:4
- Full bathrooms:3
- Half bathrooms:1
- Flooring:Hardwood
- Kitchen Description:Dishwasher, Disposal, Freezer, Microwave, Range, Refrigerator
- Living area:4,122 sq. ft.
Heating and cooling
- Cooling:Central Air
- Heating:Radiant Floor, Wood
- Central air:Yes
Structure and exterior
- Roof:Metal
- Year built:2017
- Building area:4,122 sq. ft.
- Lot area:30 Acres
- Lot Features:Landscaped, Lawn, Sprinklers In Ground
- Architectural Style:Custom
- Construction Materials:Metal Siding, Wood Siding
- Exterior Features:Concrete Driveway, Covered, Gravel Driveway, Landscaping, Patio, Porch, Sprinkler Irrigation
- Levels:1 Story
Utilities
- Water:Water Available, Well
- Sewer:Septic Available
Finances and disclosures
- Price:$4,395,000
- Price per sq. ft.:$1,066.23
- Tax amount:$11,194 (2025)
Features and amenities
- Laundry features:Dryer, Washer
- Amenities:Fireplace, VaultedCeilings, WalkInClosets
Parking
- Parking description:Garage, Gravel Driveway, Tandem
- Garage:Yes
- Garage spaces:4
New listings near 3697 Bridger Canyon Road
- New
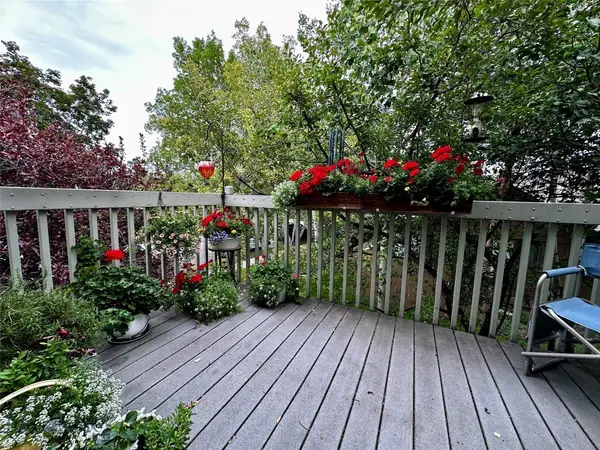 $485,000Active3 beds 2 baths1,321 sq. ft.
10 S Yellowstone Street #19, Bozeman, MT 59718
MLS# 415053Listed by: LEGEND REAL ESTATE - Open Sun, 1 to 3pmNew
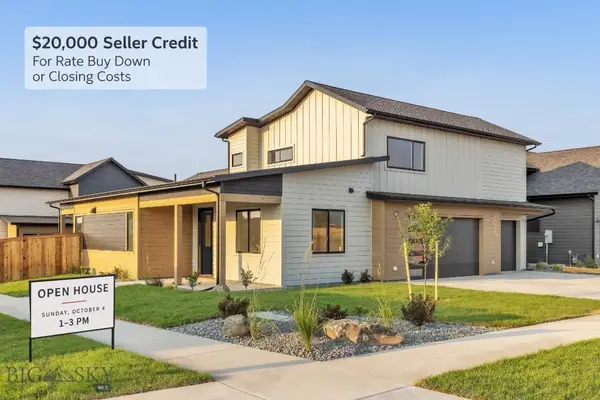 $995,000Active5 beds 3 baths2,691 sq. ft.
72 Lanner Drive, Bozeman, MT 59718
MLS# 415176Listed by: SAVAGE REAL ESTATE GROUP - New
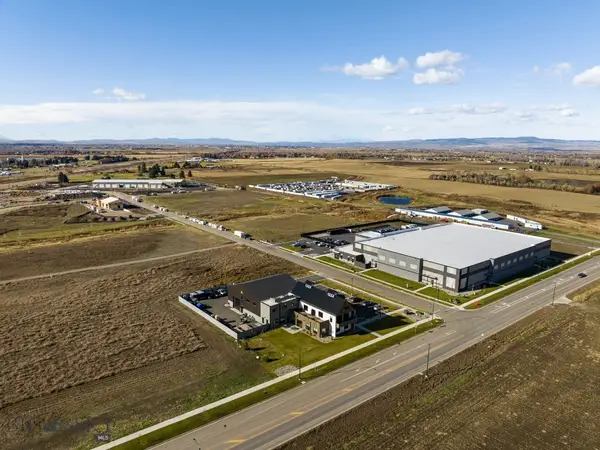 $650,000Active1.11 Acres
3380 Prince Lane, Bozeman, MT 59718
MLS# 415189Listed by: STARNER COMMERCIAL REAL ESTATE - New
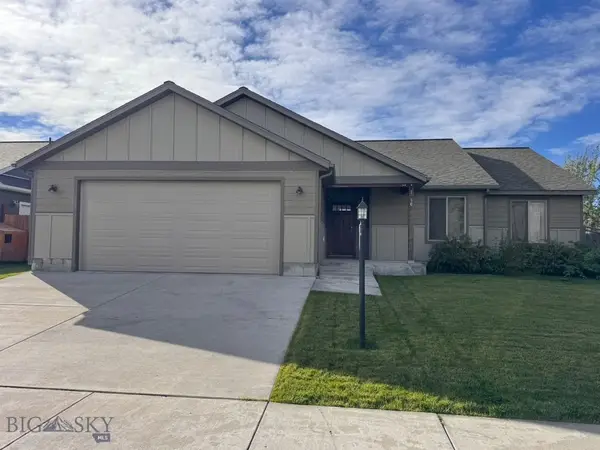 $599,950Active3 beds 2 baths1,670 sq. ft.
96 Thatch Wood, Bozeman, MT 59718
MLS# 415175Listed by: PUREWEST REAL ESTATE BELGRADE - New
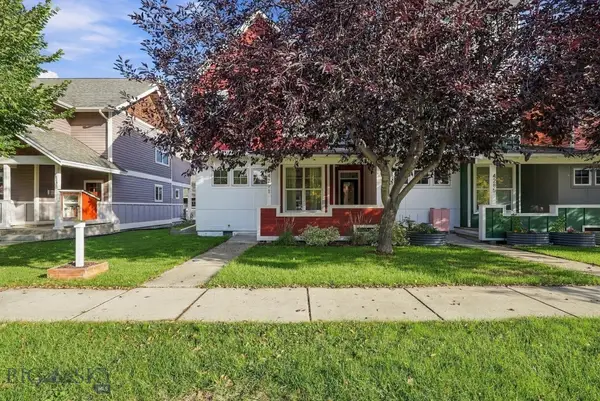 $575,000Active3 beds 3 baths1,528 sq. ft.
4291 Cover Street, Bozeman, MT 59718
MLS# 415183Listed by: SMALL DOG REALTY - New
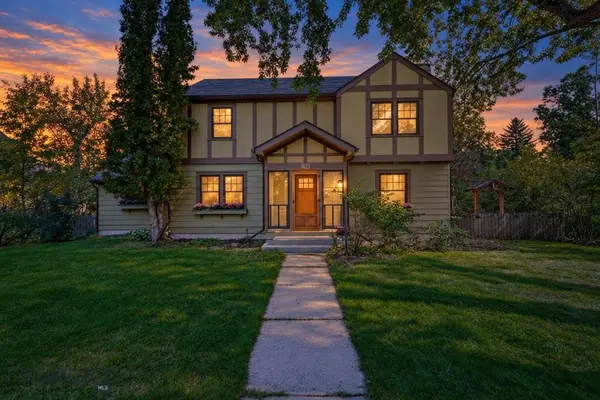 $1,599,000Active5 beds 3 baths3,017 sq. ft.
916 S 3rd Avenue, Bozeman, MT 59715
MLS# 415044Listed by: REAL BROKER - Open Sun, 1 to 3pmNew
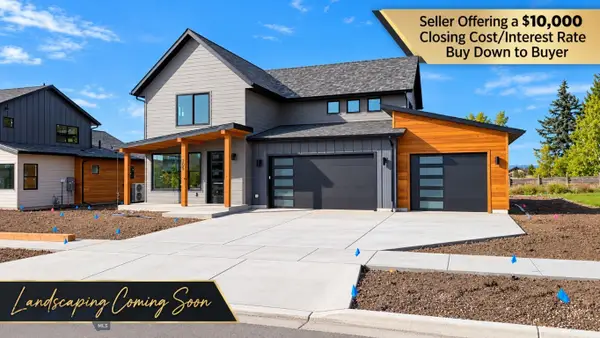 $959,000Active4 beds 4 baths2,734 sq. ft.
205 Delano Drive, Bozeman, MT 59718
MLS# 415140Listed by: REALTY ONE GROUP PEAK - New
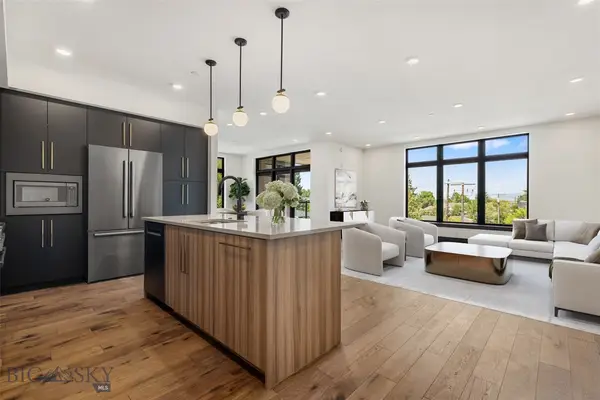 $1,550,000Active2 beds 3 baths1,886 sq. ft.
315 N Tracy Avenue #202, Bozeman, MT 59715
MLS# 414373Listed by: THE AGENCY BOZEMAN - New
 $750,000Active3 beds 2 baths2,696 sq. ft.
3108 Oliver Street, Bozeman, MT 59718
MLS# 415099Listed by: LPT REALTY


Protect your home and budget from life's surprises with an Assurant Home Warranty, backed by a partner that supports you through every step of homeownership. Explore Plans.
© 2023 - 2026 ERA Franchise Systems LLC. All rights reserved. ERA Franchise Systems LLC fully supports the principles of the Fair Housing Act and the Equal Opportunity Act. ERA, ERA Real Estate powered, and their respective logos are registered service marks of ERA Franchise Systems LLC. Each office is independently owned and operated.