
1832 Ryun Sun Way, Bozeman, MT 59718
Local realty services provided by:ERA Lambros Real Estate
Listed by: kelly seymour
Office: keller williams montana realty
MLS#:30073214
Source:MT_NMAR
Price summary
- Price:$1,339,000
- Price per sq. ft.:$479.24
- Monthly HOA dues:$48
About this home
Flanders Mills is one of those quintessential Bozeman neighborhoods that includes parks, walking trails, beautiful homes and so many opportunities for friendly neighbor interactions; it's like stepping back in time. This gorgeous custom built home lets in so much natural light and stunning Bridger Mountain views through the enormous picture windows! You will love the expansive outdoor space for your morning coffee, evening cocktail and entertaining your family and friends. At 2,794sq ft and 4Beds/2.5Baths plus another 1/2 bath in the garage, an additional bunk room and family room/wet bar upstairs, this is the perfect home for hosting and entertaining! In the oversized 2+ car garage; you will find an extra surprise! The double doors open to expose an additional shop with a half bath and a dog wash beside the shop! What more could you want? A high-quality epoxy flooring in the garage? Done! Would you like a laundry room equipped with extra cabinetry, a sink and hidden built-in ironing board/iron? Done! The HVAC system has a humidifier system included, and the upgraded carpet is 100% wool. The kitchen is open and easy to use for entertaining with Bosch appliances and a second sink in the island for easy prep. The style of the home is modern luxury but comfortable and relaxed; easy living and accessible! The way the home was built; it takes in the Northeast Bridger mountain views; while keeping the Southern side private, it's situated perfectly on this beautiful lot. This home is open and airy, yet private and cozy all at once. Stop looking; you're home!...
Contact an agent
Home facts
- Year built:2020
- Subdivision & Development:Flanders Mill
- Listing ID #:30073214
- Added:105 day(s) ago
- Updated:October 01, 2026 at 03:01 PM
Rooms and interior
- Bedrooms:4
- Total bathrooms:4
- Full bathrooms:2
- Half bathrooms:2
- Kitchen Description:Dishwasher, Disposal, Microwave, Refrigerator
- Basement:Yes
- Basement Description:Crawl Space
- Living area:2,794 sq. ft.
Structure and exterior
- Year built:2020
- Building area:2,794 sq. ft.
- Lot area:0.2 Acres
- Foundation Description:Poured
Finances and disclosures
- Price:$1,339,000
- Price per sq. ft.:$479.24
- Tax amount:$6,606 (2025)
Features and amenities
- Appliances:Microwave, Refrigerator, Washer
- Laundry features:Washer
- Amenities:Washer
Parking
- Garage:Yes
- Garage spaces:3

New listings near 1832 Ryun Sun Way
- New
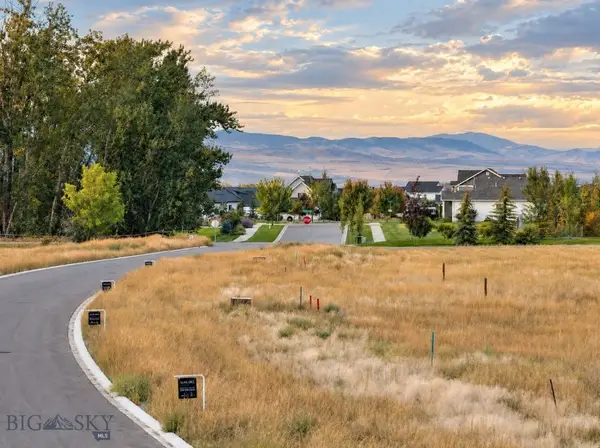 $285,000Active0.5 Acres
Lot 8 Crossbill Road, Bozeman, MT 59718
MLS# 415193Listed by: COLDWELL BANKER DISTINCTIVE PROPERTIES - New
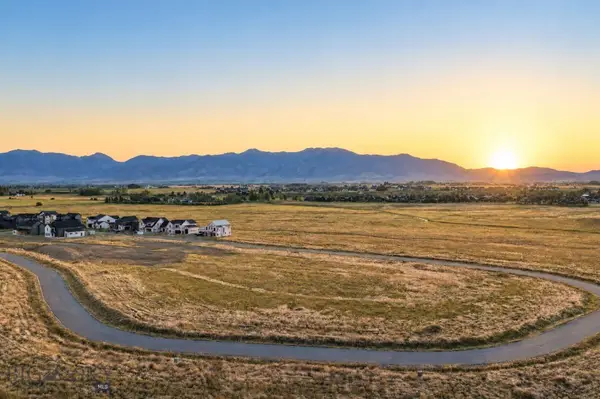 $335,000Active0.3 Acres
Lot 90 Creekbank Loop, Bozeman, MT 59718
MLS# 414990Listed by: COLDWELL BANKER DISTINCTIVE PROPERTIES - New
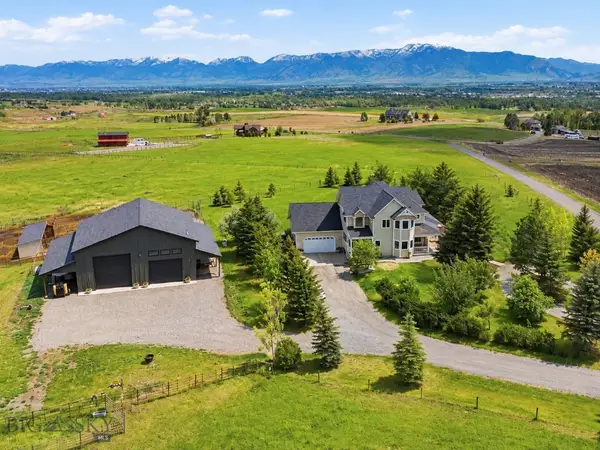 $2,695,000Active4 beds 4 baths4,186 sq. ft.
977 Trailcrest Drive, Bozeman, MT 59718
MLS# 415216Listed by: BERKSHIRE HATHAWAY - BOZEMAN - New
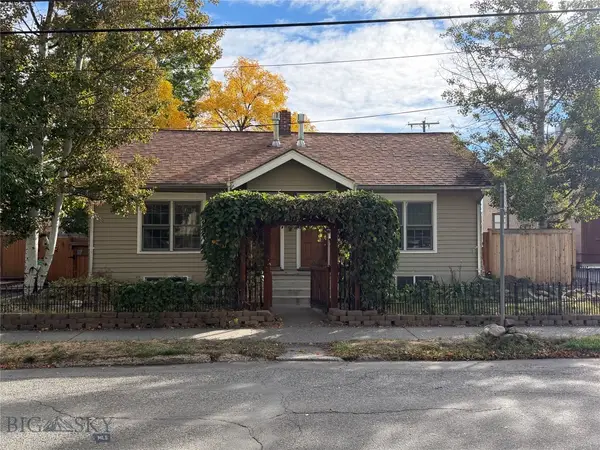 $1,150,000Active-- beds -- baths
114 N Grand, Bozeman, MT 59715
MLS# 415157Listed by: STARNER COMMERCIAL REAL ESTATE - New
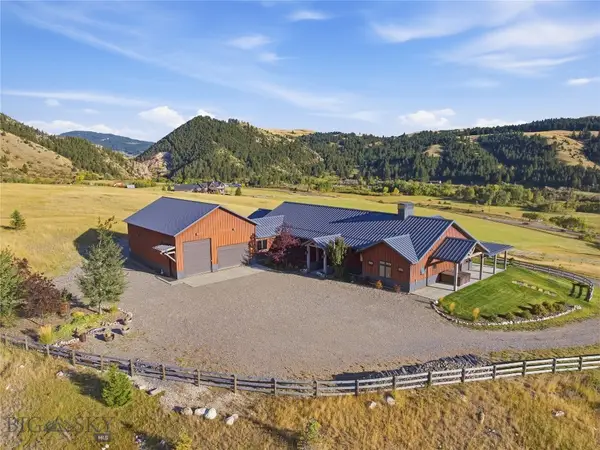 $4,395,000Active3 beds 4 baths4,122 sq. ft.
3697 Bridger Canyon Road, Bozeman, MT 59715
MLS# 414952Listed by: BERKSHIRE HATHAWAY - BOZEMAN - New
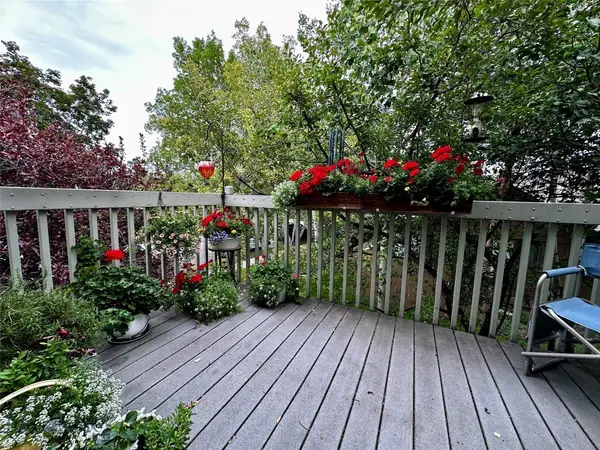 $485,000Active3 beds 2 baths1,321 sq. ft.
10 S Yellowstone Street #19, Bozeman, MT 59718
MLS# 415053Listed by: LEGEND REAL ESTATE - Open Sun, 1 to 3pmNew
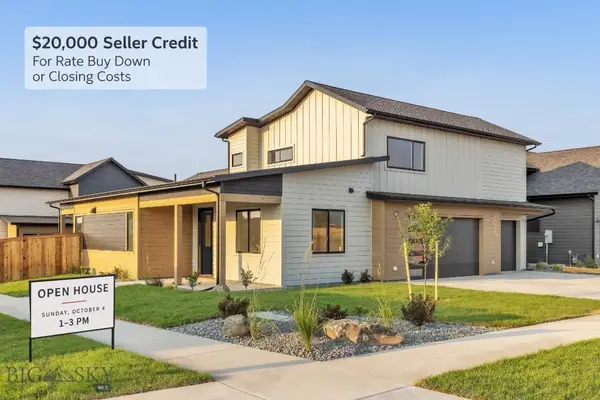 $995,000Active5 beds 3 baths2,691 sq. ft.
72 Lanner Drive, Bozeman, MT 59718
MLS# 415176Listed by: SAVAGE REAL ESTATE GROUP - New
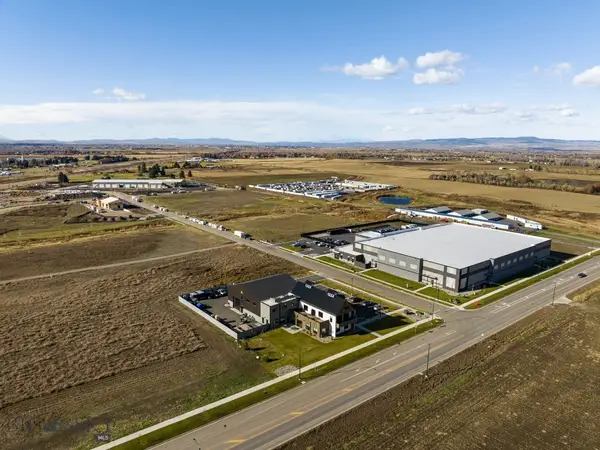 $650,000Active1.11 Acres
3380 Prince Lane, Bozeman, MT 59718
MLS# 415189Listed by: STARNER COMMERCIAL REAL ESTATE - New
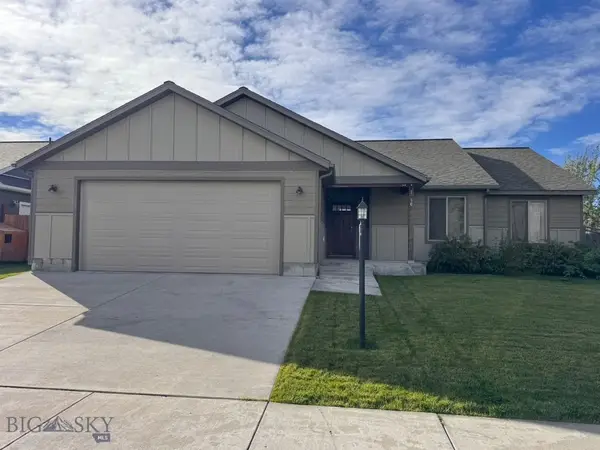 $599,950Active3 beds 2 baths1,670 sq. ft.
96 Thatch Wood, Bozeman, MT 59718
MLS# 415175Listed by: PUREWEST REAL ESTATE BELGRADE - New
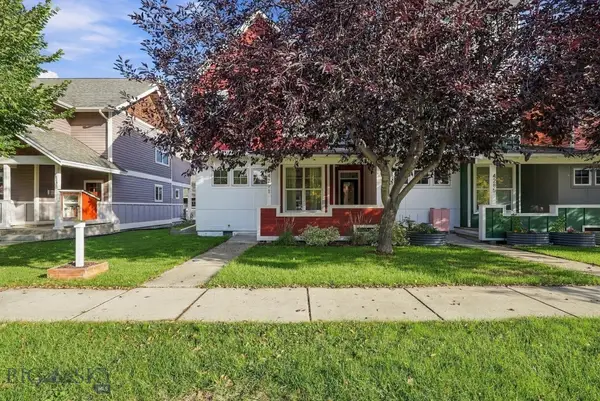 $575,000Active3 beds 3 baths1,528 sq. ft.
4291 Cover Street, Bozeman, MT 59718
MLS# 415183Listed by: SMALL DOG REALTY


Protect your home and budget from life's surprises with an Assurant Home Warranty, backed by a partner that supports you through every step of homeownership. Explore Plans.
© 2023 - 2026 ERA Franchise Systems LLC. All rights reserved. ERA Franchise Systems LLC fully supports the principles of the Fair Housing Act and the Equal Opportunity Act. ERA, ERA Real Estate powered, and their respective logos are registered service marks of ERA Franchise Systems LLC. Each office is independently owned and operated.