
715 N 15th Avenue, Bozeman, MT 59715
Local realty services provided by:ERA Landmark Real Estate
715 N 15th Avenue,Bozeman, MT 59715
$770,000
- 3 Beds
- 3 Baths
- 1,810 sq. ft.
- Single family
- Active
Listed by: donnie olsson, kinsley tait
Office: donnie olsson real estate
MLS#:414031
Source:MT_BZM
Price summary
- Price:$770,000
- Price per sq. ft.:$425.41
- Monthly HOA dues:$50
About this home
Welcome to this beautifully updated Bozeman home offering comfortable living, thoughtful updates, and a functional layout. Featuring 3 bedrooms and 2.5 bathrooms, the home includes a desirable main-level primary suite for easy everyday living. The updated interior provides a fresh, inviting feel, while the fenced yard offers a private space for relaxing or entertaining. Recent updates include quartz countertops throughout, pantry, new paint, and hardwood floors on the main level. Outside you'll find a large & inviting front porch, driveway has room for two vehicles (possibley more depending on size of vehichle). In the back yard is a large patio, pergola, and hot tub. A one-car garage adds convenient parking or storage. Ideally situated in Bozeman, this property combines low-maintenance living with the space and amenities you've been looking for. All information is deemed reliable, but not guaranteed, all buyers & buyers agents to verify all information to their satisfaction.
Contact an agent
Home facts
- Year built:2005
- Subdivision & Development:Walton Homestead
- Listing ID #:414031
- Added:47 day(s) ago
- Updated:September 30, 2026 at 05:05 PM
Rooms and interior
- Bedrooms:3
- Total bathrooms:3
- Full bathrooms:2
- Half bathrooms:1
- Flooring:Engineered Hardwood, Partially Carpeted
- Kitchen Description:Dishwasher, Disposal, Microwave, Range, Refrigerator
- Living area:1,810 sq. ft.
Heating and cooling
- Cooling:Central Air
- Heating:Forced Air, Natural Gas
- Central air:Yes
Structure and exterior
- Year built:2005
- Building area:1,810 sq. ft.
- Lot area:0.09 Acres
- Lot Features:Landscaped, Lawn, Sprinklers In Ground
- Exterior Features:Covered, Landscaping, Patio, Porch, Sprinkler Irrigation
- Levels:2 Stories
Utilities
- Water:Water Available
- Sewer:Sewer Available
Finances and disclosures
- Price:$770,000
- Price per sq. ft.:$425.41
- Tax amount:$4,228 (2025)
Features and amenities
- Laundry features:Dryer, Washer
- Amenities:VaultedCeilings, WalkInClosets
Parking
- Parking description:Garage
- Garage:Yes
- Garage spaces:1
New listings near 715 N 15th Avenue
- New
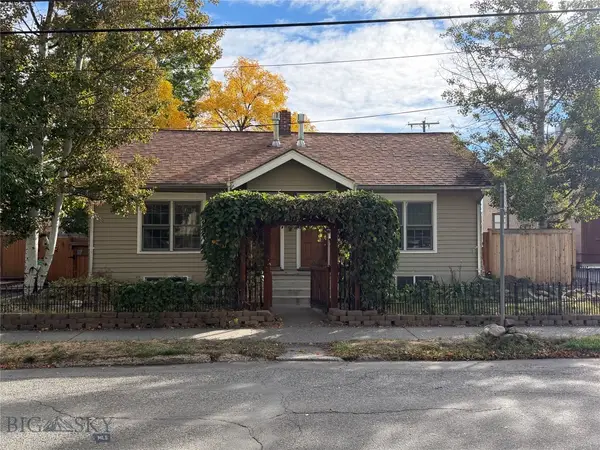 $1,150,000Active-- beds -- baths
114 N Grand, Bozeman, MT 59715
MLS# 415157Listed by: STARNER COMMERCIAL REAL ESTATE - New
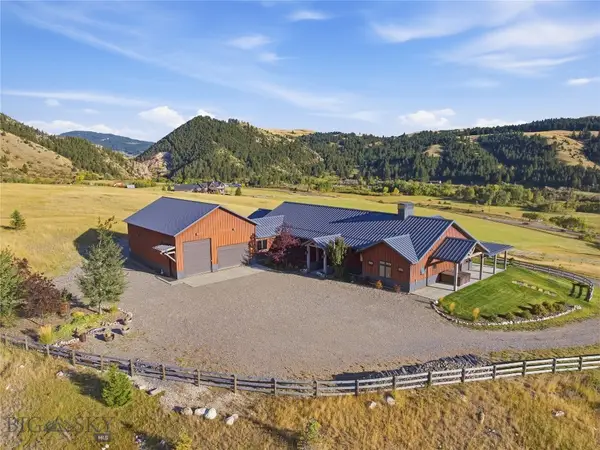 $4,395,000Active3 beds 4 baths4,122 sq. ft.
3697 Bridger Canyon Road, Bozeman, MT 59715
MLS# 414952Listed by: BERKSHIRE HATHAWAY - BOZEMAN - New
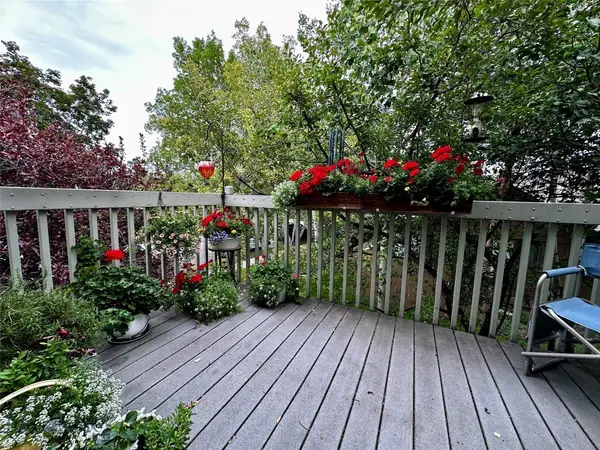 $485,000Active3 beds 2 baths1,321 sq. ft.
10 S Yellowstone Street #19, Bozeman, MT 59718
MLS# 415053Listed by: LEGEND REAL ESTATE - Open Sun, 1 to 3pmNew
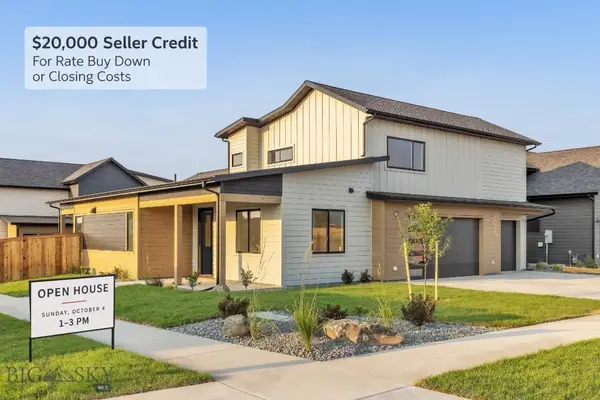 $995,000Active5 beds 3 baths2,691 sq. ft.
72 Lanner Drive, Bozeman, MT 59718
MLS# 415176Listed by: SAVAGE REAL ESTATE GROUP - New
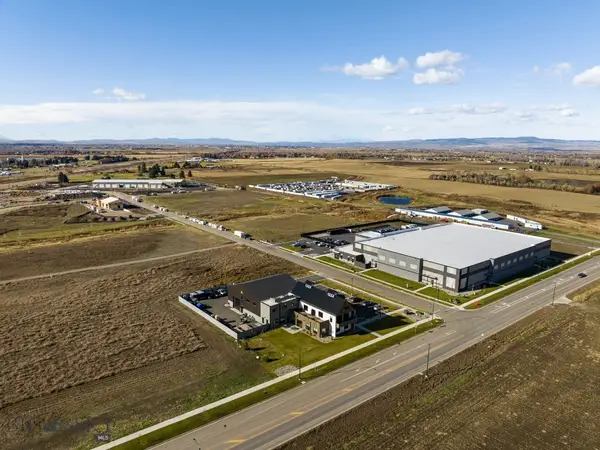 $650,000Active1.11 Acres
3380 Prince Lane, Bozeman, MT 59718
MLS# 415189Listed by: STARNER COMMERCIAL REAL ESTATE - New
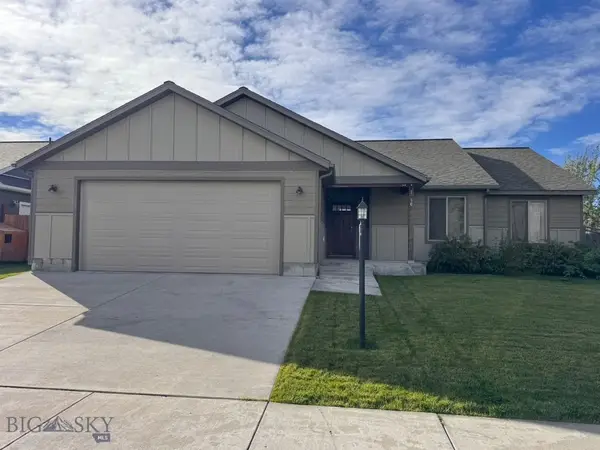 $599,950Active3 beds 2 baths1,670 sq. ft.
96 Thatch Wood, Bozeman, MT 59718
MLS# 415175Listed by: PUREWEST REAL ESTATE BELGRADE - New
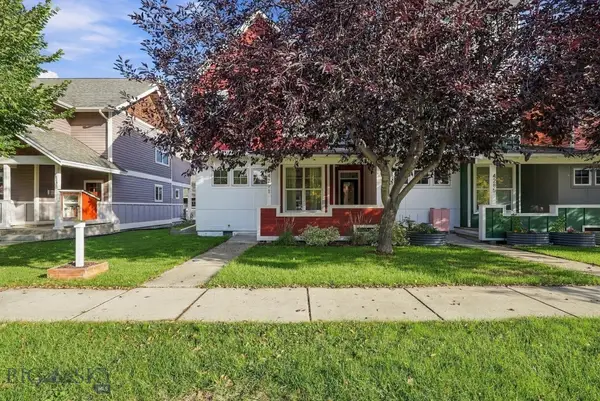 $575,000Active3 beds 3 baths1,528 sq. ft.
4291 Cover Street, Bozeman, MT 59718
MLS# 415183Listed by: SMALL DOG REALTY - New
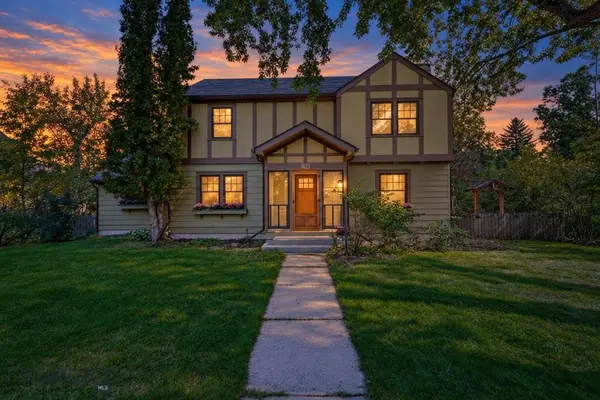 $1,599,000Active5 beds 3 baths3,017 sq. ft.
916 S 3rd Avenue, Bozeman, MT 59715
MLS# 415044Listed by: REAL BROKER - Open Sun, 1 to 3pmNew
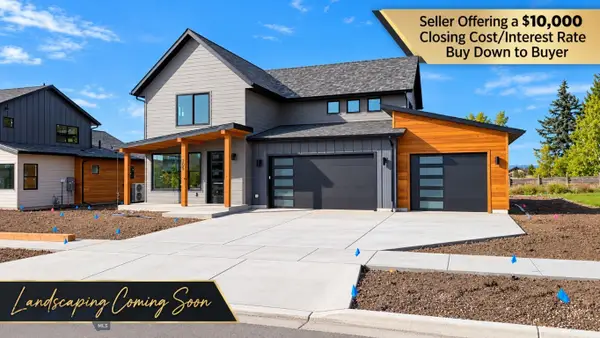 $959,000Active4 beds 4 baths2,734 sq. ft.
205 Delano Drive, Bozeman, MT 59718
MLS# 415140Listed by: REALTY ONE GROUP PEAK - New
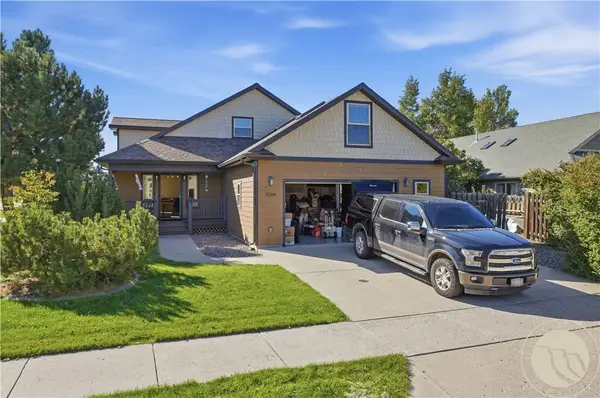 $750,000Active3 beds 2 baths2,696 sq. ft.
3108 Oliver Street, Bozeman, MT 59718
MLS# 362053Listed by: LPT REALTY


Protect your home and budget from life's surprises with an Assurant Home Warranty, backed by a partner that supports you through every step of homeownership. Explore Plans.
© 2023 - 2026 ERA Franchise Systems LLC. All rights reserved. ERA Franchise Systems LLC fully supports the principles of the Fair Housing Act and the Equal Opportunity Act. ERA, ERA Real Estate powered, and their respective logos are registered service marks of ERA Franchise Systems LLC. Each office is independently owned and operated.