
2409 Westridge Drive, Bozeman, MT 59715
Local realty services provided by:ERA Landmark Real Estate
2409 Westridge Drive,Bozeman, MT 59715
$685,000
- 3 Beds
- 3 Baths
- 1,430 sq. ft.
- Single family
- Active
Listed by: nichole chamberlin
Office: bozeman brokers
MLS#:413713
Source:MT_BZM
Price summary
- Price:$685,000
- Price per sq. ft.:$479.02
About this home
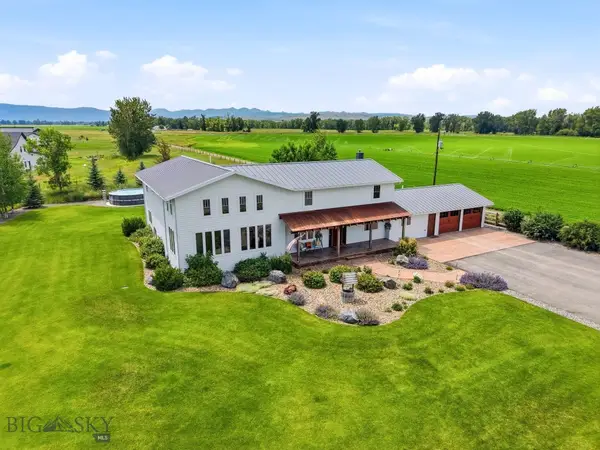
Welcome to this 3-bedroom, 2.5-bath home nestled in a desirable neighborhood known for its excellent schools and convenient location. Just minutes from the local university and close to downtown, this home offers the perfect blend of comfort and accessibility.
Inside, you'll find a layout featuring a private primary suite complete with its own en-suite bathroom, providing a relaxing retreat at the end of the day. The additional bedrooms offer flexibility for family, guests, or a home office.
Step outside to enjoy the generously sized backyard, perfect for entertaining, gardening, or simply relaxing. A scenic walking trail directly behind the home adds a peaceful touch and provides easy access to outdoor recreation.
With its unbeatable location, welcoming neighborhood, and thoughtful features, this home is an excellent opportunity for anyone looking to enjoy convenience, comfort, and community
Contact an agent
Home facts
- Year built:1984
- Subdivision & Development:Figgins Additions
- Listing ID #:413713
- Added:44 day(s) ago
- Updated:September 15, 2026 at 03:38 PM
Rooms and interior
- Bedrooms:3
- Total bathrooms:3
- Full bathrooms:2
- Half bathrooms:1
- Living area:1,430 sq. ft.
Heating and cooling
- Heating:Electric
Structure and exterior
- Year built:1984
- Building area:1,430 sq. ft.
- Lot area:0.29 Acres
- Levels:2 Stories
Utilities
- Water:Water Available
- Sewer:Sewer Available
Finances and disclosures
- Price:$685,000
- Price per sq. ft.:$479.02
- Tax amount:$4,525 (2025)
Features and amenities
- Amenities:VaultedCeilings
Parking
- Parking description:Garage
- Garage:Yes
- Garage spaces:2
New listings near 2409 Westridge Drive
- New
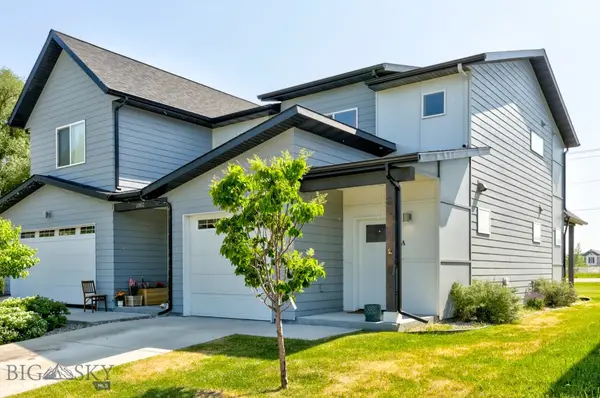 Listed by ERA$435,000Active2 beds 3 baths1,300 sq. ft.
2002 Chipset Street #A, Bozeman, MT 59718
MLS# 414817Listed by: ERA LANDMARK REAL ESTATE - New
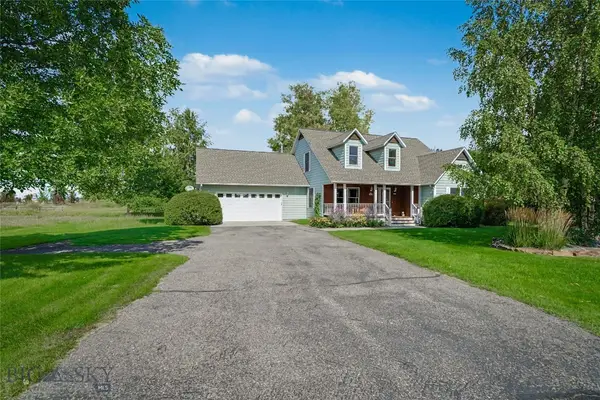 $798,000Active3 beds 3 baths2,046 sq. ft.
396 Fireside Drive, Bozeman, MT 59718
MLS# 414734Listed by: KELLER WILLIAMS MONTANA REALTY - New
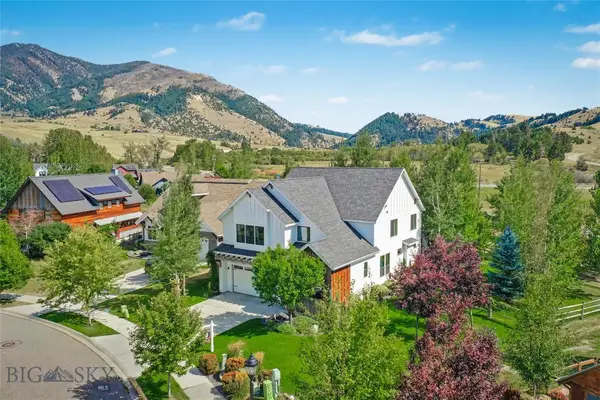 $1,950,000Active4 beds 3 baths3,353 sq. ft.
2328 Boylan Road, Bozeman, MT 59715
MLS# 414847Listed by: KJ REAL ESTATE - New
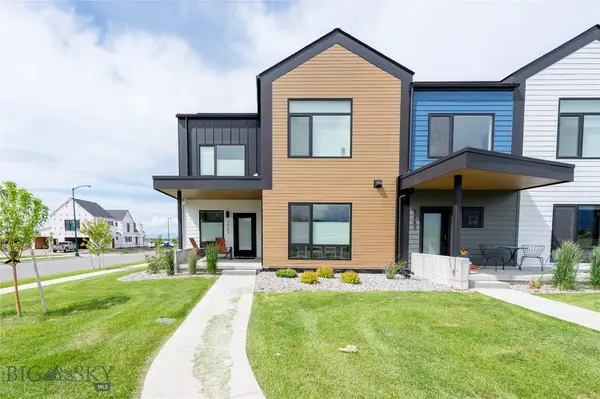 $689,000Active3 beds 3 baths2,003 sq. ft.
2889 W Graf, Bozeman, MT 59718
MLS# 414814Listed by: BOZEMAN REAL ESTATE GROUP - New
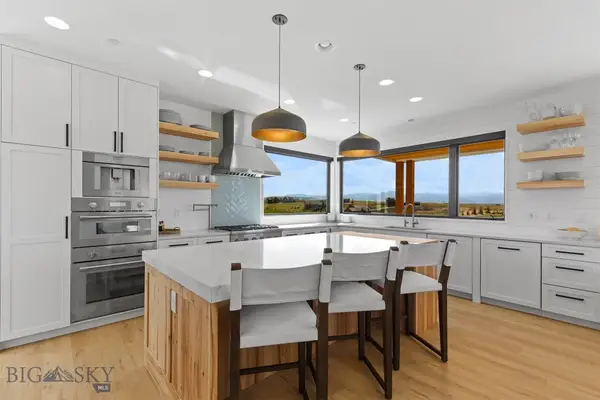 $2,599,999Active4 beds 4 baths3,577 sq. ft.
510 Cold Smoke Drive, Bozeman, MT 59715
MLS# 414803Listed by: BOZEMAN REAL ESTATE GROUP - New
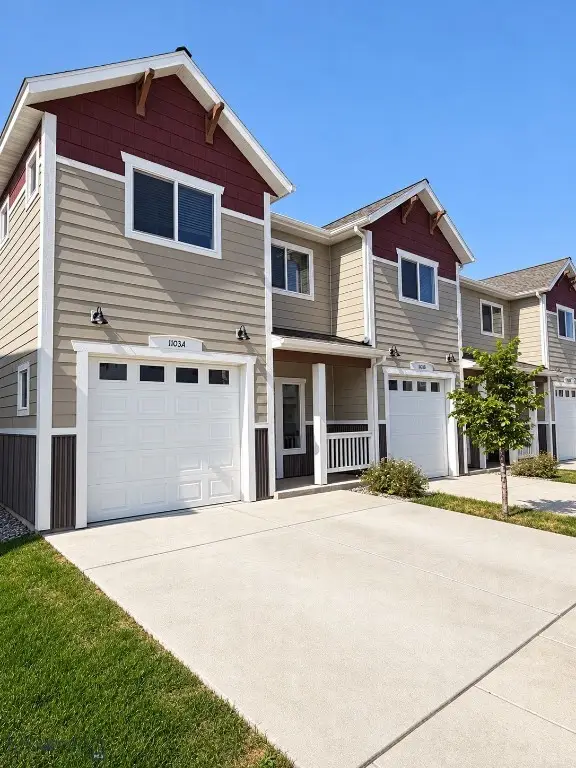 $485,000Active3 beds 3 baths1,569 sq. ft.
1103 Baxter Creek Way #A, Bozeman, MT 59718
MLS# 414804Listed by: BOZEMAN REAL ESTATE GROUP - New
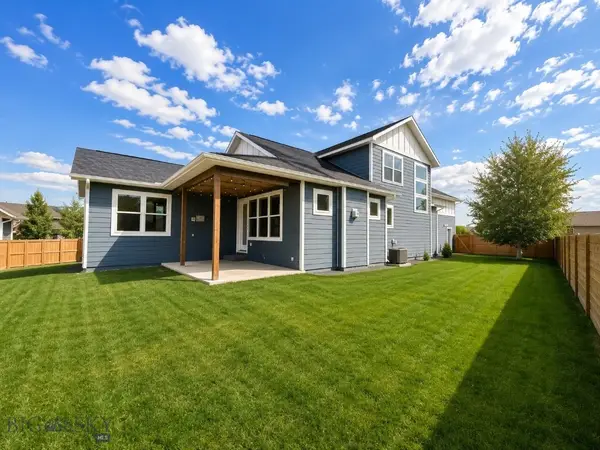 $849,000Active4 beds 3 baths2,440 sq. ft.
382 Talon Way, Bozeman, MT 59718
MLS# 414819Listed by: BOZEMAN REAL ESTATE GROUP - New
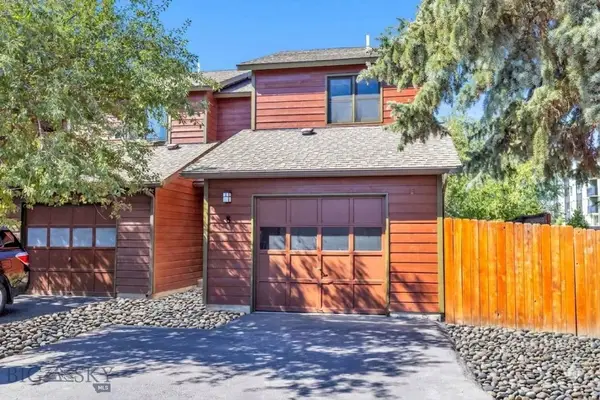 $505,000Active2 beds 2 baths1,263 sq. ft.
1601 W Olive #8, Bozeman, MT 59715
MLS# 414830Listed by: REALTY ONE GROUP PEAK - New
 $3,495,000Active5 beds 4 baths4,497 sq. ft.
14200 Flaming Arrow Road, Bozeman, MT 59715
MLS# 414829Listed by: THE AGENCY BOZEMAN - New
 $2,250,000Active5 beds 5 baths4,553 sq. ft.
646 Hulbert Road W, Bozeman, MT 59718
MLS# 414818Listed by: TRIPLE CREEK REALTY OF BIG SKY


Protect your home and budget from life's surprises with an Assurant Home Warranty, backed by a partner that supports you through every step of homeownership. Explore Plans.
© 2023 - 2026 ERA Franchise Systems LLC. All rights reserved. ERA Franchise Systems LLC fully supports the principles of the Fair Housing Act and the Equal Opportunity Act. ERA, ERA Real Estate powered, and their respective logos are registered service marks of ERA Franchise Systems LLC. Each office is independently owned and operated.