
382 Talon Way, Bozeman, MT 59718
Local realty services provided by:ERA Landmark Real Estate
Upcoming open houses
- Fri, Nov 2001:00 pm - 03:00 pm
Listed by: jessica gustafson
Office: bozeman real estate group
MLS#:414819
Source:MT_BZM
Price summary
- Price:$849,000
- Price per sq. ft.:$347.95
- Monthly HOA dues:$40
About this home
$10,000 seller credit at closing! This 2019 Craftsman in Falcon Hollow pairs a main-floor primary suite with a huge upstairs bonus room, all on a quarter-acre lot with mountain views.
Vaulted ceilings, new flooring, and big windows keep the main level bright, and a gas fireplace anchors the living room. The kitchen is made for gathering, with a quartz island, stainless appliances, and a walk-in pantry. The primary suite has dual vanities and a large walk-in closet, and a second bedroom and the laundry room are also on the main level. Upstairs you’ll find two more bedrooms, a full bath, and the bonus room, which could be a movie room, playroom, gym, or all three.
Outside, the fully fenced yard has plenty of space to play, garden, and entertain, and the covered patio is ready for summer dinners. A two-car attached garage rounds it out. HOA dues cover road maintenance and snow removal, with a park, playground, and trails right in the neighborhood.
Come see it in person, or take the video tour first!...
Contact an agent
Home facts
- Year built:2019
- Subdivision & Development:Falcon Hollow
- Listing ID #:414819
- Added:64 day(s) ago
- Updated:November 17, 2026 at 06:52 PM
Rooms and interior
- Bedrooms:4
- Total bathrooms:3
- Full bathrooms:2
- Half bathrooms:1
- Flooring:Partially Carpeted, Plank, Tile, Vinyl
- Kitchen Description:Dishwasher, Disposal, Microwave, Range, Refrigerator
- Living area:2,440 sq. ft.
Heating and cooling
- Cooling:Central Air
- Heating:Forced Air, Natural Gas
- Central air:Yes
Structure and exterior
- Year built:2019
- Building area:2,440 sq. ft.
- Lot area:0.25 Acres
- Lot Features:Landscaped, Lawn
- Architectural Style:Craftsman
- Construction Materials:Wood Siding
- Exterior Features:Covered, Landscaping, Patio
- Levels:2 Stories
Utilities
- Water:Water Available
- Sewer:Sewer Available
Finances and disclosures
- Price:$849,000
- Price per sq. ft.:$347.95
- Tax amount:$3,247 (2025)
Features and amenities
- Laundry features:Dryer
- Amenities:Fireplace, VaultedCeilings, WalkInClosets
Parking
- Parking description:Garage
- Garage:Yes
- Garage spaces:2
New listings near 382 Talon Way
- New
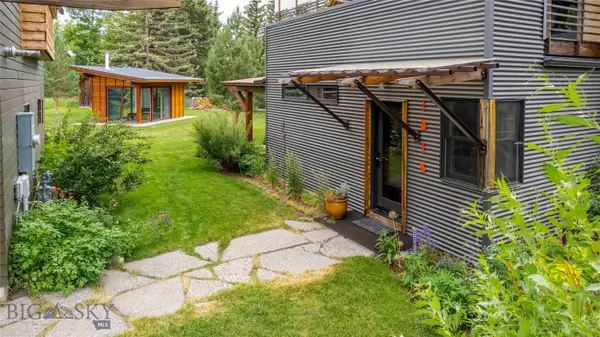 $1,779,500Active3 beds 3 baths2,652 sq. ft.
1315 Headlands Drive, Bozeman, MT 59715
MLS# 416017Listed by: BERKSHIRE HATHAWAY - BOZEMAN - New
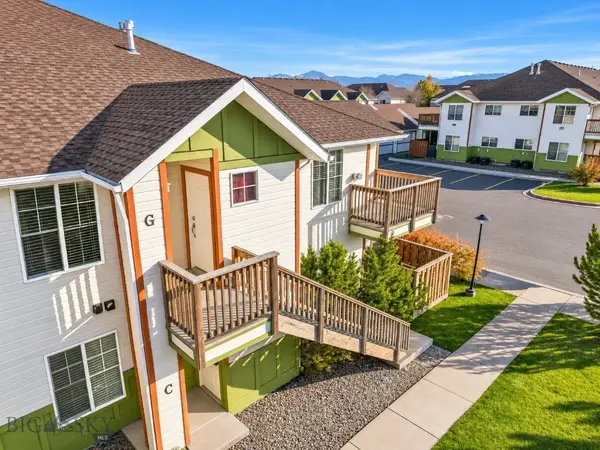 $359,000Active3 beds 2 baths1,328 sq. ft.
1124 Longbow Lane #G, Bozeman, MT 59718
MLS# 415897Listed by: SAVAGE REAL ESTATE GROUP - New
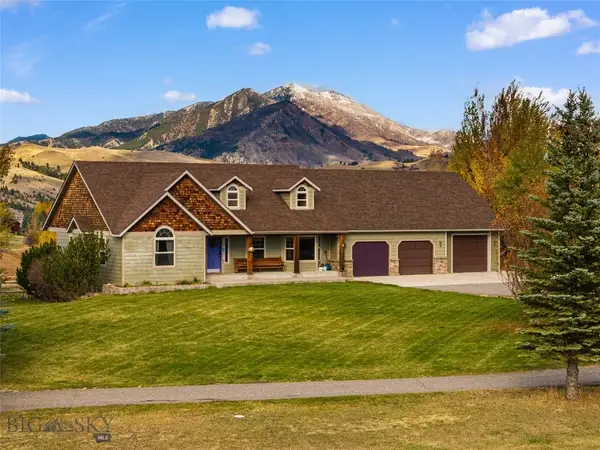 $1,800,000Active6 beds 5 baths4,678 sq. ft.
1851 Bozeman Trail, Bozeman, MT 59715
MLS# 416137Listed by: COLDWELL BANKER DISTINCTIVE PROPERTIES - New
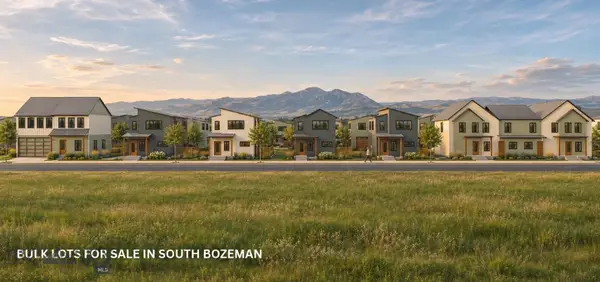 Listed by ERA$1,597,000Active0.67 Acres
Lots 25-32 Apple Blossom Way, Bozeman, MT 59715
MLS# 416115Listed by: ERA LANDMARK REAL ESTATE - New
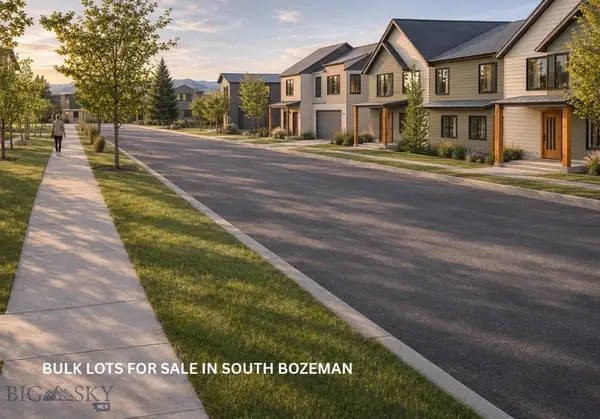 Listed by ERA$949,700Active0.4 Acres
Lots 16-20 S 11th, Bozeman, MT 59715
MLS# 416123Listed by: ERA LANDMARK REAL ESTATE - New
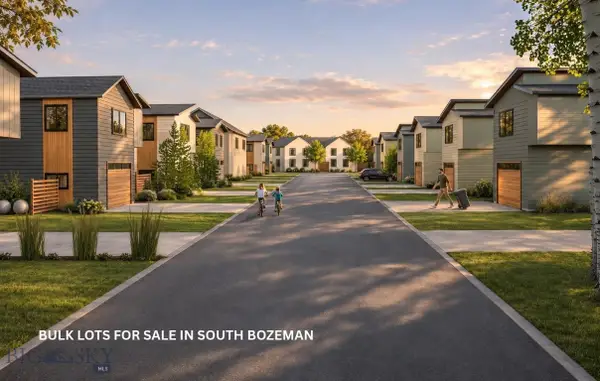 Listed by ERA$792,700Active0.34 Acres
Lots 21-24 S 11th, Bozeman, MT 59715
MLS# 416124Listed by: ERA LANDMARK REAL ESTATE - New
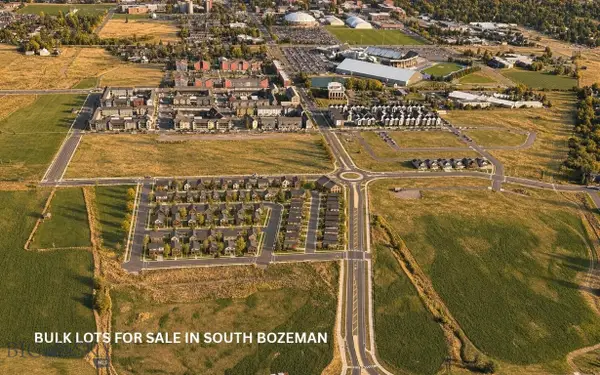 Listed by ERA$1,095,700Active0.39 Acres
Lots 12-15 Arnold/11th, Bozeman, MT 59715
MLS# 416125Listed by: ERA LANDMARK REAL ESTATE - New
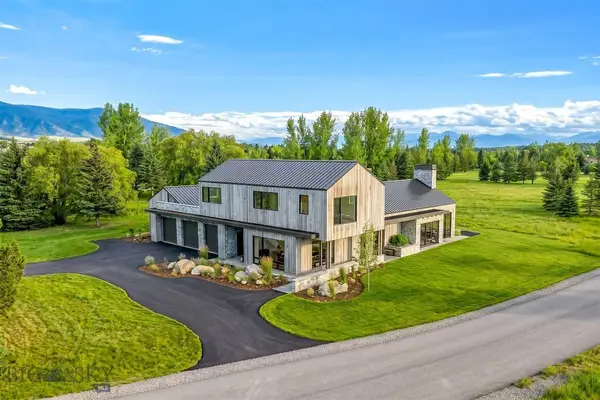 $4,899,000Active4 beds 5 baths5,032 sq. ft.
Lot 5970 Bridger Lake Drive, Bozeman, MT 59715
MLS# 415789Listed by: BIG SKY SOTHEBY'S - BOZEMAN - New
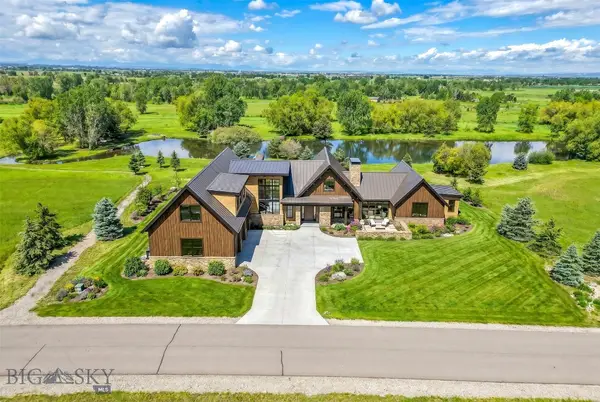 $4,685,000Active4 beds 5 baths5,065 sq. ft.
Lot 5991 Bridger Lake Drive, Bozeman, MT 59715
MLS# 415815Listed by: BIG SKY SOTHEBY'S - BOZEMAN - New
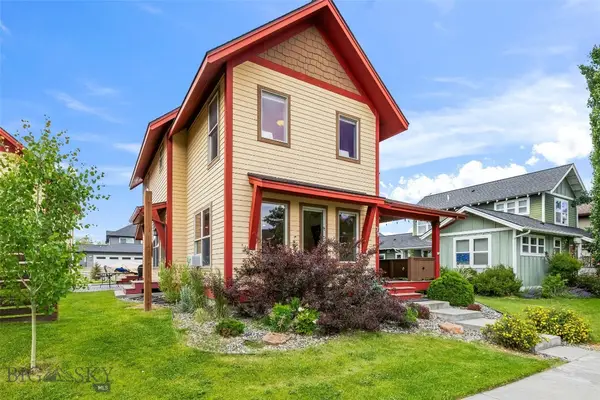 $920,000Active3 beds 3 baths2,288 sq. ft.
79 Stafford Avenue, Bozeman, MT 59718
MLS# 415995Listed by: BERKSHIRE HATHAWAY - BOZEMAN


Protect your home and budget from life's surprises with an Assurant Home Warranty, backed by a partner that supports you through every step of homeownership. Explore Plans.
© 2023 - 2026 ERA Franchise Systems LLC. All rights reserved. ERA Franchise Systems LLC fully supports the principles of the Fair Housing Act and the Equal Opportunity Act. ERA, ERA Real Estate powered, and their respective logos are registered service marks of ERA Franchise Systems LLC. Each office is independently owned and operated.