
2714 Fen Way #A, Bozeman, MT 59718
Local realty services provided by:ERA Landmark Real Estate
2714 Fen Way #A,Bozeman, MT 59718
$475,000
- 3 Beds
- 3 Baths
- 1,608 sq. ft.
- Condominium
- Active
Listed by:
 Tyler Garrison(406) 570 - 7024ERA Landmark Real Estate
Office: era landmark real estate
MLS#:415225
Source:MT_BZM
Price summary
- Price:$475,000
- Price per sq. ft.:$295.4
- Monthly HOA dues:$265
About this home
End-unit condo offering 1,608 square feet, 3 bedrooms, 2.5 bathrooms and an attached two-car garage—all at approximately $295 per square foot in Bozeman.
The functional two-story floor plan provides comfortable living space on the main level, including a gas fireplace, with all three bedrooms upstairs and mountain views from the upper level. As an end unit, the home benefits from additional natural light and privacy, while a mature tree just outside the back door adds a welcome touch of greenery and shade.
The attached two-car garage is a standout feature, with room for vehicles, bikes, skis and all the gear that comes with living in Southwest Montana. Recently deep cleaned and well maintained, the home is ready for its next owner.
With great access to shopping, dining, recreation and major routes around Bozeman, the property could work equally well as a primary residence or investment property. A practical Bozeman property offering good square footage, three bedrooms and the convenience of a two-car garage....
Contact an agent
Home facts
- Year built:2007
- Subdivision & Development:Cattail Creek
- Listing ID #:415225
- Added:1 day(s) ago
- Updated:October 01, 2026 at 09:00 PM
Rooms and interior
- Bedrooms:3
- Total bathrooms:3
- Full bathrooms:2
- Half bathrooms:1
- Flooring:Hardwood, Partially Carpeted
- Kitchen Description:Dishwasher, Disposal, Range, Refrigerator
- Living area:1,608 sq. ft.
Heating and cooling
- Cooling:Central Air
- Heating:Forced Air, Natural Gas
- Central air:Yes
Structure and exterior
- Roof:Asphalt, Shingle
- Year built:2007
- Building area:1,608 sq. ft.
- Construction Materials:Hardboard, Wood Siding
- Exterior Features:Porch
- Levels:2 Stories
Utilities
- Water:Water Available
- Sewer:Sewer Available
Finances and disclosures
- Price:$475,000
- Price per sq. ft.:$295.4
- Tax amount:$2,804 (2025)
Features and amenities
- Laundry features:Dryer, Washer
- Amenities:Fireplace, WalkInClosets
Parking
- Parking description:Garage, Garage Door Opener
- Garage:Yes
- Garage spaces:2
New listings near 2714 Fen Way #A
- New
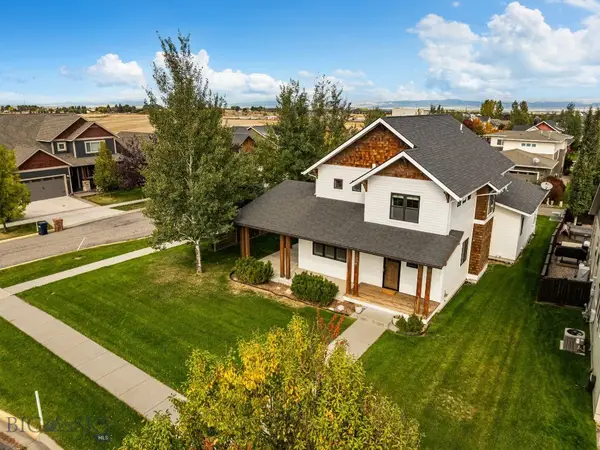 Listed by ERA$895,000Active5 beds 3 baths2,475 sq. ft.
4895 Vine Street, Bozeman, MT 59718
MLS# 415159Listed by: ERA LANDMARK REAL ESTATE - New
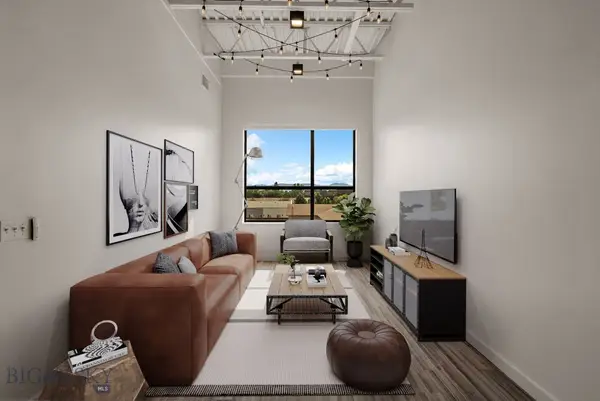 $497,900Active1 beds 1 baths888 sq. ft.
515 W Aspen Street #305, Bozeman, MT 59715
MLS# 415187Listed by: WINDERMERE GREAT DIVIDE-BOZEMAN - New
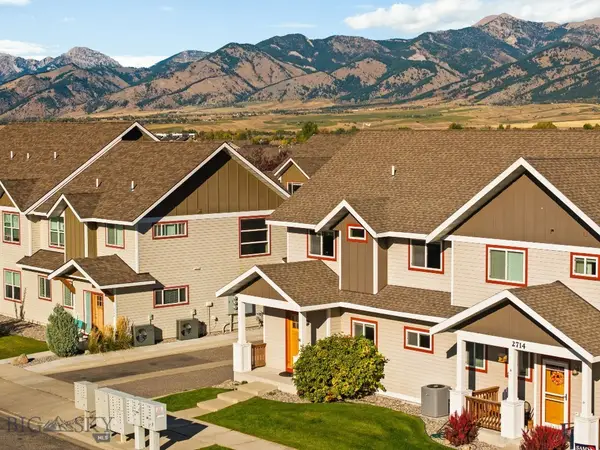 Listed by ERA$475,000Active3 beds 3 baths1,608 sq. ft.
2714 Fen Way #A, Bozeman, MT 59718
MLS# 415225Listed by: ERA LANDMARK REAL ESTATE - New
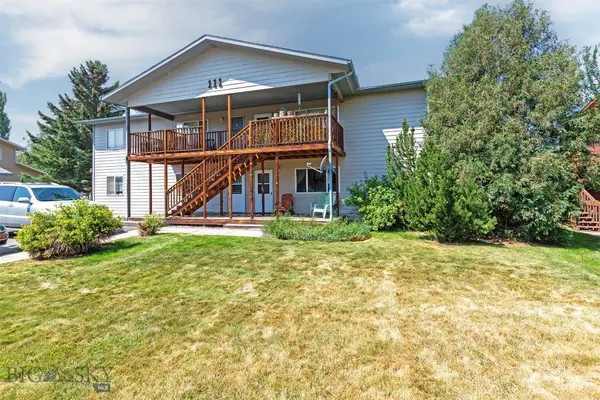 $345,000Active2 beds 1 baths1,069 sq. ft.
111 S Yellowstone Avenue #4, Bozeman, MT 59718
MLS# 415242Listed by: HART REAL ESTATE - New
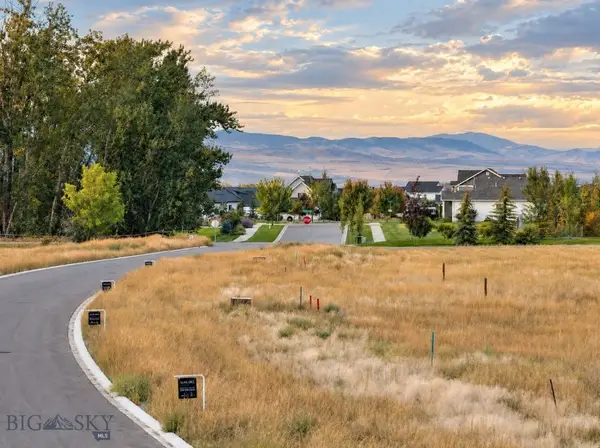 $285,000Active0.5 Acres
Lot 8 Crossbill Road, Bozeman, MT 59718
MLS# 415193Listed by: COLDWELL BANKER DISTINCTIVE PROPERTIES - New
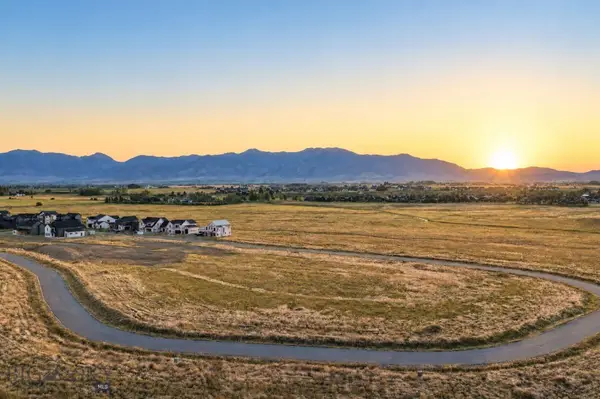 $335,000Active0.3 Acres
Lot 90 Creekbank Loop, Bozeman, MT 59718
MLS# 414990Listed by: COLDWELL BANKER DISTINCTIVE PROPERTIES - New
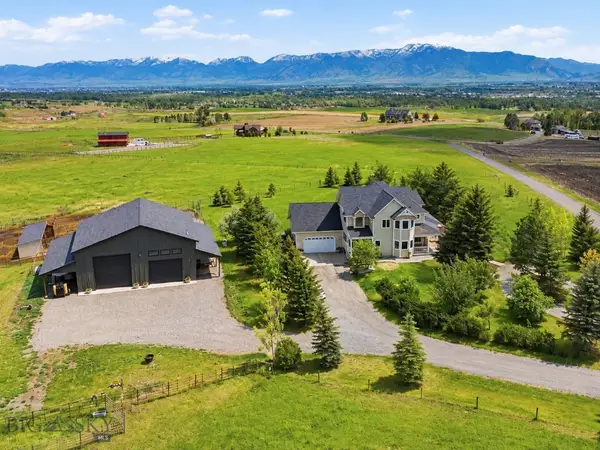 $2,695,000Active4 beds 4 baths4,186 sq. ft.
977 Trailcrest Drive, Bozeman, MT 59718
MLS# 415216Listed by: BERKSHIRE HATHAWAY - BOZEMAN - New
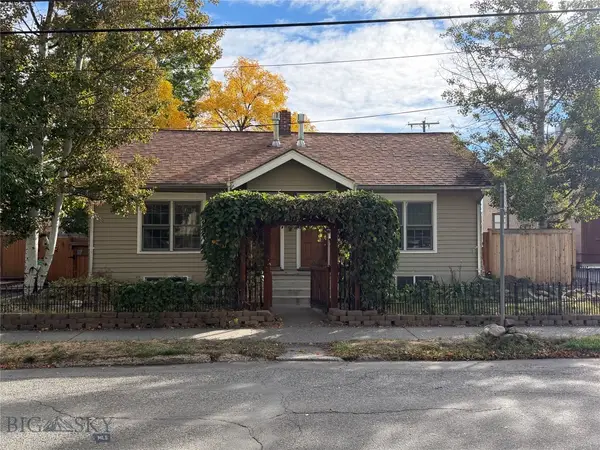 $1,150,000Active-- beds -- baths
114 N Grand, Bozeman, MT 59715
MLS# 415157Listed by: STARNER COMMERCIAL REAL ESTATE - New
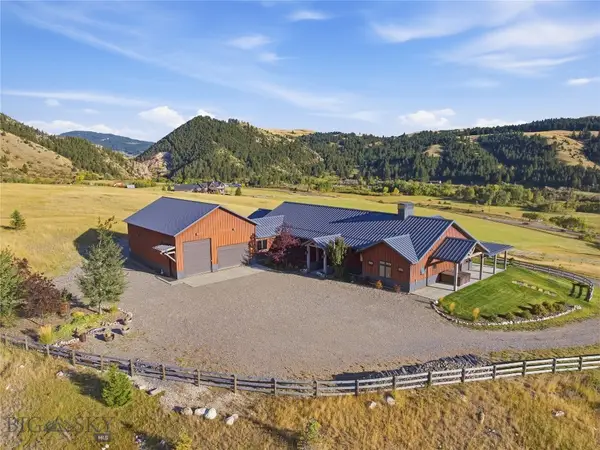 $4,395,000Active3 beds 4 baths4,122 sq. ft.
3697 Bridger Canyon Road, Bozeman, MT 59715
MLS# 414952Listed by: BERKSHIRE HATHAWAY - BOZEMAN - New
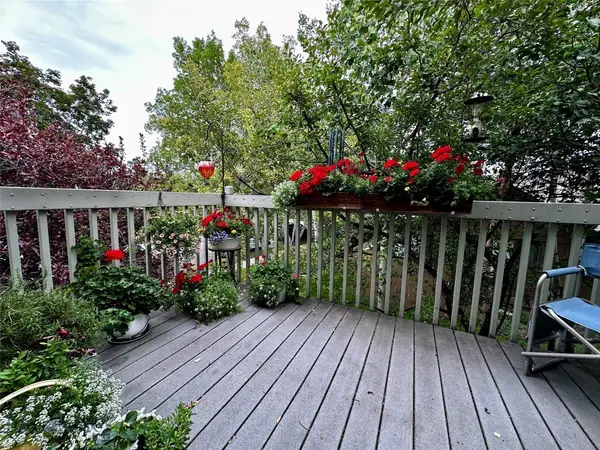 $485,000Active3 beds 2 baths1,321 sq. ft.
10 S Yellowstone Street #19, Bozeman, MT 59718
MLS# 415053Listed by: LEGEND REAL ESTATE


Protect your home and budget from life's surprises with an Assurant Home Warranty, backed by a partner that supports you through every step of homeownership. Explore Plans.
© 2023 - 2026 ERA Franchise Systems LLC. All rights reserved. ERA Franchise Systems LLC fully supports the principles of the Fair Housing Act and the Equal Opportunity Act. ERA, ERA Real Estate powered, and their respective logos are registered service marks of ERA Franchise Systems LLC. Each office is independently owned and operated.